
212 Cedarwood DR, Flushing, MI 48433
Local realty services provided by:ERA Prime Real Estate Group
212 Cedarwood DR,Flushing, MI 48433
$299,900
- 4 Beds
- 3 Baths
- 2,445 sq. ft.
- Single family
- Active
Listed by: kyle raup
Office: century 21 signature realty
MLS#:5050215459
Source:MI_REALCOMP
Price summary
- Price:$299,900
- Price per sq. ft.:$122.66
About this home
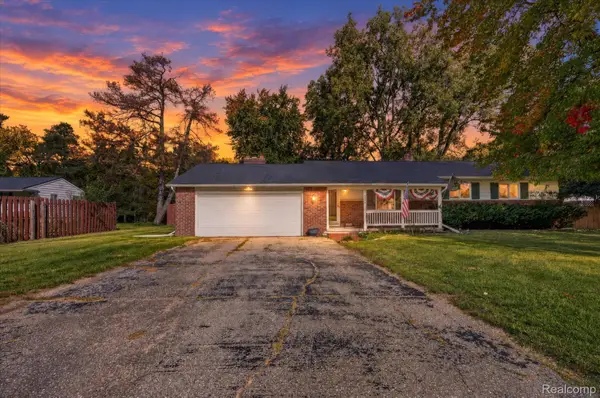
Priced $8,000 under appraisal and comes with a one-year home warranty. Welcome home to 212 Cedarwood Drive in the heart of beautiful Flushing, Michigan. This spacious four-bedroom, two-and-a-half-bath home offers just under 2,200 square feet of comfortable living space, perfect for a growing family or one ready to settle in. Situated on nearly a third of an acre, you'll love the private backyard‹”ideal for relaxing, entertaining, or letting the kids play. Inside, a full basement provides plenty of additional space for storage, recreation, or future finishing. Located just steps from downtown Flushing and within the highly desirable Flushing School District, this home combines convenience, space, and location all in one. Don't miss your opportunity‹”schedule your showing today!
Contact an agent
Home facts
- Year built:1966
- Subdivision & Development:EAST FLUSHING ESTATES 2
- Listing ID #:5050215459
- Added:94 day(s) ago
- Updated:October 23, 2026 at 10:05 AM
Rooms and interior
- Bedrooms:4
- Total bathrooms:3
- Full bathrooms:2
- Half bathrooms:1
- Rooms Total:4
- Living area:2,445 sq. ft.
Heating and cooling
- Cooling:Central Air
- Heating:Forced Air, Natural Gas
Structure and exterior
- Year built:1966
- Building area:2,445 sq. ft.
- Lot area:0.28 Acres
- Architectural Style:Colonial
- Construction Materials:Brick, Vinyl Siding
- Foundation Description:Basement
- Levels:Two
Utilities
- Water:Public
- Sewer:Public Sewer
Finances and disclosures
- Price:$299,900
- Price per sq. ft.:$122.66
- Tax amount:$3,429
Parking
- Parking description:Attached, Two Car Garage
- Garage spaces:2

New listings near 212 Cedarwood DR
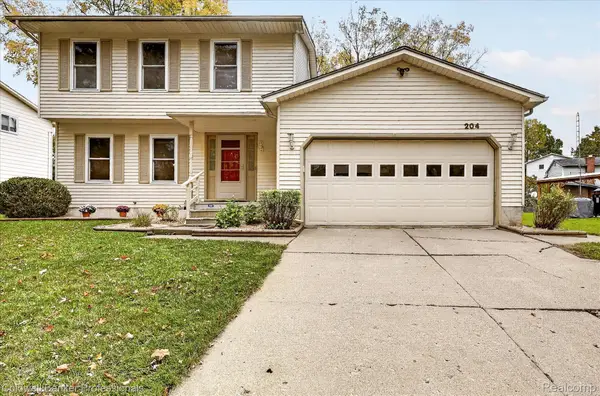 $239,900Pending3 beds 2 baths2,159 sq. ft.
204 Dutch Mill DR, Flushing, MI 48433
MLS# 20261083361Listed by: COLDWELL BANKER PROFESSIONALS- New
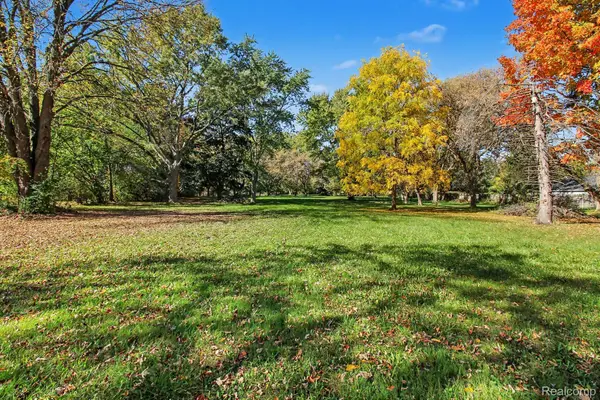 $49,900Active2.52 Acres
213 N Elms RD, Flushing, MI 48433
MLS# 20261083603Listed by: REAL BROKER, LLC CLARKSTON - New
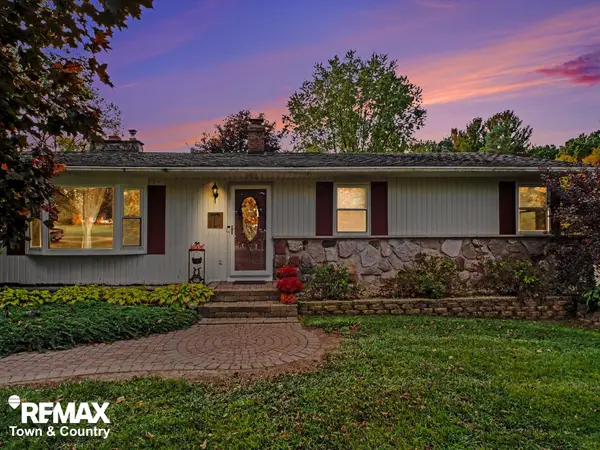 $269,000Active4 beds 2 baths1,589 sq. ft.
7117 Stanley RD, Flushing, MI 48433
MLS# 5050224756Listed by: REMAX TOWN & COUNTRY - New
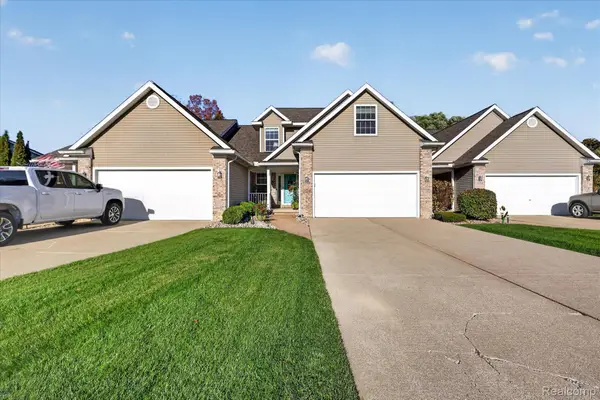 $295,000Active3 beds 4 baths2,760 sq. ft.
7202 Kings WAY, Flushing, MI 48433
MLS# 20261081978Listed by: @PROPERTIES CHRISTIE'S INT'L R E CLARKSTON - New
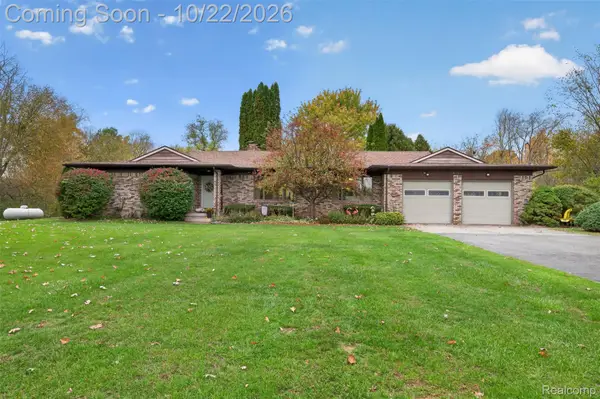 $389,000Active4 beds 3 baths2,932 sq. ft.
8141 N Elms RD, Flushing, MI 48433
MLS# 20261084533Listed by: RED FOX REALTY LLC - New
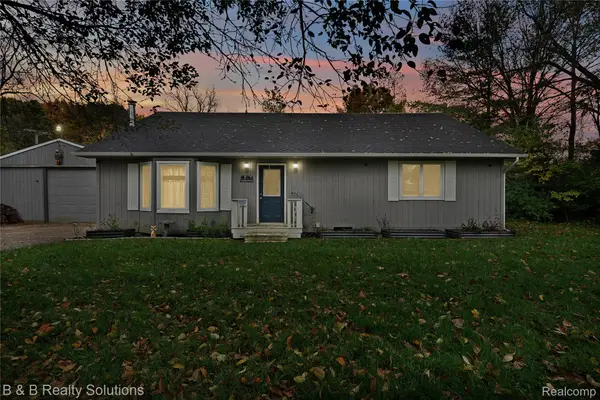 $260,000Active3 beds 2 baths1,288 sq. ft.
7171 Stanley RD, Flushing, MI 48433
MLS# 20261084602Listed by: B & B REALTY SOLUTIONS - New
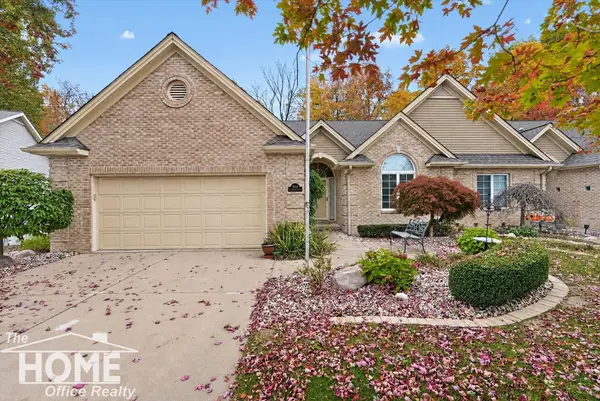 $399,000Active4 beds 4 baths3,191 sq. ft.
2257 Emeraldwood TRL, Flushing, MI 48433
MLS# 5050225183Listed by: THE HOME OFFICE REALTY LLC - New
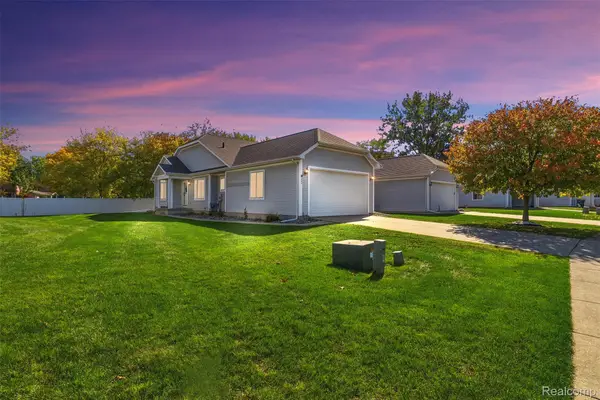 $239,900Active2 beds 2 baths1,389 sq. ft.
261 Aberdeen CT, Flushing, MI 48433
MLS# 20261082786Listed by: MOTIVATED REAL ESTATE - New
 $268,900Active3 beds 2 baths2,107 sq. ft.
9096 Carpenter RD, Flushing, MI 48433
MLS# 20261082422Listed by: OUTLIER REAL ESTATE LLC 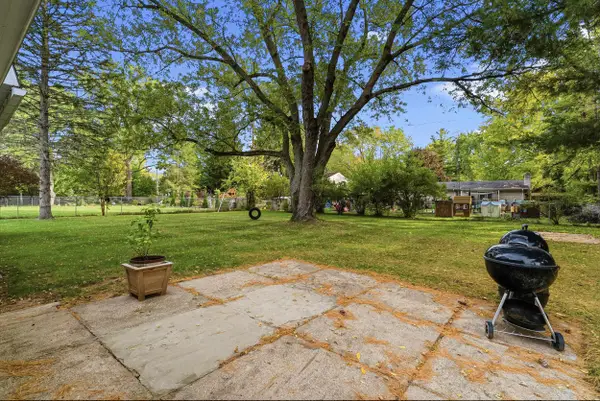 $279,000Active4 beds 2 baths2,640 sq. ft.
5325 Lamp Lighter, Flushing, MI 48433
MLS# 5050224566Listed by: GREAT LAKES REAL ESTATE ADVISORS


Protect your home and budget from life's surprises with an Assurant Home Warranty, backed by a partner that supports you through every step of homeownership. Explore Plans.
© 2023 - 2026 ERA Franchise Systems LLC. All rights reserved. ERA Franchise Systems LLC fully supports the principles of the Fair Housing Act and the Equal Opportunity Act. ERA, ERA Real Estate powered, and their respective logos are registered service marks of ERA Franchise Systems LLC. Each office is independently owned and operated.