
2143 Painted Post Drive, Flushing, MI 48433
Local realty services provided by:ERA Prime Real Estate Group
2143 Painted Post Drive,Flushing, MI 48433
$50,000
- 2 Beds
- 1 Baths
- 924 sq. ft.
- Single family
- Active
Listed by: ryan m newman
Office: the agency of gateway
MLS#:20261065912
Source:MI_REALCOMP
Price summary
- Price:$50,000
- Price per sq. ft.:$54.11
- Monthly HOA dues:$245
About this home
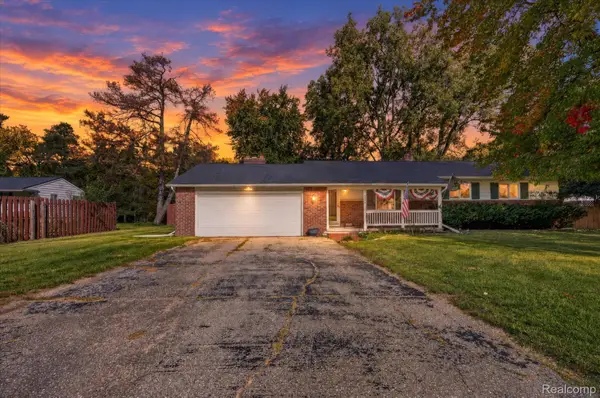
Investor special with plenty of potential! This 2-bedroom, 1-bath, two-story condo is ready for renovation and your personal vision. Offering a functional layout and a 1-car attached garage, this property presents a great opportunity for investors, flippers, or buyers looking for a rehab project. Conveniently located in Flushing, this condo is being sold in need of repairs and updates. Bring your ideas and transform this property into a great investment or future home!
Contact an agent
Home facts
- Year built:1972
- Subdivision & Development:PAINTED POST CONDO
- Listing ID #:20261065912
- Added:56 day(s) ago
- Updated:October 23, 2026 at 10:05 AM
Rooms and interior
- Bedrooms:2
- Total bathrooms:1
- Full bathrooms:1
- Rooms Total:6
- Living area:924 sq. ft.
Heating and cooling
- Cooling:Ceiling Fans
- Heating:Forced Air, Natural Gas
Structure and exterior
- Year built:1972
- Building area:924 sq. ft.
- Architectural Style:End Unit
- Construction Materials:Aluminum Siding
- Foundation Description:Crawl Space
- Levels:Two
Utilities
- Water:Public
- Sewer:Sewer at Street
Finances and disclosures
- Price:$50,000
- Price per sq. ft.:$54.11
- Tax amount:$1,390
Features and amenities
- Appliances:Dishwasher
Parking
- Parking description:Attached, One Car Garage
- Garage spaces:1

New listings near 2143 Painted Post Drive
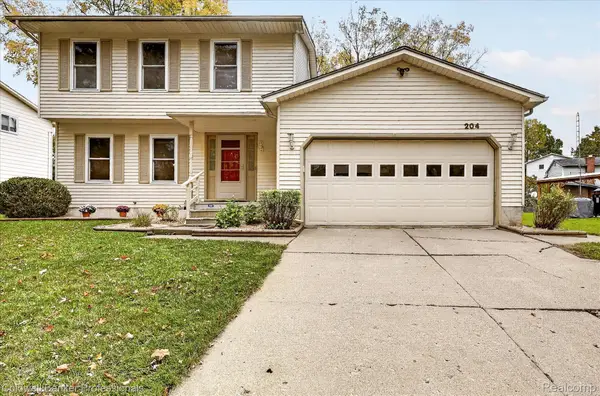 $239,900Pending3 beds 2 baths2,159 sq. ft.
204 Dutch Mill DR, Flushing, MI 48433
MLS# 20261083361Listed by: COLDWELL BANKER PROFESSIONALS- New
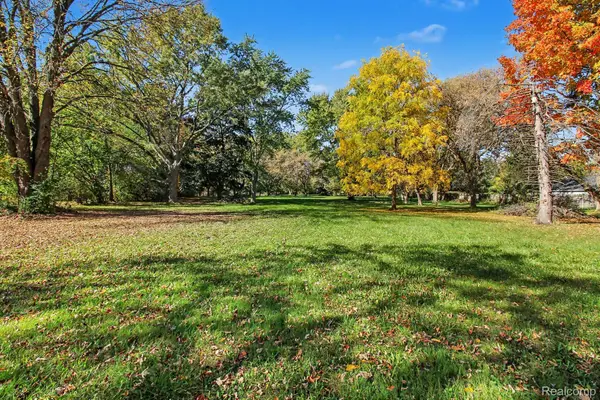 $49,900Active2.52 Acres
213 N Elms RD, Flushing, MI 48433
MLS# 20261083603Listed by: REAL BROKER, LLC CLARKSTON - New
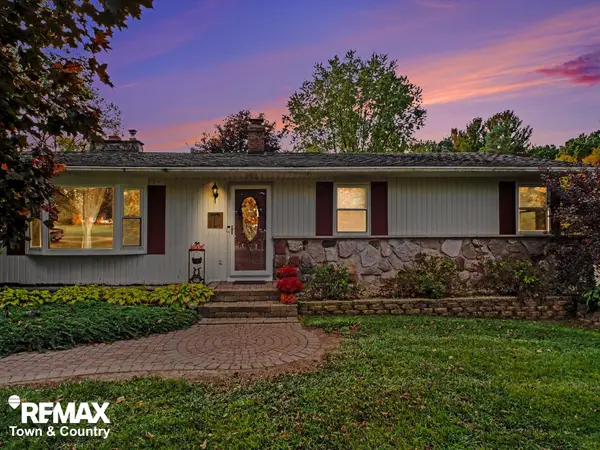 $269,000Active4 beds 2 baths1,589 sq. ft.
7117 Stanley RD, Flushing, MI 48433
MLS# 5050224756Listed by: REMAX TOWN & COUNTRY - New
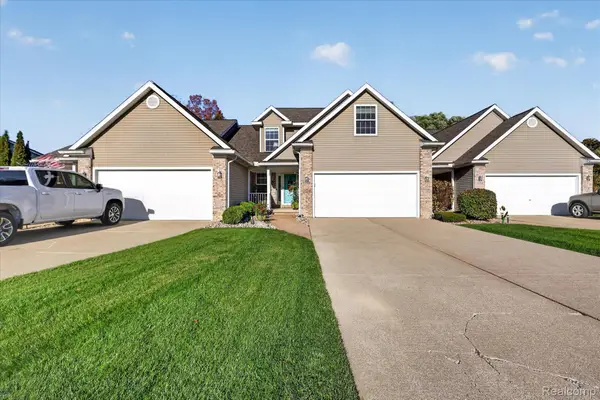 $295,000Active3 beds 4 baths2,760 sq. ft.
7202 Kings WAY, Flushing, MI 48433
MLS# 20261081978Listed by: @PROPERTIES CHRISTIE'S INT'L R E CLARKSTON - New
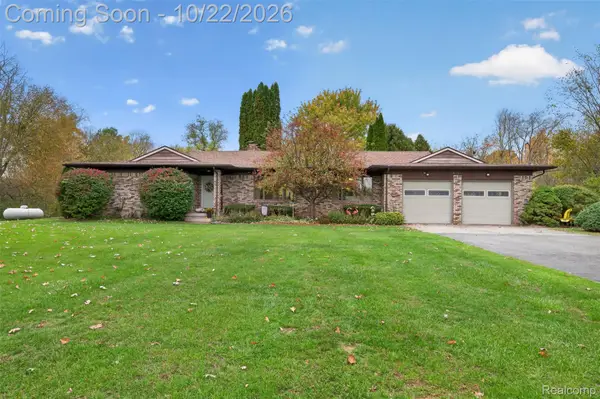 $389,000Active4 beds 3 baths2,932 sq. ft.
8141 N Elms RD, Flushing, MI 48433
MLS# 20261084533Listed by: RED FOX REALTY LLC - New
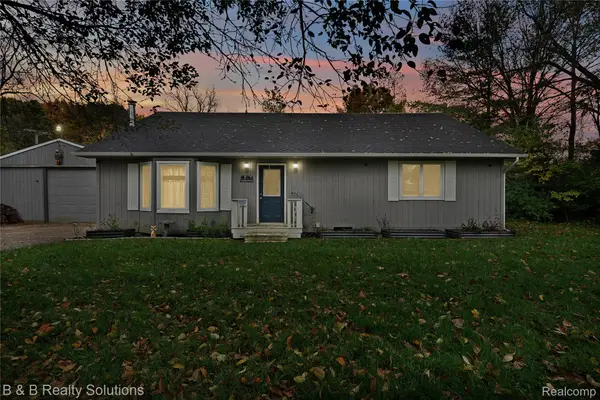 $260,000Active3 beds 2 baths1,288 sq. ft.
7171 Stanley RD, Flushing, MI 48433
MLS# 20261084602Listed by: B & B REALTY SOLUTIONS - New
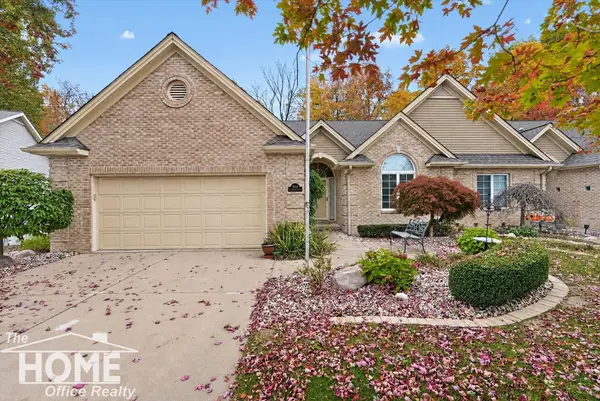 $399,000Active4 beds 4 baths3,191 sq. ft.
2257 Emeraldwood TRL, Flushing, MI 48433
MLS# 5050225183Listed by: THE HOME OFFICE REALTY LLC - New
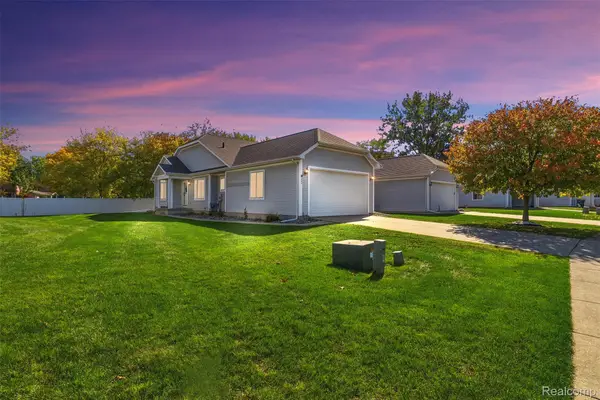 $239,900Active2 beds 2 baths1,389 sq. ft.
261 Aberdeen CT, Flushing, MI 48433
MLS# 20261082786Listed by: MOTIVATED REAL ESTATE - New
 $268,900Active3 beds 2 baths2,107 sq. ft.
9096 Carpenter RD, Flushing, MI 48433
MLS# 20261082422Listed by: OUTLIER REAL ESTATE LLC  $279,000Active4 beds 2 baths2,640 sq. ft.
5325 Lamp Lighter, Flushing, MI 48433
MLS# 5050224566Listed by: GREAT LAKES REAL ESTATE ADVISORS


Protect your home and budget from life's surprises with an Assurant Home Warranty, backed by a partner that supports you through every step of homeownership. Explore Plans.
© 2023 - 2026 ERA Franchise Systems LLC. All rights reserved. ERA Franchise Systems LLC fully supports the principles of the Fair Housing Act and the Equal Opportunity Act. ERA, ERA Real Estate powered, and their respective logos are registered service marks of ERA Franchise Systems LLC. Each office is independently owned and operated.