
2222 Francisco ST, Flushing, MI 48433
Local realty services provided by:ERA Prime Real Estate Group
2222 Francisco ST,Flushing, MI 48433
$174,900
- 3 Beds
- 1 Baths
- 954 sq. ft.
- Single family
- Active
Listed by: lilian hanna
Office: keller williams first
MLS#:5050222354
Source:MI_REALCOMP
Price summary
- Price:$174,900
- Price per sq. ft.:$183.33
About this home
Welcome to the updates 3 bedroom, 1 full bath in flushing! This move in-ready property offers a fresh paint, inviting feel with refinishing hardwood floors and new carpet in one of the bedrooms, the kitchen features new flooring & appliances included, new gutters were installed in 2026. Enjoy the private backyard with additional space and privacy, the sale included two lots - lots 4 & 5. conveniently located with easy access to major highways, hospitals, shopping, restaurants and everyday amenities. the home is located in flushing schools district and offer the benefit of Flint Township Taxes, with its desirable location, updates interior, private backyard and additional 2 lots, this home is ready for its new owner. this property is located within walking distance of the commercial property at 5225 Flushing Rd that is listing for sale, also owned by the same seller, Schedule your showing today!
Contact an agent
Home facts
- Subdivision & Development:BEND DALE HOMESITE
- Listing ID #:5050222354
- Added:1 day(s) ago
- Updated:September 20, 2026 at 01:17 PM
Rooms and interior
- Bedrooms:3
- Total bathrooms:1
- Full bathrooms:1
- Rooms Total:6
- Basement Description:Walk-Out Access
- Living area:954 sq. ft.
Heating and cooling
- Cooling:Ceiling Fans
- Heating:Forced Air, Natural Gas
Structure and exterior
- Building area:954 sq. ft.
- Lot area:0.34 Acres
- Architectural Style:Ranch
- Construction Materials:Aluminum Siding, Vinyl Siding
- Exterior Features:Deck
- Foundation Description:Crawl Space, Michigan Basement
- Levels:One
Utilities
- Water:Well
- Sewer:Public Sewer
Finances and disclosures
- Price:$174,900
- Price per sq. ft.:$183.33
- Tax amount:$1,355
Features and amenities
- Appliances:Bar Fridge, Oven, Range

New listings near 2222 Francisco ST
- Open Sun, 3 to 4:30pmNew
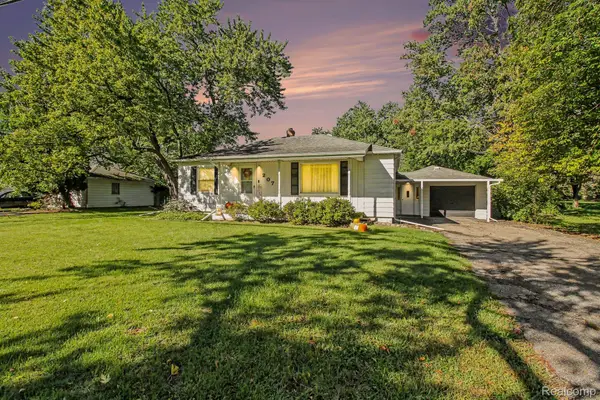 $199,900Active2 beds 1 baths2,468 sq. ft.
207 N Elms Road, Flushing, MI 48433
MLS# 20261075803Listed by: REAL BROKER, LLC CLARKSTON - New
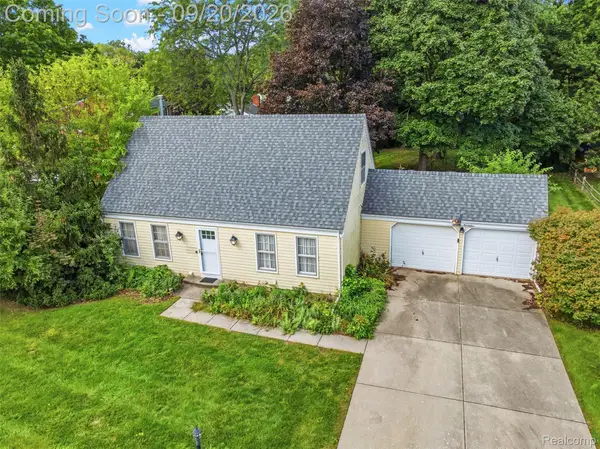 $239,000Active3 beds 2 baths1,300 sq. ft.
3121 Kings Brook Drive, Flushing, MI 48433
MLS# 20261073581Listed by: REAL ESTATE FOR A CAUSE - New
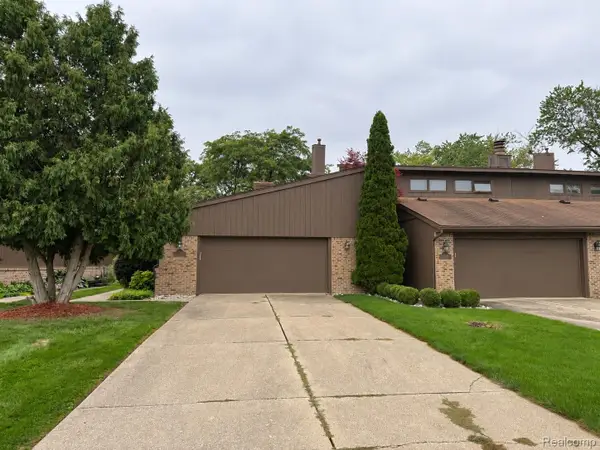 $179,900Active2 beds 3 baths1,856 sq. ft.
112 Riverview Boulevard, Flushing, MI 48433
MLS# 20261075455Listed by: AMERICAN ASSOCIATES INC - New
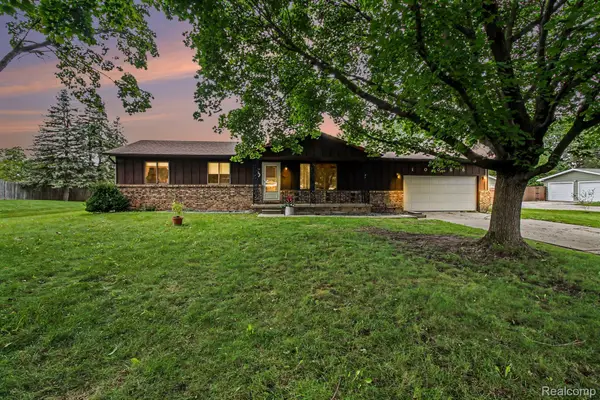 $229,900Active3 beds 2 baths1,424 sq. ft.
10066 Carpenter Road, Flushing, MI 48433
MLS# 20261075352Listed by: REAL BROKER, LLC CLARKSTON - New
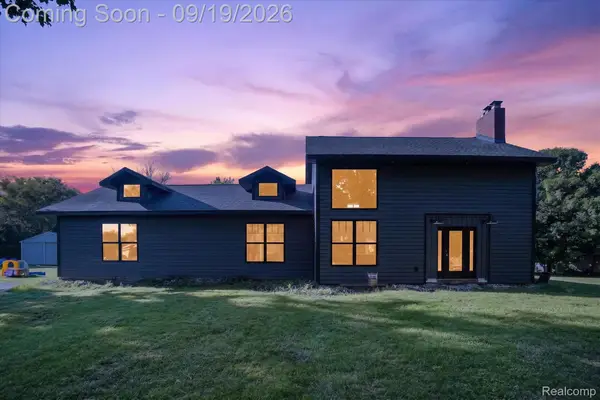 $365,000Active4 beds 3 baths2,524 sq. ft.
10215 W Mount Morris Road, Flushing, MI 48433
MLS# 20261070941Listed by: REAL ESTATE FOR A CAUSE - New
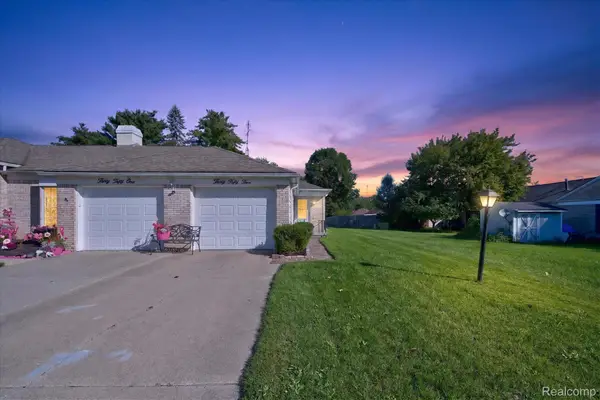 $139,000Active2 beds 2 baths900 sq. ft.
3055 Vineyard Lane, Flushing, MI 48433
MLS# 20261072397Listed by: TREMAINE REAL ESTATE 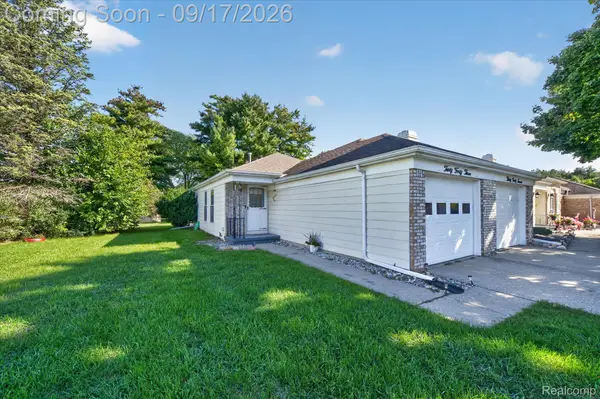 $144,000Pending2 beds 1 baths900 sq. ft.
3043 Vineyard Lane, Flushing, MI 48433
MLS# 20261072405Listed by: TREMAINE REAL ESTATE- New
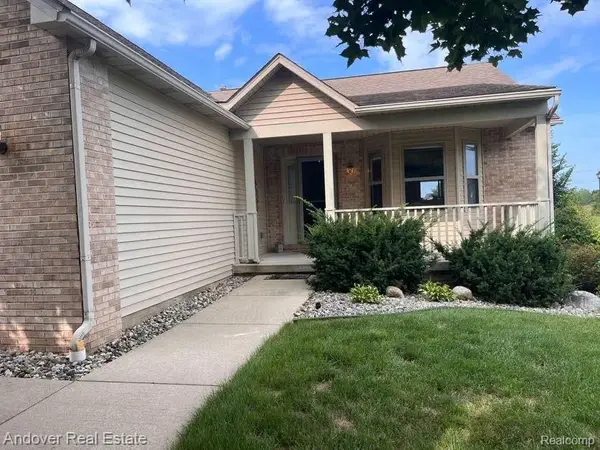 $235,000Active2 beds 2 baths2,408 sq. ft.
6294 Princess Court, Flushing, MI 48433
MLS# 20261074896Listed by: ANDOVER REAL ESTATE - New
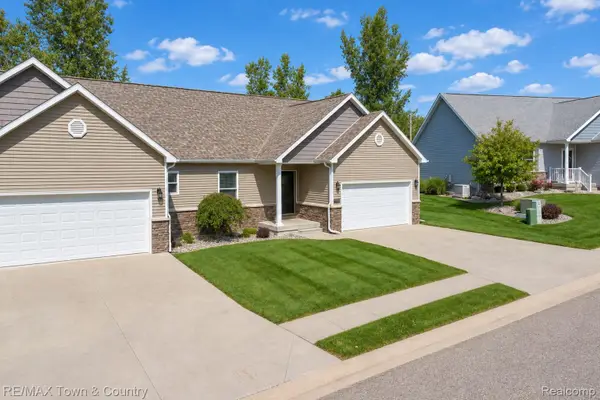 $295,000Active2 beds 2 baths2,195 sq. ft.
7070 Cambridge Drive #12, Flushing, MI 48433
MLS# 20261074919Listed by: RE/MAX TOWN & COUNTRY


Protect your home and budget from life's surprises with an Assurant Home Warranty, backed by a partner that supports you through every step of homeownership. Explore Plans.
© 2023 - 2026 ERA Franchise Systems LLC. All rights reserved. ERA Franchise Systems LLC fully supports the principles of the Fair Housing Act and the Equal Opportunity Act. ERA, ERA Real Estate powered, and their respective logos are registered service marks of ERA Franchise Systems LLC. Each office is independently owned and operated.