
4474 Cedardale Lane, Flushing, MI 48433
Local realty services provided by:ERA Prime Real Estate Group
4474 Cedardale Lane,Flushing, MI 48433
$285,000
- 4 Beds
- 2 Baths
- 2,080 sq. ft.
- Single family
- Active
Upcoming open houses
- Sun, Aug 2301:00 pm - 03:00 pm
Listed by: bethany a brokaw, constance ovesen
Office: the brokaw group
MLS#:20261065247
Source:MI_REALCOMP
Price summary
- Price:$285,000
- Price per sq. ft.:$137.02
About this home
OPEN HOUSE This Sunday, August 23rd from 1-3 PM!!
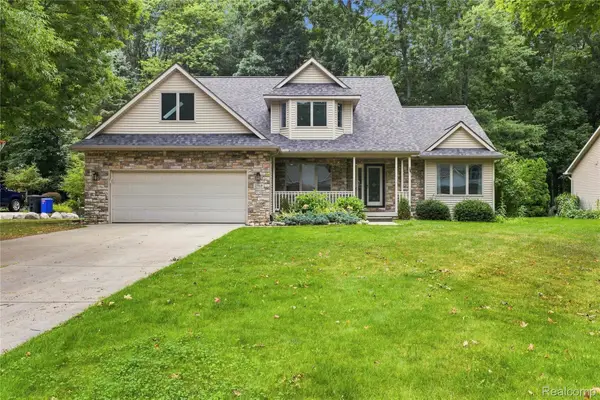
Welcome to this move-in ready ranch plenty of peace of mind! This 4 bed, 2 bath home on over half an acre has done the hard work for you: new roof (2024), new furnace (2024), new water heater (2023), whole home Generac generator with a 9 year warranty, and a filtration system already in place. Outside you'll find a fenced yard, deck, garden box, and a 30x16 shed for extra storage. Inside, a wood burning fireplace sets the mood in the living room while the partially finished basement gives you room to grow. The attached 2 car garage brings direct access, 220V power, and a workshop for hobbies or projects. Quiet street, close to parks and shopping, and amazing curb appeal. Schedule your showing before its gone!
Contact an agent
Home facts
- Year built:1965
- Subdivision & Development:GRANRICH ESTATES
- Listing ID #:20261065247
- Added:3 day(s) ago
- Updated:August 21, 2026 at 10:19 AM
Rooms and interior
- Bedrooms:4
- Total bathrooms:2
- Full bathrooms:2
- Rooms Total:9
- Basement Description:Partially Finished
- Living area:2,080 sq. ft.
Heating and cooling
- Cooling:Central Air
- Heating:Forced Air, Natural Gas
Structure and exterior
- Roof:Asphalt
- Year built:1965
- Building area:2,080 sq. ft.
- Lot area:0.53 Acres
- Architectural Style:Ranch
- Construction Materials:Vinyl Siding
- Exterior Features:Deck, Porch
- Foundation Description:Basement, Block
- Levels:One
Utilities
- Water:Public
- Sewer:Sewer at Street
Finances and disclosures
- Price:$285,000
- Price per sq. ft.:$137.02
- Tax amount:$3,974
Features and amenities
- Appliances:Dishwasher, Dryer, Free Standing Electric Oven, Free Standing Refrigerator, Microwave, Washer
Parking
- Parking description:Attached, Direct Access, Electricity In Garage, Garage Door Opener, Two Car Garage
- Garage spaces:2

New listings near 4474 Cedardale Lane
- Open Sun, 1 to 3pmNew
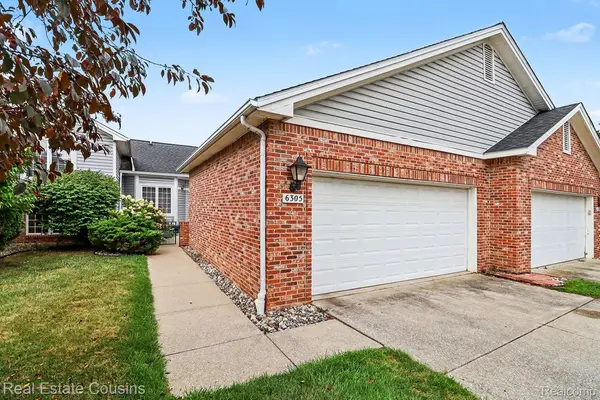 $199,900Active2 beds 2 baths1,220 sq. ft.
6305 Squire Lake Drive, Flushing, MI 48433
MLS# 20261065901Listed by: REAL ESTATE COUSINS - Open Sun, 1 to 3pmNew
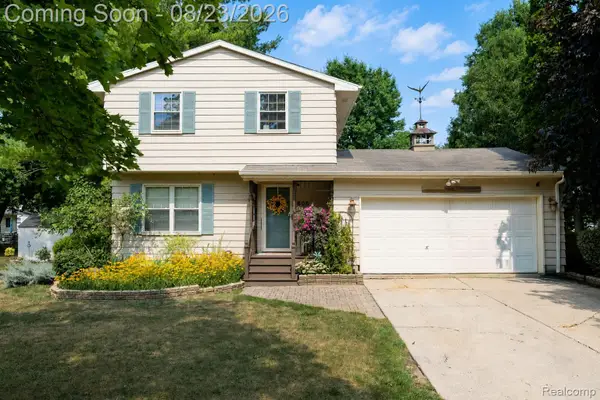 $249,999Active3 beds 2 baths1,292 sq. ft.
605 Autumn Drive, Flushing, MI 48433
MLS# 20261063599Listed by: ERIC STAMM TEAM REAL ESTATE - New
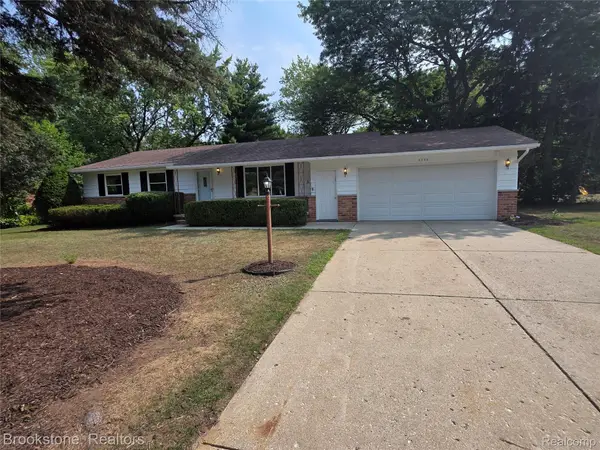 $215,000Active3 beds 2 baths1,200 sq. ft.
5395 Dorchester Drive, Flushing, MI 48433
MLS# 20261066407Listed by: BROOKSTONE, REALTORS LLC - New
 $235,000Active4 beds 2 baths1,576 sq. ft.
5430 River Ridge Drive, Flushing, MI 48433
MLS# 20261064694Listed by: RE/MAX TOWN & COUNTRY - New
 $389,900Active5 beds 4 baths3,332 sq. ft.
8484 Wesley Drive, Flushing, MI 48433
MLS# 20261065347Listed by: EPIQUE REALTY - New
 $314,900Active4 beds 2 baths1,920 sq. ft.
5140 N Mckinley, Flushing, MI 48433
MLS# 5050218729Listed by: DANE SELTZER REAL ESTATE GROUP - New
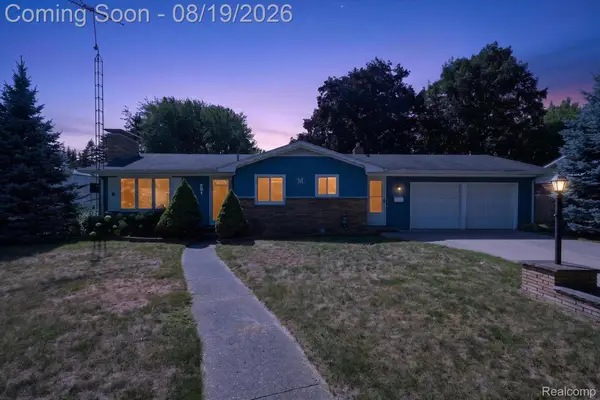 $235,000Active3 beds 2 baths2,664 sq. ft.
501 Dale Street, Flushing, MI 48433
MLS# 20261065166Listed by: GOLDEN KEY REALTY GROUP LLC - New
 $459,900Active5 beds 3 baths2,505 sq. ft.
9039 Riverview Court, Flushing, MI 48433
MLS# 20261065079Listed by: KNOCKOUT REAL ESTATE - New
 $499,900Active6 beds 5 baths3,640 sq. ft.
2318 Flagstone Drive, Flushing, MI 48433
MLS# 20261064920Listed by: KELLER WILLIAMS FIRST


Protect your home and budget from life's surprises with an Assurant Home Warranty, backed by a partner that supports you through every step of homeownership. Explore Plans.
© 2023 - 2026 ERA Franchise Systems LLC. All rights reserved. ERA Franchise Systems LLC fully supports the principles of the Fair Housing Act and the Equal Opportunity Act. ERA, ERA Real Estate powered, and their respective logos are registered service marks of ERA Franchise Systems LLC. Each office is independently owned and operated.