
605 Autumn Drive, Flushing, MI 48433
Local realty services provided by:ERA Prime Real Estate Group
605 Autumn Drive,Flushing, MI 48433
$249,999
- 3 Beds
- 2 Baths
- 1,336 sq. ft.
- Single family
- Pending
Listed by: eric stamm
Office: eric stamm team real estate
MLS#:20261063599
Source:MI_REALCOMP
Price summary
- Price:$249,999
- Price per sq. ft.:$187.13
About this home
Welcome home to 605 Autumn Drive! This charming 3-bedroom, 1.5-bath Colonial offers a warm and inviting layout with plenty of space to make your own. The bright living room welcomes you with abundant natural light, while the spacious family room features a vaulted ceiling and French doors leading to the backyard—perfect for relaxing or entertaining. The updated kitchen offers white cabinetry, granite countertops, a center island with cooktop/stove, and ample workspace, with an adjoining dining area for everyday meals and gatherings. Outside, mature trees, established landscaping, and a 2-car attached garage add to the home's appeal. Full of charm and comfortable living spaces, this Flushing home is ready to welcome its next owner. Schedule your private showing today!
Contact an agent
Home facts
- Year built:1972
- Subdivision & Development:SOMERSET 3
- Listing ID #:20261063599
- Added:45 day(s) ago
- Updated:October 04, 2026 at 11:58 PM
Rooms and interior
- Bedrooms:3
- Total bathrooms:2
- Full bathrooms:1
- Half bathrooms:1
- Rooms Total:7
- Basement Description:Unfinished
- Living area:1,336 sq. ft.
Heating and cooling
- Cooling:Ceiling Fans, Central Air
- Heating:Forced Air, Natural Gas
Structure and exterior
- Year built:1972
- Building area:1,336 sq. ft.
- Lot area:0.35 Acres
- Architectural Style:Colonial
- Construction Materials:Aluminum Siding
- Exterior Features:Deck, Patio
- Foundation Description:Basement, Poured
- Levels:Two
Utilities
- Water:Public
- Sewer:Public Sewer
Finances and disclosures
- Price:$249,999
- Price per sq. ft.:$187.13
- Tax amount:$2,680
Features and amenities
- Appliances:Dishwasher, Dryer, Free Standing Gas Range, Free Standing Refrigerator, Washer
Parking
- Parking description:Attached, Two Car Garage
- Garage spaces:2

New listings near 605 Autumn Drive
- New
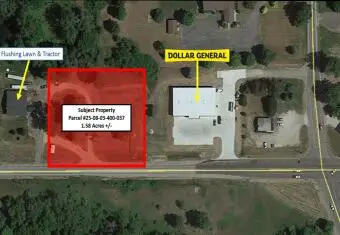 $45,000Active1.58 Acres
W Mount Morris Road, Flushing, MI 48433
MLS# 26052645Listed by: BEECHTREE PARTNERS LLC - New
 $67,500Active8.42 Acres
1411 Coutant ST, Flushing, MI 48433
MLS# 5050223459Listed by: HAM GROUP REALTY - New
 $190,000Active4 beds 2 baths1,580 sq. ft.
5040 Cedardale Lane, Flushing, MI 48433
MLS# 20261072180Listed by: RE/MAX SELECT - New
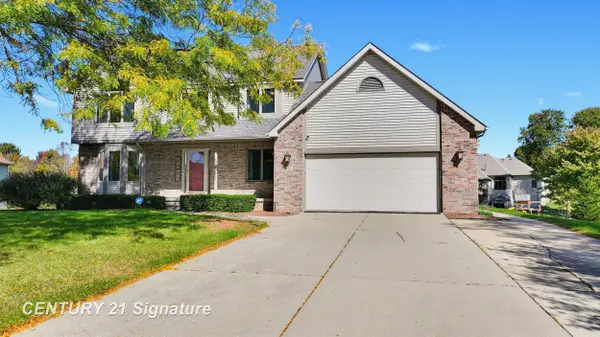 $405,000Active3 beds 4 baths3,022 sq. ft.
6468 Marble LN, Flushing, MI 48433
MLS# 61050223447Listed by: CENTURY 21 SIGNATURE REALTY MIDLAND - New
 $265,000Active3 beds 2 baths2,293 sq. ft.
314 Cedarwood DR, Flushing, MI 48433
MLS# 5050223435Listed by: REMAX EDGE - New
 $159,999Active3 beds 2 baths1,792 sq. ft.
3145 Pinegate Drive, Flushing, MI 48433
MLS# 20261078941Listed by: RE/MAX PLATINUM - GRAND BLANC 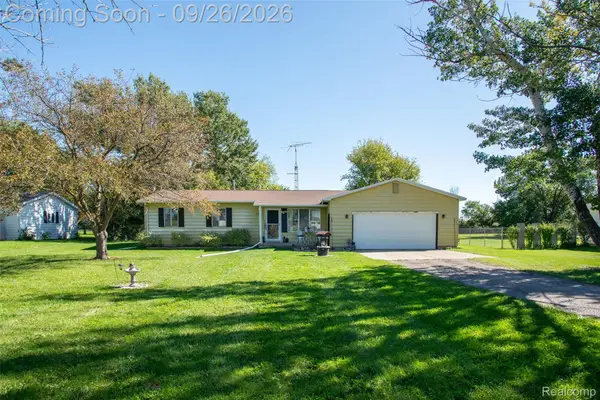 $174,900Pending4 beds 2 baths1,372 sq. ft.
1474 N Nichols Road, Flushing, MI 48433
MLS# 20261077273Listed by: KW PROFESSIONALS- New
 $269,900Active4 beds 2 baths2,050 sq. ft.
3256 Amelia AVE, Flushing, MI 48433
MLS# 58050222885Listed by: EPIQUE INC.  $219,900Active3 beds 2 baths2,295 sq. ft.
3306 Woodvalley DR, Flushing, MI 48433
MLS# 5050222761Listed by: REMAX RIGHT CHOICE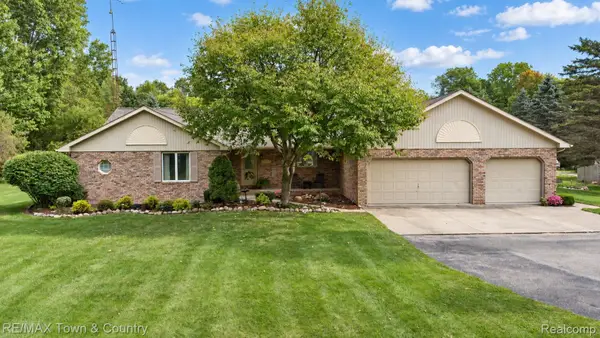 $435,000Active3 beds 3 baths3,087 sq. ft.
5464 N Seymour Road, Flushing, MI 48433
MLS# 20261076912Listed by: RE/MAX TOWN & COUNTRY


Protect your home and budget from life's surprises with an Assurant Home Warranty, backed by a partner that supports you through every step of homeownership. Explore Plans.
© 2023 - 2026 ERA Franchise Systems LLC. All rights reserved. ERA Franchise Systems LLC fully supports the principles of the Fair Housing Act and the Equal Opportunity Act. ERA, ERA Real Estate powered, and their respective logos are registered service marks of ERA Franchise Systems LLC. Each office is independently owned and operated.