
4505 Cedardale, Flushing, MI 48433
Local realty services provided by:ERA Prime Real Estate Group
4505 Cedardale,Flushing, MI 48433
$279,900
- 3 Beds
- 3 Baths
- 1,863 sq. ft.
- Single family
- Active
Listed by: kyle raup
Office: century 21 signature realty
MLS#:5050224031
Source:MI_REALCOMP
Price summary
- Price:$279,900
- Price per sq. ft.:$150.24
About this home
Welcome home to 4505 Cedardale Lane in beautiful Flushing, Michigan! Opportunities like this don't come around often??this is one of the few waterfront properties in Flushing! This spacious 3-bedroom, 1-full-bath, 2-half-bath home features a walkout basement and sits on a beautiful over half-acre lot with plenty of room to enjoy the outdoors. Parking will never be an issue with a 2-car garage in the front and an additional 1-car garage in the back, plus plenty of extra space for vehicles, toys, or guests. With a fantastic location, just steps away from Flushing Park, beautiful water views, a large yard, and plenty of potential, this home is ready for your finishing touches to make it truly yours. Waterfront properties in Flushing are hard to find??don't miss this one! Come see 4505 Cedardale Lane today. It won't last long!
Contact an agent
Home facts
- Year built:1956
- Subdivision & Development:GRANRICH ESTATES
- Listing ID #:5050224031
- Added:1 day(s) ago
- Updated:October 08, 2026 at 11:43 AM
Rooms and interior
- Bedrooms:3
- Total bathrooms:3
- Full bathrooms:1
- Half bathrooms:2
- Rooms Total:3
- Living area:1,863 sq. ft.
Heating and cooling
- Heating:Forced Air, Natural Gas
Structure and exterior
- Year built:1956
- Building area:1,863 sq. ft.
- Lot area:0.66 Acres
- Architectural Style:Ranch
- Construction Materials:Stone, Vinyl Siding
- Foundation Description:Basement
- Levels:One
Utilities
- Water:Well
- Sewer:Public Sewer
Finances and disclosures
- Price:$279,900
- Price per sq. ft.:$150.24
- Tax amount:$2,566
Parking
- Parking description:Attached, Three Car Garage
- Garage spaces:3

New listings near 4505 Cedardale
- New
 $199,900Active3 beds 2 baths2,216 sq. ft.
5224 N Mckinley Road, Flushing, MI 48433
MLS# 20261080794Listed by: BERKSHIRE HATHAWAY HOMESERVICES MICHIGAN REAL EST - New
 $259,900Active4 beds 2 baths2,379 sq. ft.
334 Crescent PL, Flushing, MI 48433
MLS# 20261081438Listed by: BERKSHIRE HATHAWAY HOMESERVICES MICHIGAN REAL EST - New
 $274,900Active3 beds 3 baths2,003 sq. ft.
7070 Hickory ST, Flushing, MI 48433
MLS# 5050224090Listed by: PIPER REALTY COMPANY - New
 $224,900Active3 beds 2 baths1,484 sq. ft.
429 Holland RD, Flushing, MI 48433
MLS# 5050223835Listed by: CENTURY 21 SIGNATURE REALTY - New
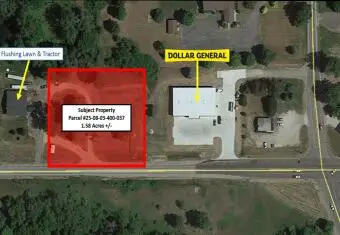 $45,000Active1.58 Acres
W Mount Morris Road, Flushing, MI 48433
MLS# 26052645Listed by: BEECHTREE PARTNERS LLC - New
 $67,500Active8.42 Acres
1411 Coutant ST, Flushing, MI 48433
MLS# 5050223459Listed by: HAM GROUP REALTY - New
 $190,000Active4 beds 2 baths1,580 sq. ft.
5040 Cedardale Lane, Flushing, MI 48433
MLS# 20261072180Listed by: RE/MAX SELECT - New
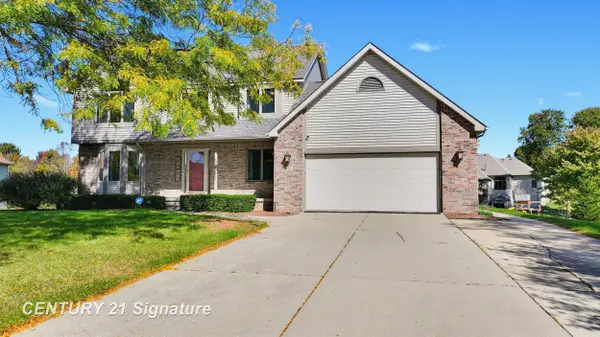 $405,000Active3 beds 4 baths3,022 sq. ft.
6468 Marble LN, Flushing, MI 48433
MLS# 61050223447Listed by: CENTURY 21 SIGNATURE REALTY MIDLAND - New
 $265,000Active3 beds 2 baths2,293 sq. ft.
314 Cedarwood DR, Flushing, MI 48433
MLS# 5050223435Listed by: REMAX EDGE


Protect your home and budget from life's surprises with an Assurant Home Warranty, backed by a partner that supports you through every step of homeownership. Explore Plans.
© 2023 - 2026 ERA Franchise Systems LLC. All rights reserved. ERA Franchise Systems LLC fully supports the principles of the Fair Housing Act and the Equal Opportunity Act. ERA, ERA Real Estate powered, and their respective logos are registered service marks of ERA Franchise Systems LLC. Each office is independently owned and operated.