
5317 Vineyard LN, Flushing, MI 48433
Local realty services provided by:ERA Prime Real Estate Group
5317 Vineyard LN,Flushing, MI 48433
$149,900
- 3 Beds
- 2 Baths
- 1,904 sq. ft.
- Single family
- Pending
Listed by: lyndsie cook
Office: century 21 signature realty
MLS#:5050211344
Source:MI_REALCOMP
Price summary
- Price:$149,900
- Price per sq. ft.:$78.73
About this home
*************All offers due by 5pm, Thursday, 6/18.***************** Welcome home to this beautifully updated 3-bedroom, 2-bath townhouse in the highly desirable Flushing School District! This move-in-ready home features Anderson windows, new flooring throughout the first floor and a bright, functional layout designed for comfortable everyday living. The walkout lower level opens to peaceful pond views, creating a relaxing outdoor setting. Situated on a quiet cul-de-sac with the added benefit of no HOA fees. Kitchen & Laundry Room appliances stay, making your move even easier. Don't miss this fantastic opportunity in a sought-after location!
Contact an agent
Home facts
- Year built:1981
- Listing ID #:5050211344
- Added:36 day(s) ago
- Updated:July 16, 2026 at 07:56 AM
Rooms and interior
- Bedrooms:3
- Total bathrooms:2
- Full bathrooms:2
- Rooms Total:10
- Living area:1,904 sq. ft.
Heating and cooling
- Heating:Forced Air, Natural Gas
Structure and exterior
- Year built:1981
- Building area:1,904 sq. ft.
- Lot area:0.8 Acres
- Lot Features:Cul-de-Sac, Dead End Street, Decorative Pond, Water View
- Architectural Style:Ranch
- Construction Materials:Vinyl Siding
- Foundation Description:Basement
- Levels:One
Utilities
- Water:Public
- Sewer:Public Sewer
Finances and disclosures
- Price:$149,900
- Price per sq. ft.:$78.73
- Tax amount:$1,454
Parking
- Parking description:Attached, One Car Garage, Paved
- Garage spaces:1

New listings near 5317 Vineyard LN
- New
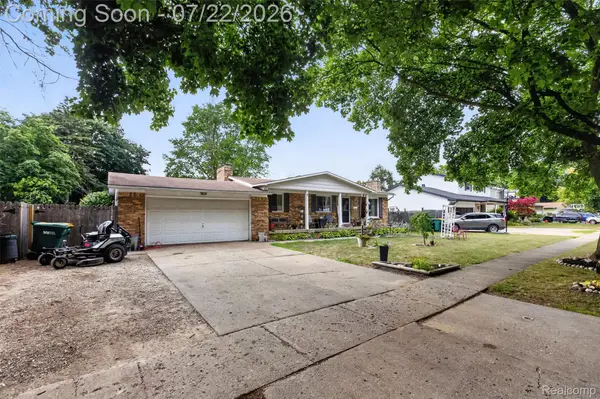 $274,000Active3 beds 2 baths2,856 sq. ft.
527 Leland Street, Flushing, MI 48433
MLS# 20261055773Listed by: MOTIVATED REAL ESTATE - New
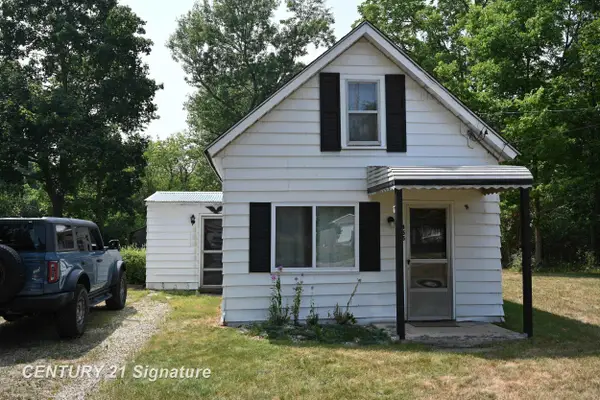 $79,900Active3 beds 1 baths680 sq. ft.
455 Deland RD, Flushing, MI 48433
MLS# 5050215465Listed by: CENTURY 21 SIGNATURE REALTY - New
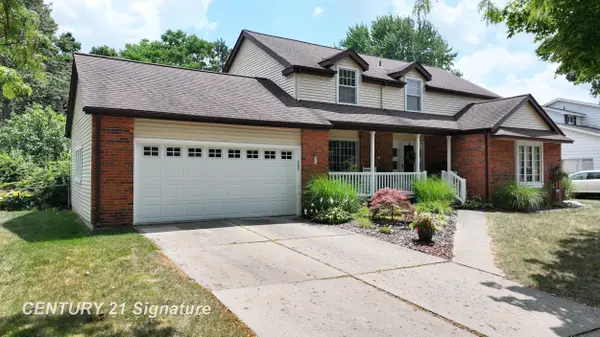 $329,900Active4 beds 3 baths2,445 sq. ft.
212 Cedarwood DR, Flushing, MI 48433
MLS# 5050215459Listed by: CENTURY 21 SIGNATURE REALTY - New
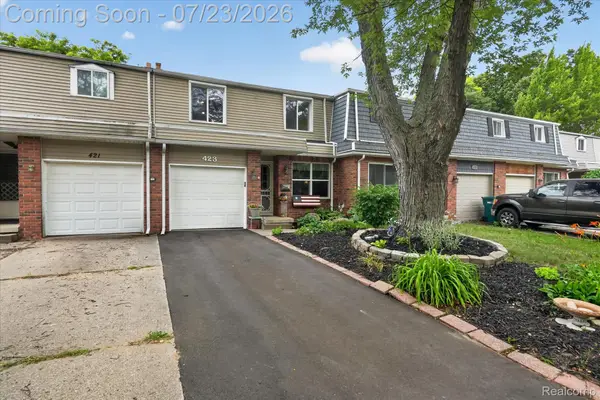 $139,900Active3 beds 2 baths1,592 sq. ft.
423 Leland Street, Flushing, MI 48433
MLS# 20261050944Listed by: EXP REALTY - FENTON - New
 $214,900Active3 beds 2 baths1,704 sq. ft.
7027 Stratford Lane, Flushing, MI 48433
MLS# 20261055411Listed by: REAL ESTATE FOR A CAUSE  $142,500Pending2 beds 1 baths781 sq. ft.
6217 Coldwater RD, Flushing, MI 48433
MLS# 5050215270Listed by: CENTURY 21 SIGNATURE REALTY- New
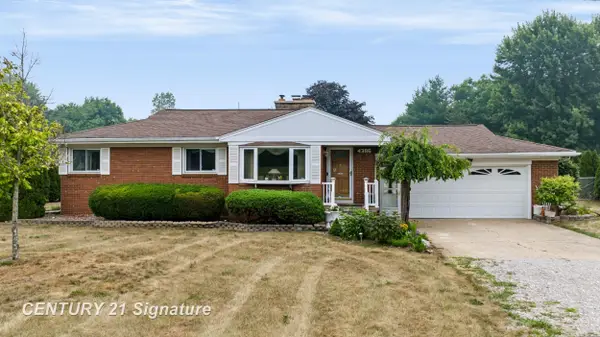 $269,900Active3 beds 1 baths1,084 sq. ft.
4386 N Elms RD, Flushing, MI 48433
MLS# 5050215251Listed by: CENTURY 21 SIGNATURE REALTY - New
 $36,900Active0.6 Acres
3488 Woodridge Drive, Flushing, MI 48433
MLS# 20261054896Listed by: WENTWORTH REAL ESTATE GROUP - New
 $219,900Active2 beds 2 baths2,121 sq. ft.
232 Brookside Drive, Flushing, MI 48433
MLS# 26036222Listed by: SERENITY REALTY - New
 $154,900Active2 beds 1 baths1,108 sq. ft.
825 E River RD, Flushing, MI 48433
MLS# 5050215048Listed by: HAM GROUP REALTY


Protect your home and budget from life's surprises with an Assurant Home Warranty, backed by a partner that supports you through every step of homeownership. Explore Plans.
© 2023 - 2026 ERA Franchise Systems LLC. All rights reserved. ERA Franchise Systems LLC fully supports the principles of the Fair Housing Act and the Equal Opportunity Act. ERA, ERA Real Estate powered, and their respective logos are registered service marks of ERA Franchise Systems LLC. Each office is independently owned and operated.