
6294 Princess Court, Flushing, MI 48433
Local realty services provided by:ERA Prime Real Estate Group
6294 Princess Court,Flushing, MI 48433
$235,000
- 2 Beds
- 2 Baths
- 2,408 sq. ft.
- Single family
- Active
Listed by: scott rubin
Office: andover real estate
MLS#:20261074896
Source:MI_REALCOMP
Price summary
- Price:$235,000
- Price per sq. ft.:$97.59
- Monthly HOA dues:$115
About this home
Move-In Ready Ranch Condo with Open Floor Plan and Main Floor Living
Enjoy easy, maintenance-free living in this beautifully updated ranch-style condo featuring an open and inviting floor plan. The spacious great room and dining area showcase cathedral ceilings, creating a bright and airy atmosphere perfect for everyday living and entertaining.
The well-appointed kitchen offers stainless steel appliances, ample cabinet space, and plenty of room for a dining table. Throughout the home, windows are accented with Hunter Douglas privacy shades for both style and comfort.
The primary suite features a private bath with a walk-in shower and generous closet space. Convenient main-floor laundry includes a newer washer and dryer that stay with the home.
Recent updates include new flooring, fresh interior paint, and a new water heater, making this home truly move-in ready. The full basement offers tall ceilings and endless possibilities for future finishing and additional living space.
Relax outdoors on the covered front porch or rear deck. The condo association fee covers lawn care, snow removal, and exterior maintenance, providing a hassle-free lifestyle.
Clean, well-maintained, and available for immediate occupancy. Schedule your showing today!
Key Features
Ranch-style condo
Open floor plan with cathedral ceilings
Main-floor laundry
Newer washer and dryer included
Stainless steel kitchen appliances
Hunter Douglas privacy shades
Primary suite with private bath and walk-in shower
New flooring
Fresh paint
New water heater
Full basement with tall ceilings
Covered front porch and rear deck
Lawn care, snow removal, and exterior maintenance included
Immediate occupancy available...
Contact an agent
Home facts
- Year built:2004
- Subdivision & Development:ROYAL CLUB
- Listing ID #:20261074896
- Added:1 day(s) ago
- Updated:September 17, 2026 at 04:02 AM
Rooms and interior
- Bedrooms:2
- Total bathrooms:2
- Full bathrooms:2
- Rooms Total:5
- Basement Description:Full, Interior Entry, Private, Unfinished
- Living area:2,408 sq. ft.
Heating and cooling
- Cooling:Ceiling Fans, Central Air
- Heating:Forced Air, Natural Gas
Structure and exterior
- Roof:ENERGY STAR Shingles
- Year built:2004
- Building area:2,408 sq. ft.
- Lot Features:Dead End Street, Sprinklers
- Architectural Style:Contemporary, End Unit, Ranch
- Construction Materials:Vinyl Siding
- Exterior Features:Grounds Maintenance, Lighting
- Foundation Description:Basement, Brick Mortar, Poured
- Levels:One
Utilities
- Water:Public
- Sewer:Public Sewer
Finances and disclosures
- Price:$235,000
- Price per sq. ft.:$97.59
- Tax amount:$4,185
Features and amenities
- Appliances:Disposal, ENERGY STAR Qualified Dishwasher, ENERGY STAR Qualified Dryer, ENERGY STAR Qualified Refrigerator, ENERGY STAR Qualified Washer, Free Standing Electric Oven, Microwave, Plumbed For Ice Maker, Self Cleaning Oven, Stainless Steel Appliances
- Laundry features:Gas Dryer Hookup, Laundry Room, Washer Hookup
- Amenities:Entrance Foyer
Parking
- Parking description:Attached, Basement, Electricity In Garage, Garage Door Opener, Garage Faces Front, Two Car Garage
- Garage spaces:2

New listings near 6294 Princess Court
- New
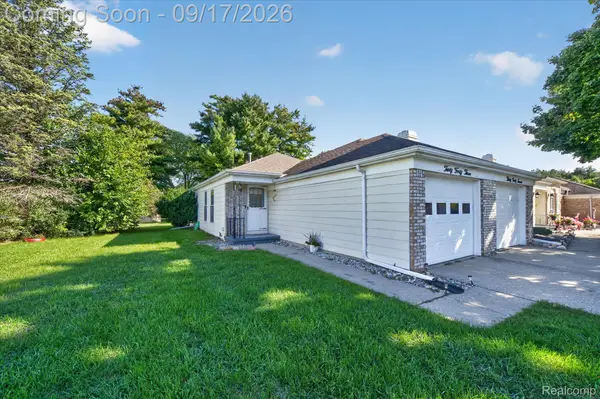 $144,000Active2 beds 1 baths900 sq. ft.
3043 Vineyard Lane, Flushing, MI 48433
MLS# 20261072405Listed by: TREMAINE REAL ESTATE - New
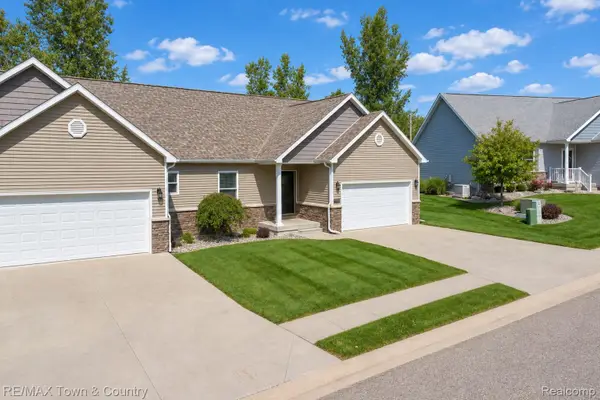 $295,000Active2 beds 2 baths2,195 sq. ft.
7070 Cambridge Drive #12, Flushing, MI 48433
MLS# 20261074919Listed by: RE/MAX TOWN & COUNTRY - New
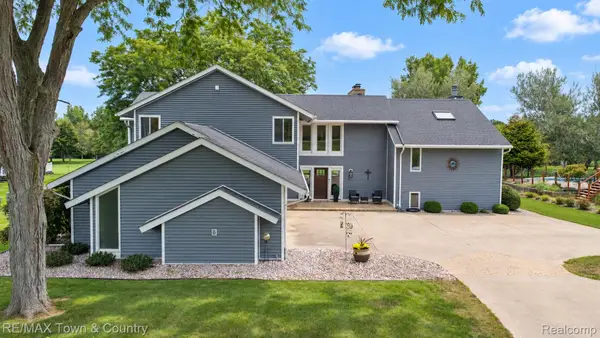 $615,000Active5 beds 5 baths5,162 sq. ft.
7492 River Road, Flushing, MI 48433
MLS# 20261074235Listed by: RE/MAX TOWN & COUNTRY - New
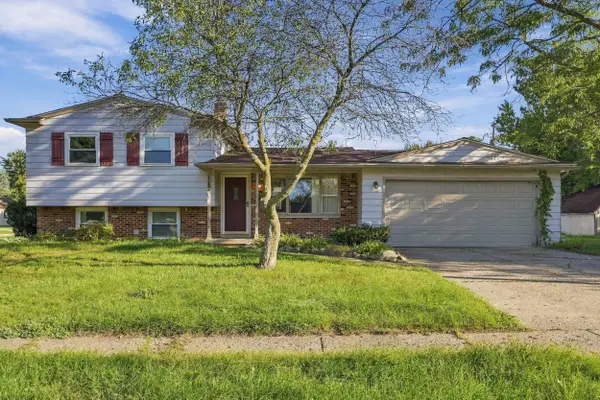 $199,000Active3 beds 2 baths1,255 sq. ft.
112 Overbrook Drive, Flushing, MI 48433
MLS# 26048986Listed by: COLDWELL BANKER PROFESSIONALS - New
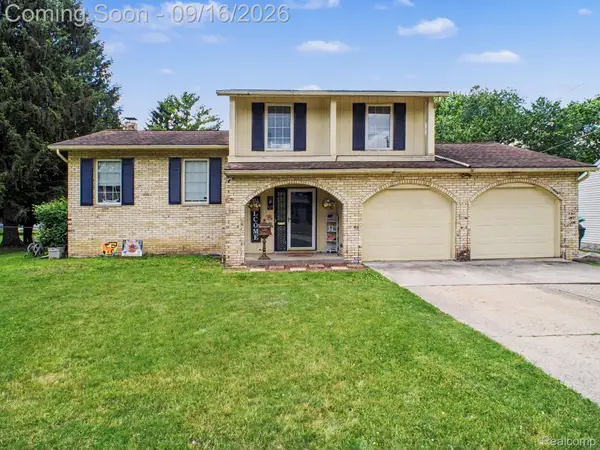 $229,500Active4 beds 2 baths1,876 sq. ft.
428 Carrie Drive, Flushing, MI 48433
MLS# 20261074319Listed by: EXP REALTY MAIN - New
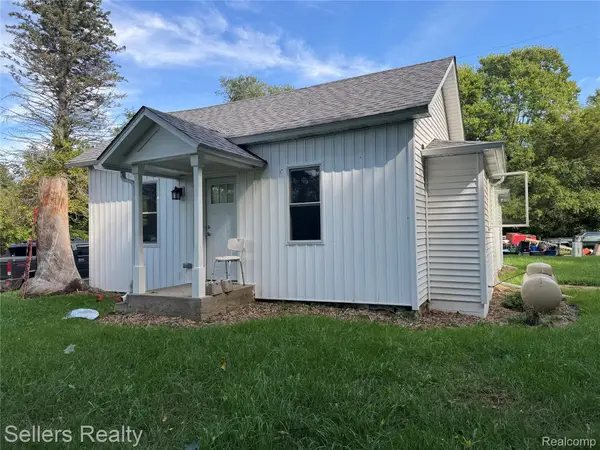 $199,000Active2 beds 1 baths1,104 sq. ft.
7230 N Mckinley Road, Flushing, MI 48433
MLS# 20261073277Listed by: SELLERS REALTY - New
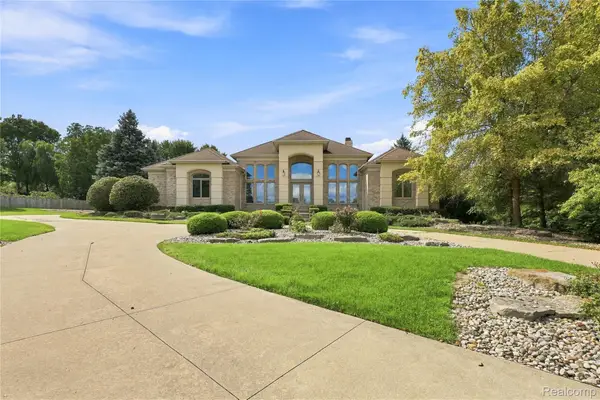 $799,000Active4 beds 4 baths5,820 sq. ft.
2566 Lakeside Court, Flushing, MI 48433
MLS# 20261072862Listed by: KELLER WILLIAMS FIRST - New
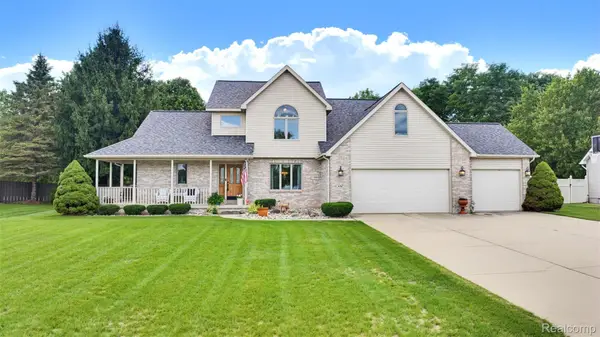 $399,900Active3 beds 3 baths2,684 sq. ft.
6367 Boulder Drive, Flushing, MI 48433
MLS# 20261071314Listed by: CENTURY 21 SIGNATURE REALTY  $239,900Active3 beds 3 baths1,777 sq. ft.
1450 Beaumont Circle, Flushing, MI 48433
MLS# 20261071583Listed by: AAA MCNAMARA PROPERTIES INC


Protect your home and budget from life's surprises with an Assurant Home Warranty, backed by a partner that supports you through every step of homeownership. Explore Plans.
© 2023 - 2026 ERA Franchise Systems LLC. All rights reserved. ERA Franchise Systems LLC fully supports the principles of the Fair Housing Act and the Equal Opportunity Act. ERA, ERA Real Estate powered, and their respective logos are registered service marks of ERA Franchise Systems LLC. Each office is independently owned and operated.