
1538 Hillsboro Avenue SE, Forest Hills, MI 49546
Local realty services provided by:ERA Prime Real Estate Group
1538 Hillsboro Avenue SE,Grandrapids, MI 49546
$874,900
- 4 Beds
- 4 Baths
- 3,852 sq. ft.
- Single family
- Active
Listed by: paul s koprowski
Office: five star real estate (ada)
MLS#:65026042389
Source:MI_REALCOMP
Price summary
- Price:$874,900
- Price per sq. ft.:$215.6
- Monthly HOA dues:$7.5
About this home
Beautifully updated and centrally located in Cascade, this 4-bedroom, 3.5-bath home is within walking distance of Thornapple Elementary and includes shared Thornapple River access with boat launch and dock. The open floor plan features a spacious kitchen with a large island, built-in bench and table seating just behind the kitchen, and a generous mudroom with built-in lockers. Upstairs offers a well-designed four-bedroom layout, including the primary suite, a second en-suite bedroom, two additional bedrooms, and a full bath. The finished basement provides even more living and entertaining space with a spacious rec room, kitchenette, and two separate staircases for convenient access. Outside, enjoy a private, fully fenced backyard with a deck and patio, providing plenty of space to relax, play, or entertain. Thoughtful updates, generous living spaces, Thornapple River access and a prime Cascade location make this home one you won't want to miss.Seller is a licensed Real Estate Agent in the state of Michigan...
Contact an agent
Home facts
- Year built:1978
- Listing ID #:65026042389
- Added:2 day(s) ago
- Updated:August 16, 2026 at 10:19 AM
Rooms and interior
- Bedrooms:4
- Total bathrooms:4
- Full bathrooms:3
- Half bathrooms:1
- Rooms Total:15
- Flooring:Carpet, Tile, Vinyl
- Basement Description:Finished, Full, Partially Finished
- Living area:3,852 sq. ft.
Heating and cooling
- Cooling:Ceiling Fans, Central Air
- Heating:Baseboard, Hot Water, Natural Gas, Radiant
Structure and exterior
- Roof:Shingle
- Year built:1978
- Building area:3,852 sq. ft.
- Lot area:0.45 Acres
- Architectural Style:Traditional
- Construction Materials:Brick, Vinyl Siding
- Exterior Features:Deck, Patio
- Foundation Description:Basement
Utilities
- Water:Well
- Sewer:Septic Tank
Finances and disclosures
- Price:$874,900
- Price per sq. ft.:$215.6
- Tax amount:$5,453
Features and amenities
- Appliances:Dishwasher, Dryer, Iron Water Filter, Microwave, Range, Refrigerator, Washer, Water Softener Owned
- Laundry features:Laundry Room, Lower Level
- Amenities:Window Treatments
Parking
- Parking description:Attached, Garage Door Opener, Paved
- Garage spaces:2

New listings near 1538 Hillsboro Avenue SE
- Open Sun, 12 to 2pmNew
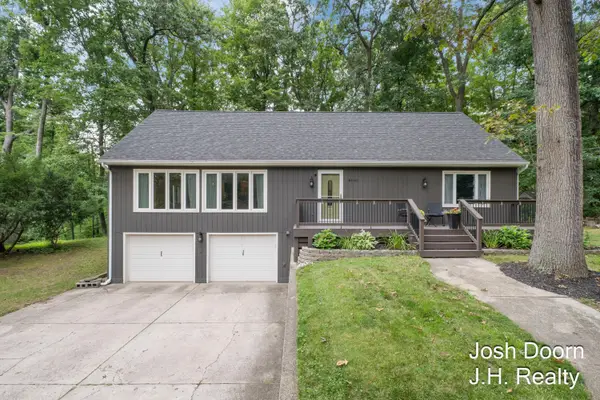 $475,000Active4 beds 2 baths2,922 sq. ft.
8181 Vergennes Street SE, Ada, MI 49301
MLS# 65026042731Listed by: JH REALTY PARTNERS - New
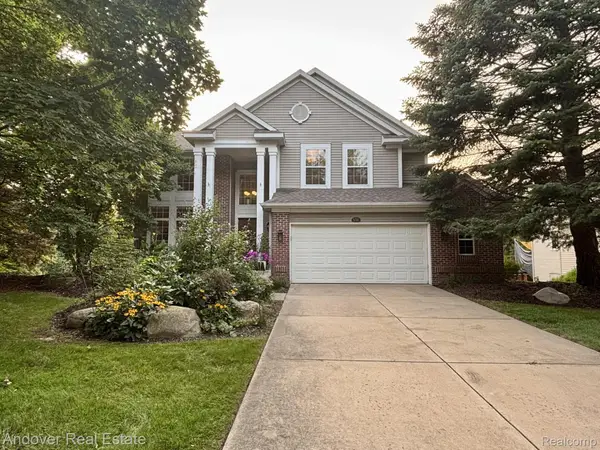 $595,000Active4 beds 4 baths2,595 sq. ft.
5311 Maple Hill Avenue Se, Ada, MI 49301
MLS# 20261064388Listed by: ANDOVER REAL ESTATE - New
 $549,900Active3 beds 3 baths2,720 sq. ft.
4942 N Quail Crest Drive Se, Grand Rapids, MI 49546
MLS# 26042437Listed by: BERKSHIRE HATHAWAY HOMESERVICES MICHIGAN REAL ESTATE (MAIN) - Open Sun, 12 to 2pmNew
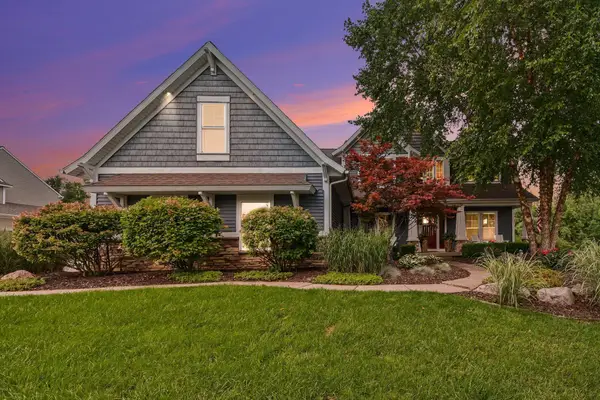 $1,100,000Active6 beds 4 baths4,347 sq. ft.
1254 Stoneshire Drive Se, Grand Rapids, MI 49546
MLS# 26042425Listed by: CROWN REAL ESTATE PARTNERS INC - New
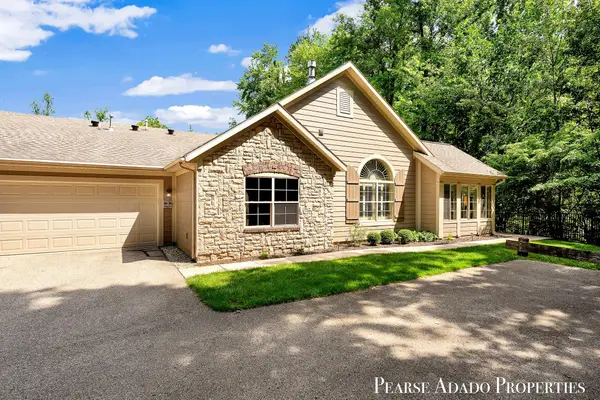 $549,000Active3 beds 2 baths1,863 sq. ft.
1033 Bridge Crest Drive SE, Ada, MI 49301
MLS# 65026042265Listed by: FIVE STAR REAL ESTATE (MAIN) - New
 $224,500Active-- beds -- baths2,000 sq. ft.
7820 Cascade Road SE, Ada, MI 49301
MLS# 65026042011Listed by: BELLABAY REALTY LLC - New
 $625,000Active3 beds 3 baths2,881 sq. ft.
1059 Greenwood Forest SE, GrandRapids, MI 49546
MLS# 65026041992Listed by: GR HOME TEAM - New
 $599,000Active3 beds 2 baths1,891 sq. ft.
1073 Bridge Crest SE, Ada, MI 49301
MLS# 72026041912Listed by: EPIQUE REALTY - New
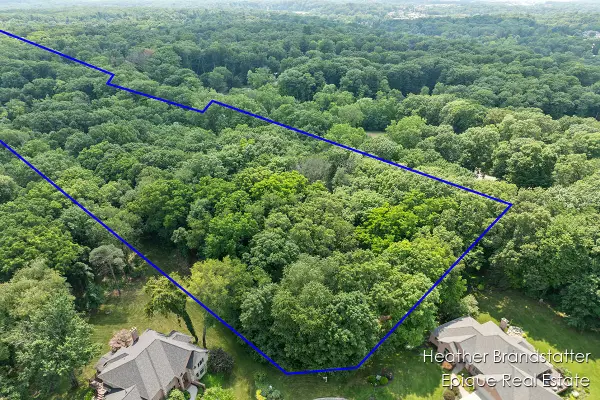 $399,000Active3.27 Acres
7670 Wood Violet Court Se, Ada, MI 49301
MLS# 26041893Listed by: EPIQUE REAL ESTATE


Protect your home and budget from life's surprises with an Assurant Home Warranty, backed by a partner that supports you through every step of homeownership. Explore Plans.
© 2023 - 2026 ERA Franchise Systems LLC. All rights reserved. ERA Franchise Systems LLC fully supports the principles of the Fair Housing Act and the Equal Opportunity Act. ERA, ERA Real Estate powered, and their respective logos are registered service marks of ERA Franchise Systems LLC. Each office is independently owned and operated.