
1660 Mont Rue Drive SE, Forest Hills, MI 49546
Local realty services provided by:ERA Prime Real Estate Group
1660 Mont Rue Drive SE,Grandrapids, MI 49546
$1,195,000
- 6 Beds
- 5 Baths
- 5,657 sq. ft.
- Single family
- Pending
Listed by: kenneth e smith
Office: homestead realty of w michigan
MLS#:65026043258
Source:MI_REALCOMP
Price summary
- Price:$1,195,000
- Price per sq. ft.:$195.77
About this home
Wonderful ranch in the prestigious Beard Farms neighborhood, set on nearly 1.5 acres of beautifully wooded privacy. Tucked well back from the road and surrounded by mature trees, this exceptional property offers a truly one-of-a-kind setting. Step inside to an inviting open entry overlooking the sunken living room, where abundant natural light fills the space. The fully remodeled chef's kitchen is sure to impress with a massive pantry, dedicated coffee bar, spacious dining area, and plenty of room for entertaining or large family gatherings. The main level also features a large mudroom, laundry room, well-appointed home office, and an impressive primary suite. The finished lower level offers incredible additional living space with four bedrooms, two full bathrooms, a sunken family room, wine room, and large workshop area. Outside, enjoy two decks, a relaxing hot tub, and plenty of wooded privacy. A rare combination of space, privacy, and updates that you won't want to miss.
Contact an agent
Home facts
- Year built:1984
- Listing ID #:65026043258
- Added:32 day(s) ago
- Updated:September 19, 2026 at 08:31 AM
Rooms and interior
- Bedrooms:6
- Total bathrooms:5
- Full bathrooms:3
- Half bathrooms:2
- Rooms Total:12
- Kitchen Description:Pantry
- Basement Description:Daylight
- Living area:5,657 sq. ft.
Heating and cooling
- Cooling:Ceiling Fans, Central Air
- Heating:Forced Air, Natural Gas
Structure and exterior
- Roof:Shingle
- Year built:1984
- Building area:5,657 sq. ft.
- Lot area:1.4 Acres
- Lot Features:Flag Lot, Sprinklers, Wooded
- Architectural Style:Ranch
- Construction Materials:Wood Siding
- Exterior Features:Deck
Utilities
- Water:Well
- Sewer:Septic Tank
Finances and disclosures
- Price:$1,195,000
- Price per sq. ft.:$195.77
- Tax amount:$7,795
Features and amenities
- Appliances:Bar Fridge, Dishwasher, Dryer, Microwave, Oven, Range, Refrigerator, Washer, Water Softener Owned
- Laundry features:Laundry Room, Main Level
- Amenities:Pantry
Parking
- Parking description:Attached, Garage Door Opener, Paved
- Garage spaces:2

New listings near 1660 Mont Rue Drive SE
- Open Sun, 1 to 3pmNew
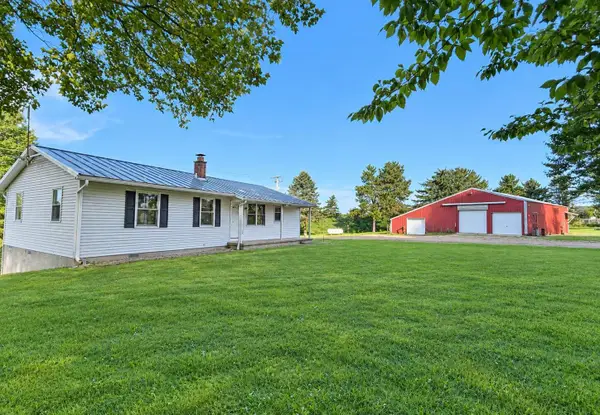 $499,000Active3 beds 3 baths1,796 sq. ft.
1615 Pettis Avenue NE, Ada, MI 49301
MLS# 65026049759Listed by: WEICHERT REALTORS PLAT ALLEGAN - New
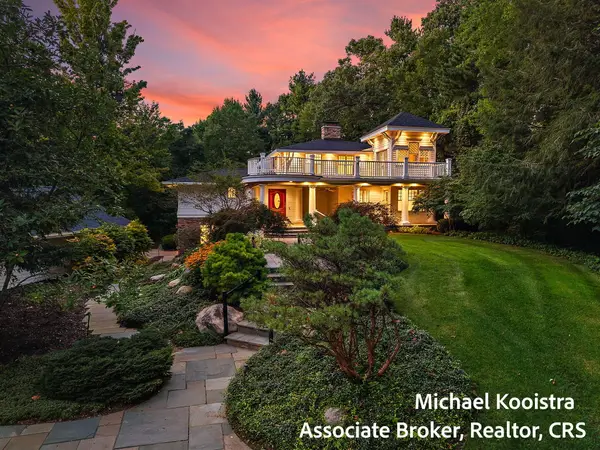 $1,285,000Active5 beds 6 baths5,798 sq. ft.
5760 Grand River Drive NE, Ada, MI 49301
MLS# 65026049524Listed by: KELLER WILLIAMS GR EAST - New
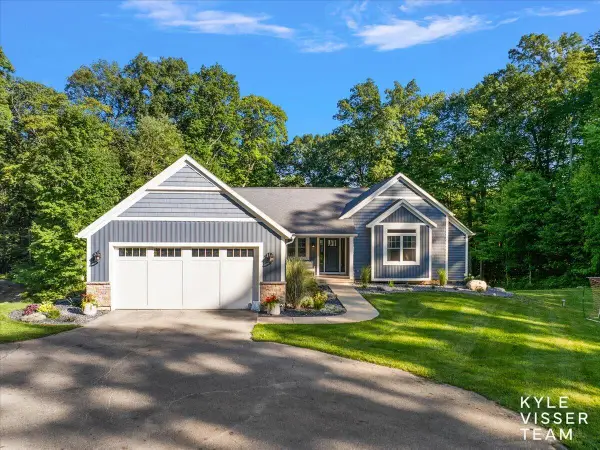 $1,290,000Active4 beds 4 baths4,234 sq. ft.
7290 Knapp Street NE, Ada, MI 49301
MLS# 65026049345Listed by: RESIDE GRAND RAPIDS - New
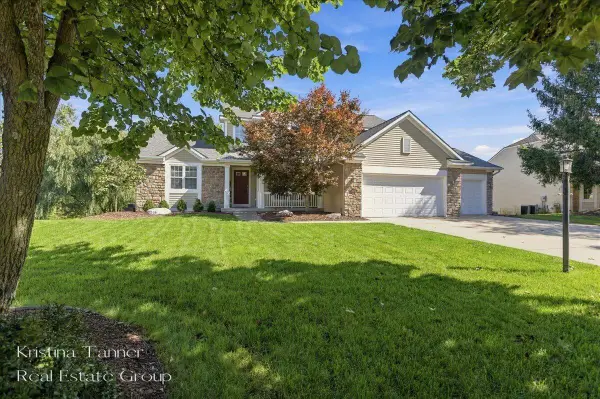 $750,000Active5 beds 4 baths3,509 sq. ft.
1172 Dogwood Meadows Drive SE, Ada, MI 49301
MLS# 65026049223Listed by: FIVE STAR REAL ESTATE (ADA) - Open Sat, 1 to 3pmNew
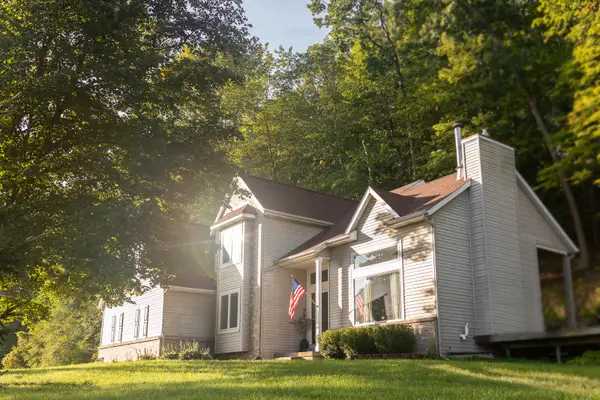 $715,000Active5 beds 3 baths2,600 sq. ft.
8824 Grand River Drive SE, Ada, MI 49301
MLS# 65026048971Listed by: THE LOCAL ELEMENT - New
 $739,000Active5 beds 4 baths3,478 sq. ft.
7395 Whispering Ridge Street SE, GrandRapids, MI 49546
MLS# 65026048931Listed by: FIVE STAR REAL ESTATE (COURTLAND) - New
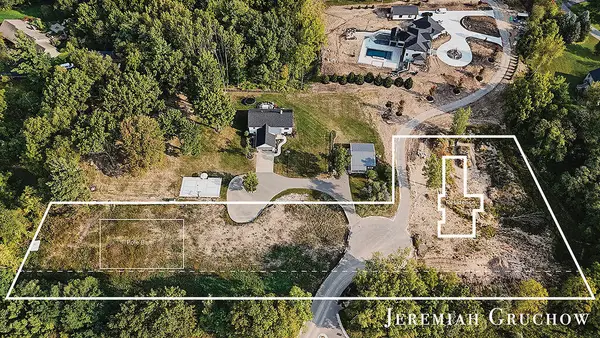 $380,000Active4.17 Acres
V/L 60 Ada Hills Drive Se, Ada, MI 49301
MLS# 26048826Listed by: GREENRIDGE REALTY (CASCADE) - New
 $447,000Active3 beds 3 baths2,546 sq. ft.
956 Spaulding Avenue SE, Ada, MI 49301
MLS# 65026048725Listed by: BERKSHIRE HATHAWAY HOMESERVICES MICHIGAN REAL ESTATE (CASCADE) 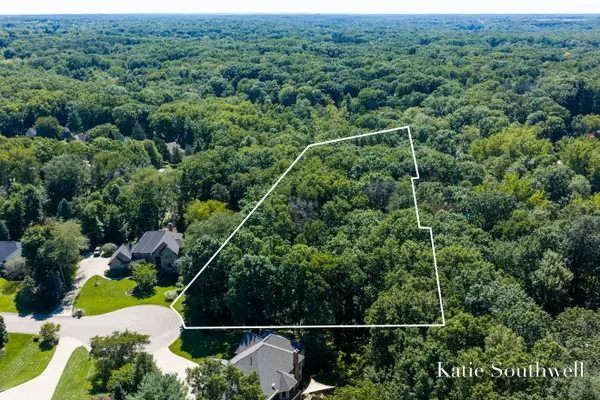 $399,000Pending3.27 Acres
7670 Wood Violet Court Se, Grand Rapids, MI 49546
MLS# 26048633Listed by: KELLER WILLIAMS GR EAST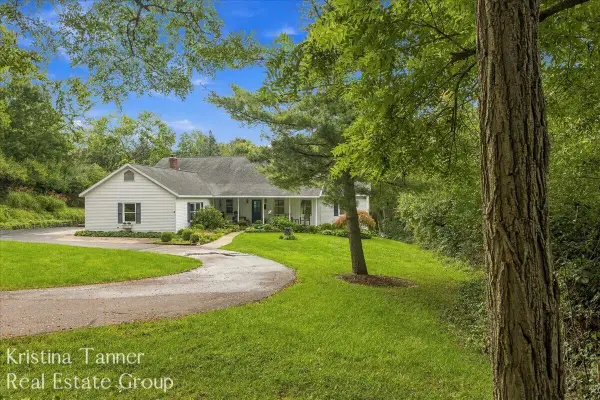 $800,000Pending4 beds 3 baths3,331 sq. ft.
6930 Knapp Street NE, Ada, MI 49301
MLS# 65026048429Listed by: FIVE STAR REAL ESTATE (ADA)


Protect your home and budget from life's surprises with an Assurant Home Warranty, backed by a partner that supports you through every step of homeownership. Explore Plans.
© 2023 - 2026 ERA Franchise Systems LLC. All rights reserved. ERA Franchise Systems LLC fully supports the principles of the Fair Housing Act and the Equal Opportunity Act. ERA, ERA Real Estate powered, and their respective logos are registered service marks of ERA Franchise Systems LLC. Each office is independently owned and operated.