
1700 Mont Rue Drive SE, Forest Hills, MI 49546
Local realty services provided by:ERA Prime Real Estate Group
1700 Mont Rue Drive SE,Grandrapids, MI 49546
$850,000
- 4 Beds
- 3 Baths
- 4,006 sq. ft.
- Single family
- Active
Listed by: leslie a ruppel
Office: five star real estate (ada)
MLS#:65026051293
Source:MI_REALCOMP
Price summary
- Price:$850,000
- Price per sq. ft.:$176.06
About this home
Welcome to this sprawling home in the well-established Beard Farm neighborhood. This well-maintained home with the same owners for 40 years, feels like stepping into a sanctuary with the gorgeous, mature trees, lovely landscape and total privacy. The beautiful white pine hardwood floors, wood burning fireplace, two living areas and loads of updates makes coming home a pleasure. There is a wonderful home office with custom built shelves and privacy from the main floor. Walking in from the oversized 3 car garage you'll find a huge mudroom/laundry room with plenty of cabinets, closets and cupboards. The primary ensuite has been remodeled and boasts 4 closets and plenty of space. Three more bedrooms and an updated dual sink bathroom complete the upper floor. In the walk-out lower level you'll find a great living area with second wood burning fireplace, a huge storage area and workshop. New furnace, AC and water heater and roof replaced in 2017. See list of updates attached.
Contact an agent
Home facts
- Year built:1975
- Subdivision & Development:BEARD FARMS
- Listing ID #:65026051293
- Added:4 day(s) ago
- Updated:September 30, 2026 at 10:33 AM
Rooms and interior
- Bedrooms:4
- Total bathrooms:3
- Full bathrooms:2
- Half bathrooms:1
- Rooms Total:14
- Flooring:Carpet, Linoleum, Wood
- Kitchen Description:Pantry
- Basement Description:Bath Stubbed, Finished, Full, Walk-Out Access
- Living area:4,006 sq. ft.
Heating and cooling
- Cooling:Ceiling Fans, Central Air
- Heating:Forced Air, Natural Gas
Structure and exterior
- Roof:Shingle
- Year built:1975
- Building area:4,006 sq. ft.
- Lot area:0.88 Acres
- Lot Features:Hilly Ravine, Landscaped Ground Cover, Wooded
- Architectural Style:Traditional, Tudor
- Construction Materials:Brick, Wood Siding
- Exterior Features:Deck
- Foundation Description:Basement
Utilities
- Water:Well
- Sewer:Septic Tank
Finances and disclosures
- Price:$850,000
- Price per sq. ft.:$176.06
- Tax amount:$6,021
Features and amenities
- Appliances:Dishwasher, Disposal, Dryer, Microwave, Range, Refrigerator, Washer, Water Softener Owned
- Laundry features:Laundry Room, Main Level, Sink, Washer Hookup
- Amenities:Central Vacuum, Pantry, Window Treatments
Parking
- Parking description:Attached, Concrete, Garage Door Opener, Garage Faces Side, Paved
- Garage spaces:3

New listings near 1700 Mont Rue Drive SE
- Open Sat, 1 to 3pmNew
 $1,585,000Active5 beds 6 baths4,419 sq. ft.
7269 Biscayne Way SE, GrandRapids, MI 49546
MLS# 65026051901Listed by: FIVE STAR REAL ESTATE (ADA) - New
 $409,000Active4 beds 2 baths1,752 sq. ft.
6325 Bechalla Drive Se, Grand Rapids, MI 49546
MLS# 26051201Listed by: JH REALTY PARTNERS 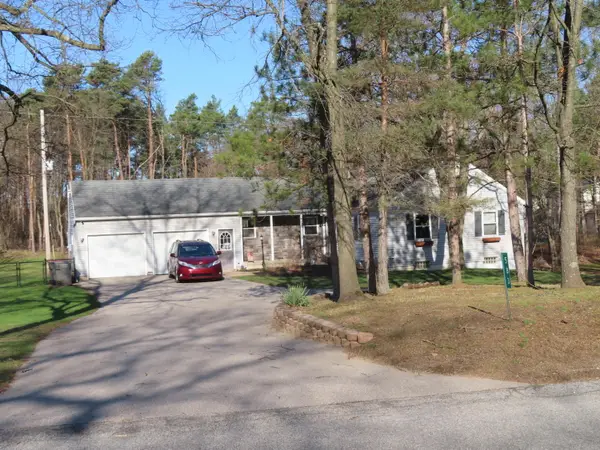 $530,000Pending4 beds 3 baths2,914 sq. ft.
583 Alta Dale Avenue SE, Ada, MI 49301
MLS# 65026051132Listed by: KELSO HOMES LLC $695,000Pending3 beds 3 baths2,870 sq. ft.
7340 Oliver Woods Drive Se, Grand Rapids, MI 49546
MLS# 26051027Listed by: RE/MAX OF GRAND RAPIDS (FH)- New
 $199,900Active2 beds 3 baths1,368 sq. ft.
2630 Chatham Woods Drive SE, GrandRapids, MI 49546
MLS# 65026050874Listed by: KELLER WILLIAMS GR EAST - New
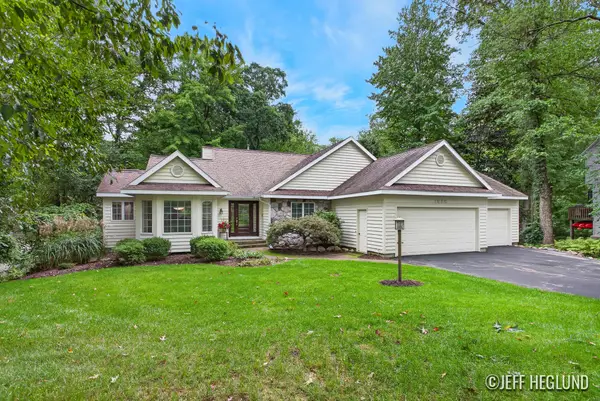 $699,000Active4 beds 3 baths3,145 sq. ft.
1926 Country Brook Drive SE, Ada, MI 49301
MLS# 65026050843Listed by: JH REALTY PARTNERS  $1,250,000Pending4 beds 4 baths4,237 sq. ft.
6990-6992 2 Mile Road Ne, Ada, MI 49301
MLS# 26050725Listed by: RE/MAX OF GRAND RAPIDS (FH)- New
 $3,500,000Active31.87 Acres
1701 Spaulding Avenue Se, Grand Rapids, MI 49546
MLS# 26050442Listed by: KELLER WILLIAMS REALTY RIVERTOWN - New
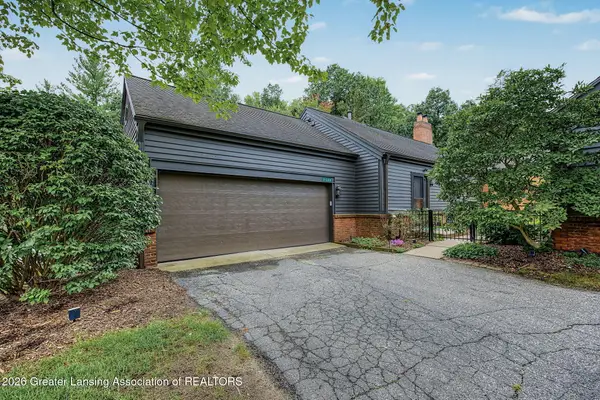 $450,000Active3 beds 3 baths2,550 sq. ft.
2660 Wyndham Drive #Se, Grand Rapids, MI 49546
MLS# 299346Listed by: HOWARD HANNA REAL ESTATE EXECUTIVES


Protect your home and budget from life's surprises with an Assurant Home Warranty, backed by a partner that supports you through every step of homeownership. Explore Plans.
© 2023 - 2026 ERA Franchise Systems LLC. All rights reserved. ERA Franchise Systems LLC fully supports the principles of the Fair Housing Act and the Equal Opportunity Act. ERA, ERA Real Estate powered, and their respective logos are registered service marks of ERA Franchise Systems LLC. Each office is independently owned and operated.