
3282 Sapphire Lane, Fort Gratiot, MI 48059
Local realty services provided by:ERA Prime Real Estate Group
3282 Sapphire Lane,Fortgratiot, MI 48059
$269,000
- 3 Beds
- 2 Baths
- 1,420 sq. ft.
- Single family
- Active
Listed by: merrilyn bush, lisa glombowski
Office: realty executives home towne
MLS#:20261062523
Source:MI_REALCOMP
Price summary
- Price:$269,000
- Price per sq. ft.:$189.44
About this home
3282 Sapphire Drive Fort Gratiot
Welcome to this charming 3 bedroom, 1.5 bath home nestled in a beautiful setting in Fort Gratiot! This updated home features an inviting open-concept floor plan, perfect for everyday living and entertaining.This home has been freshly painted throughout, with all nail and picture holes professionally repaired, leaving smooth, clean walls that are truly move-in ready. The entire home has also been professionally cleaned from top to bottom, including the walls, floors, and every room, providing a fresh, spotless interior. The beautifully landscaped yard includes a variety of mature fruit trees, including Sour Cherry, Black Cherry, Asian Pear, Peach, Plum Prune , and Golden Delicious apple all beautiful fruit trees, along with a beautiful lilac tree that provides gorgeous seasonal blooms and fragrance. Additional features include a whole-house generator for peace of mind and 6-inch covered gutters for low maintenance living. Conveniently located near shopping, restaurants, schools, and beautiful Lake Huron, this home offers the perfect blend of comfort, convenience, and outdoor beauty. Don't miss your opportunity to make this wonderful Fort Gratiot home your own. Schedule your private Showing now!...
Contact an agent
Home facts
- Year built:1992
- Subdivision & Development:SPRINGSIDE ESTATES 3
- Listing ID #:20261062523
- Added:7 day(s) ago
- Updated:August 16, 2026 at 10:19 AM
Rooms and interior
- Bedrooms:3
- Total bathrooms:2
- Full bathrooms:1
- Half bathrooms:1
- Rooms Total:7
- Living area:1,420 sq. ft.
Heating and cooling
- Cooling:Central Air
- Heating:Forced Air, Natural Gas
Structure and exterior
- Roof:Asphalt
- Year built:1992
- Building area:1,420 sq. ft.
- Lot area:0.24 Acres
- Architectural Style:Ranch
- Construction Materials:Brick, Vinyl Siding
- Exterior Features:Deck, Gutter Guard System
- Foundation Description:Block, Crawl Space
- Levels:One
Utilities
- Water:Public
- Sewer:Public Sewer
Finances and disclosures
- Price:$269,000
- Price per sq. ft.:$189.44
- Tax amount:$2,187
Features and amenities
- Appliances:Dishwasher, Disposal, Dryer, Free Standing Gas Range, Free Standing Refrigerator, Microwave, Washer
Parking
- Parking description:Attached, Two Car Garage
- Garage spaces:2

New listings near 3282 Sapphire Lane
- New
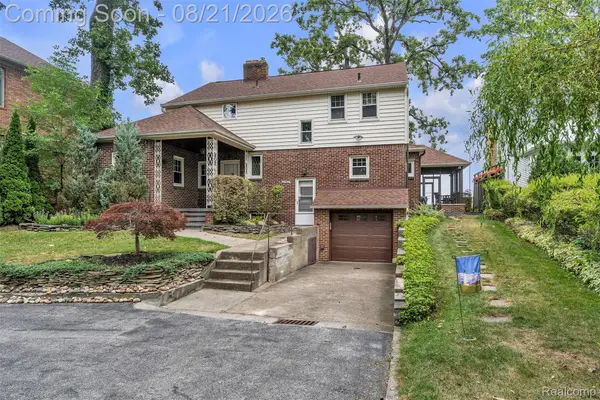 $1,300,000Active6 beds 6 baths3,914 sq. ft.
4796 Lakeshore Road, FortGratiot, MI 48059
MLS# 20261063640Listed by: KW PROFESSIONALS - New
 $229,900Active3 beds 2 baths1,232 sq. ft.
4094 Tristen Avenue, FortGratiot, MI 48059
MLS# 20261063737Listed by: REAL ESTATE MASTERS - New
 $500,000Active3 beds 3 baths2,753 sq. ft.
3326 Shorewood Avenue, FortGratiot, MI 48059
MLS# 20261060463Listed by: EXP REALTY CLINTON TWP - New
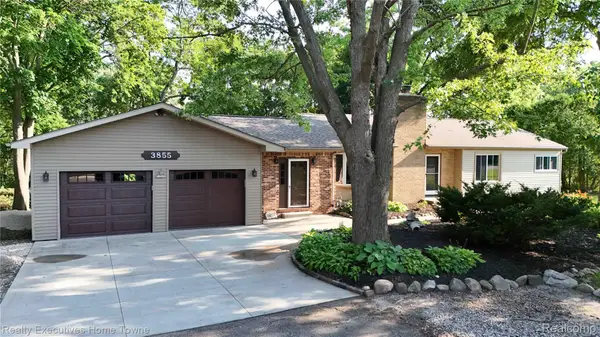 $389,900Active4 beds 2 baths2,460 sq. ft.
3855 N River Road, FortGratiot, MI 48059
MLS# 20261061318Listed by: REALTY EXECUTIVES HOME TOWNE - New
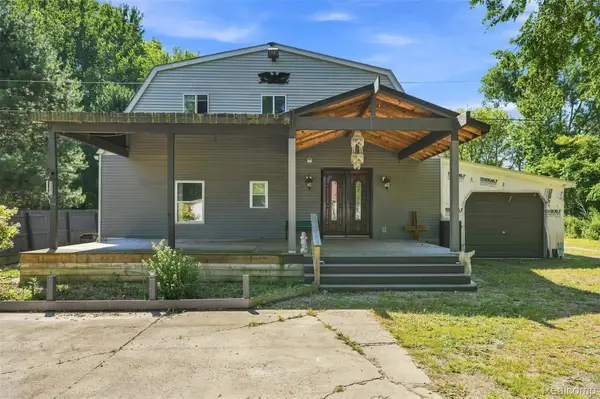 $450,000Active7 beds 5 baths4,130 sq. ft.
5161 Parker Road, FortGratiot, MI 48059
MLS# 20261061513Listed by: REAL BROKER LLC - THE BINKLEY GROUP 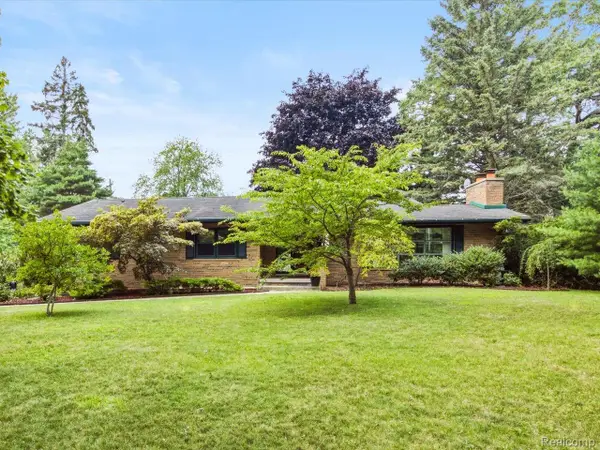 $389,900Active3 beds 2 baths3,984 sq. ft.
4291 Gratiot Avenue, FortGratiot, MI 48059
MLS# 20261060417Listed by: BERKSHIRE HATHAWAY HOMESERVICES KEE REALTY FT GRA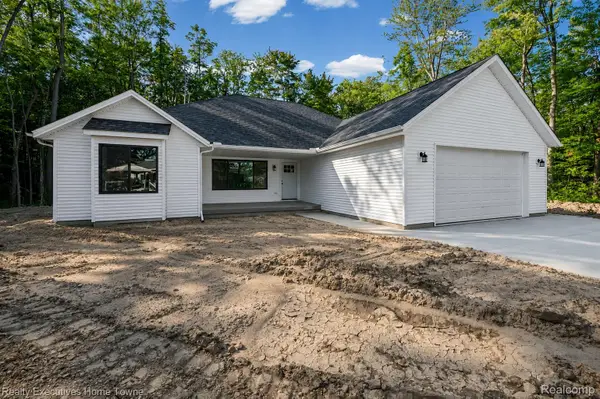 $349,900Pending3 beds 2 baths1,800 sq. ft.
4251 Janice Court, FortGratiot, MI 48059
MLS# 20261060142Listed by: REALTY EXECUTIVES HOME TOWNE $599,000Active4 beds 3 baths3,150 sq. ft.
3258 Shorewood Avenue, FortGratiot, MI 48059
MLS# 20261059756Listed by: REALTY EXECUTIVES HOME TOWNE $439,000Active3 beds 3 baths2,950 sq. ft.
4233 State Road, FortGratiot, MI 48059
MLS# 20261059240Listed by: AMC REALTY CORPORATION


Protect your home and budget from life's surprises with an Assurant Home Warranty, backed by a partner that supports you through every step of homeownership. Explore Plans.
© 2023 - 2026 ERA Franchise Systems LLC. All rights reserved. ERA Franchise Systems LLC fully supports the principles of the Fair Housing Act and the Equal Opportunity Act. ERA, ERA Real Estate powered, and their respective logos are registered service marks of ERA Franchise Systems LLC. Each office is independently owned and operated.