
3956 Keewahdin Road, Fort Gratiot, MI 48059
Local realty services provided by:ERA Prime Real Estate Group
3956 Keewahdin Road,Fortgratiot, MI 48059
$325,000
- 3 Beds
- 2 Baths
- 1,620 sq. ft.
- Single family
- Active
Upcoming open houses
- Wed, Sep 0904:00 pm - 06:00 pm
Listed by: chase gonion
Office: unique properties real estate
MLS#:20261067213
Source:MI_REALCOMP
Price summary
- Price:$325,000
- Price per sq. ft.:$200.62
About this home
You found the sweet spot of easy, single-level living in Fort Gratiot with this charming ranch featuring minimal steps for effortless accessibility. Perfect for a first-time home buyer or an empty nester looking to downsize with ease, the interior offers thoughtful finishes like gleaming granite kitchen countertops, butlers pantry, and a spacious walk-in closet in the primary bedroom. This home delivers the ideal blend of everyday conveniences—including city water and natural gas—paired with the rare freedom of 1.38 peaceful acres and no HOA restrictions. Start your mornings with coffee on the covered concrete front porch, or head out for a scenic stroll on the Fort Gratiot walking trail right next door. In the evening, unwind and entertain on the spacious 16x16 composite deck, completed in 2025 and built to overlook your private, expansive yard directly across from Fort Gratiot Middle School. For hobbyists or extra storage needs, the oversized 29x24 attached garage is fully insulated, drywalled, and painted, offering plenty of space for two vehicles plus a dedicated workshop, built-in overhead storage racks, and an integrated backup generator plug for complete peace of mind. Combining modern interior comforts, an expansive garage, and quiet acreage just minutes from town, this home is truly ready for its next chapter....
Contact an agent
Home facts
- Year built:2018
- Listing ID #:20261067213
- Added:9 day(s) ago
- Updated:September 04, 2026 at 10:34 AM
Rooms and interior
- Bedrooms:3
- Total bathrooms:2
- Full bathrooms:2
- Rooms Total:9
- Living area:1,620 sq. ft.
Heating and cooling
- Cooling:Ceiling Fans, Central Air
- Heating:Forced Air, Natural Gas
Structure and exterior
- Roof:Asphalt
- Year built:2018
- Building area:1,620 sq. ft.
- Lot area:1.38 Acres
- Architectural Style:Ranch
- Construction Materials:Vinyl Siding
- Exterior Features:Covered, Deck, Porch
- Foundation Description:Crawl Space
- Levels:One
Utilities
- Water:Public
- Sewer:Septic Tank
Finances and disclosures
- Price:$325,000
- Price per sq. ft.:$200.62
- Tax amount:$3,774
Features and amenities
- Appliances:Built-In Gas Range, Dryer, Free Standing Refrigerator, Microwave, Washer
Parking
- Parking description:Attached, Garage Door Opener, Oversized, Two Car Garage
- Garage spaces:2

New listings near 3956 Keewahdin Road
- New
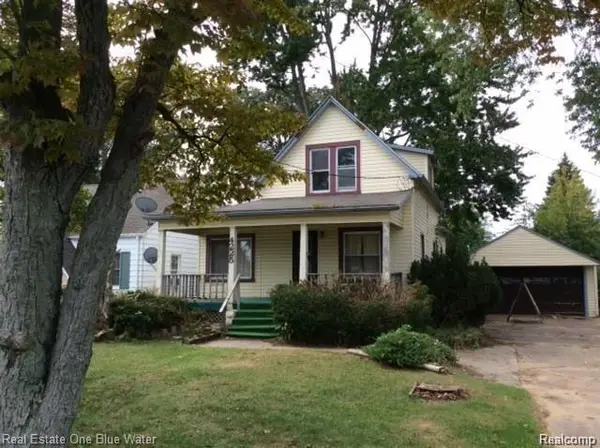 $220,000Active4 beds 2 baths1,300 sq. ft.
4225 Gratiot Avenue, FortGratiot, MI 48059
MLS# 20261071413Listed by: GEORGE A DROSIS 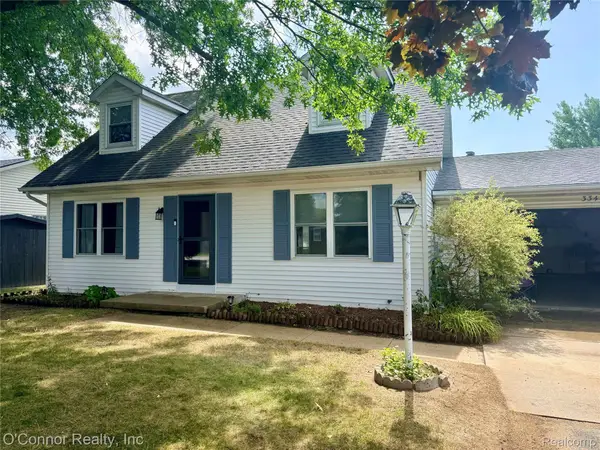 $229,900Pending3 beds 2 baths1,263 sq. ft.
3341 Sapphire Lane, FortGratiot, MI 48059
MLS# 20261067390Listed by: O'CONNOR REALTY, INC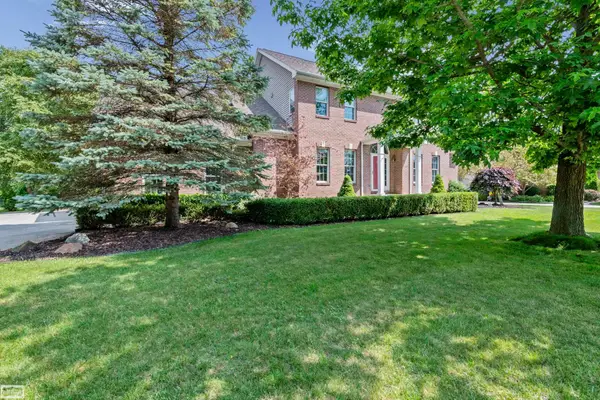 $499,900Active4 beds 3 baths3,054 sq. ft.
3276 Shorewood AVE, FortGratiot, MI 48060
MLS# 58050219519Listed by: REALTY EXECUTIVES HOME TOWNE SHELBY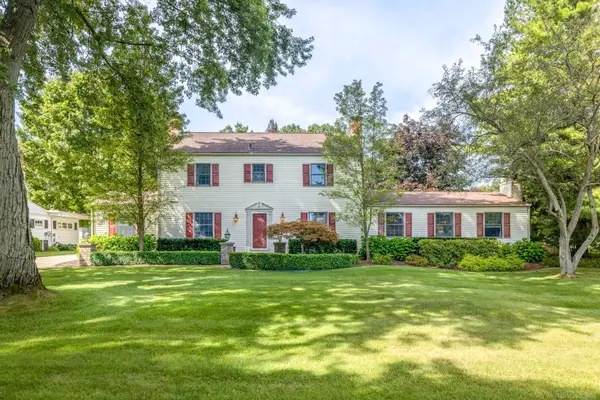 $599,900Active4 beds 4 baths3,500 sq. ft.
4333 Gratiot AVE, FortGratiot, MI 48059
MLS# 58050219463Listed by: EPIQUE INC.- Open Sun, 12:30 to 2pm
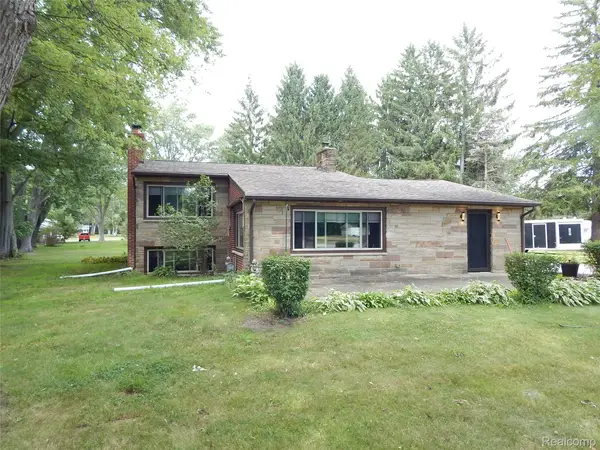 $299,900Active3 beds 2 baths2,212 sq. ft.
4006 N River Road Road, FortGratiot, MI 48059
MLS# 20261066064Listed by: BERKSHIRE HATHAWAY HOMESERVICES KEE REALTY FT GRA 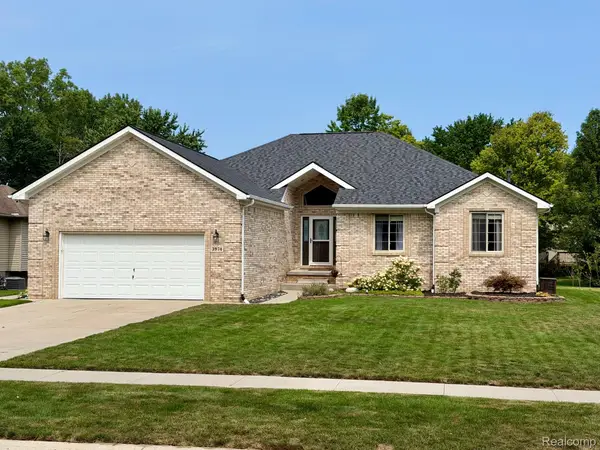 $409,000Active3 beds 3 baths3,899 sq. ft.
3974 Stoney Ridge Drive, FortGratiot, MI 48059
MLS# 20261065520Listed by: HANGING GARDENS REAL ESTATE LLC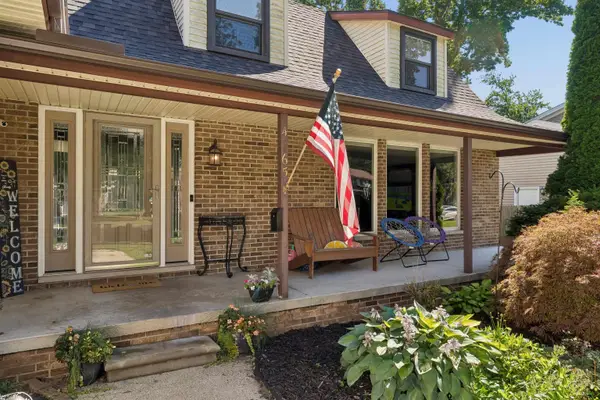 $370,000Pending4 beds 3 baths2,853 sq. ft.
4165 Surrey LN, FortGratiot, MI 48059
MLS# 58050219002Listed by: KW PLATINUM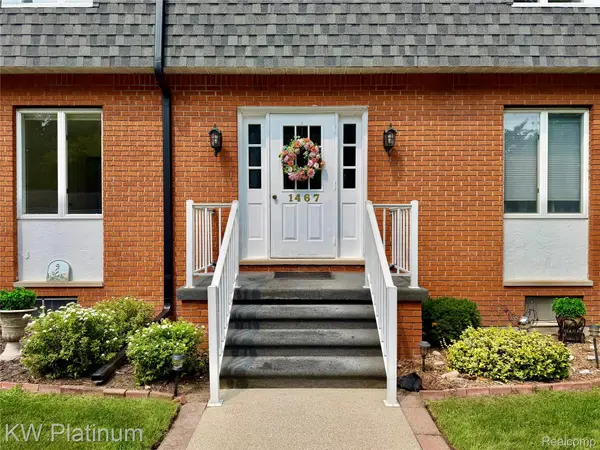 $225,000Pending2 beds 3 baths1,839 sq. ft.
1467 Krafft Road #5, FortGratiot, MI 48059
MLS# 20261061843Listed by: KW PLATINUM PORT HURON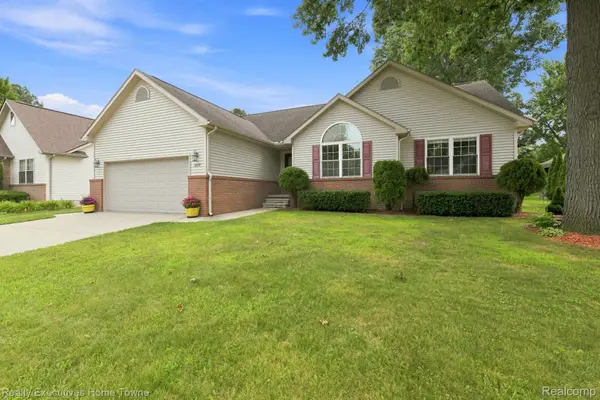 $422,000Active4 beds 3 baths3,016 sq. ft.
3799 Arlington Avenue, FortGratiot, MI 48059
MLS# 20261064937Listed by: REALTY EXECUTIVES HOME TOWNE


Protect your home and budget from life's surprises with an Assurant Home Warranty, backed by a partner that supports you through every step of homeownership. Explore Plans.
© 2023 - 2026 ERA Franchise Systems LLC. All rights reserved. ERA Franchise Systems LLC fully supports the principles of the Fair Housing Act and the Equal Opportunity Act. ERA, ERA Real Estate powered, and their respective logos are registered service marks of ERA Franchise Systems LLC. Each office is independently owned and operated.