
3974 Stoney Ridge Drive, Fort Gratiot, MI 48059
Local realty services provided by:ERA Prime Real Estate Group
3974 Stoney Ridge Drive,Fortgratiot, MI 48059
$409,000
- 3 Beds
- 3 Baths
- 3,899 sq. ft.
- Single family
- Active
Listed by: robert p montgomery
Office: hanging gardens real estate llc.
MLS#:20261065520
Source:MI_REALCOMP
Price summary
- Price:$409,000
- Price per sq. ft.:$104.9
- Monthly HOA dues:$8.33
About this home
Welcome to this beautifully maintained home in the highly desirable Stoney Creek neighborhood! From the moment you arrive, you’ll appreciate the attractive brick exterior, inviting curb appeal, and spacious lawn. Inside, this home has been thoughtfully updated throughout, offering a fresh and inviting feel. The kitchen features updates including beautiful cabinetry, generous counter space, a center island, stainless-steel appliances, and a comfortable dining area—perfect for everyday living and entertaining. Additional updates include new flooring and many other improvements throughout the home.
The finished basement provides additional living space, including a finished bonus room that would make an ideal home office, playroom, hobby room, or additional living area. The basement also offers a partially finished bathroom with drywall, tile flooring, ready to make it your own.
Outside, enjoy the spacious yard and a 12x12 storage shed offering plenty of room for lawn equipment, tools, toys, and seasonal storage. The attached two-car garage provides additional convenience and storage.
Located in the sought-after Stoney Creek neighborhood, this home offers the perfect combination of desirable location, thoughtful updates, flexible living space, and excellent storage. A wonderful opportunity to make this move-in-ready home your own!...
Contact an agent
Home facts
- Year built:2002
- Subdivision & Development:STONEY CREEK ESTATES CONDO 173
- Listing ID #:20261065520
- Added:15 day(s) ago
- Updated:September 04, 2026 at 10:34 AM
Rooms and interior
- Bedrooms:3
- Total bathrooms:3
- Full bathrooms:2
- Half bathrooms:1
- Rooms Total:3
- Basement Description:Daylight, Finished
- Living area:3,899 sq. ft.
Heating and cooling
- Heating:Forced Air, Natural Gas
Structure and exterior
- Year built:2002
- Building area:3,899 sq. ft.
- Lot area:0.36 Acres
- Architectural Style:Ranch
- Construction Materials:Brick, Vinyl Siding
- Foundation Description:Basement, Poured
- Levels:One
Utilities
- Water:Public
- Sewer:Public Sewer
Finances and disclosures
- Price:$409,000
- Price per sq. ft.:$104.9
- Tax amount:$3,993
Parking
- Parking description:Attached, Two Car Garage
- Garage spaces:2

New listings near 3974 Stoney Ridge Drive
- New
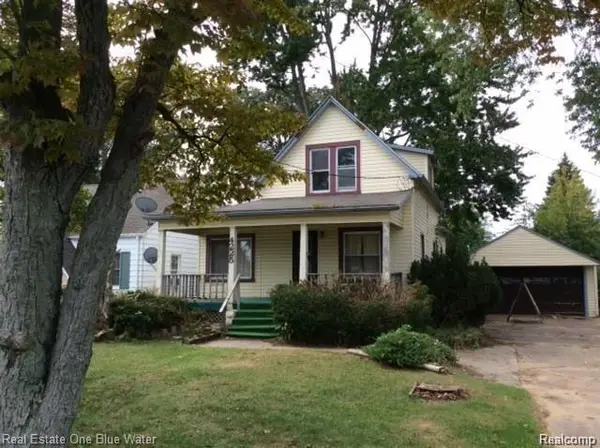 $220,000Active4 beds 2 baths1,300 sq. ft.
4225 Gratiot Avenue, FortGratiot, MI 48059
MLS# 20261071413Listed by: GEORGE A DROSIS - Open Wed, 4 to 6pmNew
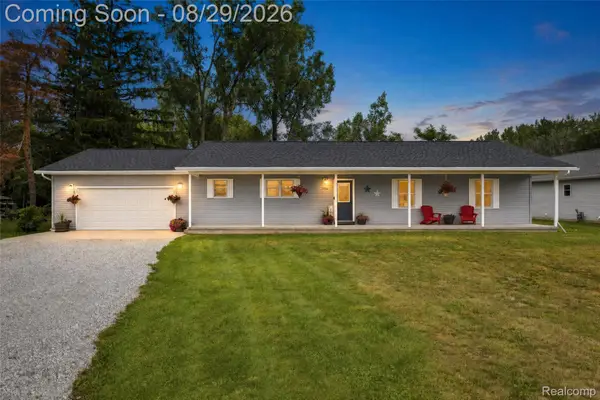 $325,000Active3 beds 2 baths1,620 sq. ft.
3956 Keewahdin Road, FortGratiot, MI 48059
MLS# 20261067213Listed by: UNIQUE PROPERTIES REAL ESTATE 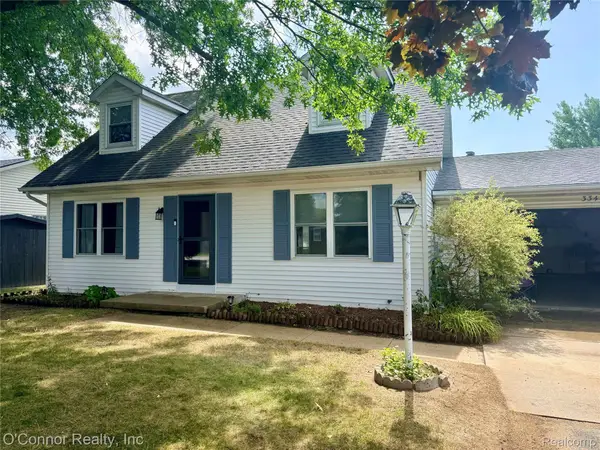 $229,900Pending3 beds 2 baths1,263 sq. ft.
3341 Sapphire Lane, FortGratiot, MI 48059
MLS# 20261067390Listed by: O'CONNOR REALTY, INC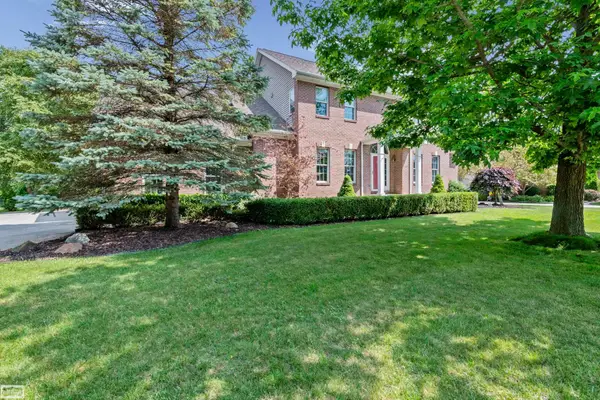 $499,900Active4 beds 3 baths3,054 sq. ft.
3276 Shorewood AVE, FortGratiot, MI 48060
MLS# 58050219519Listed by: REALTY EXECUTIVES HOME TOWNE SHELBY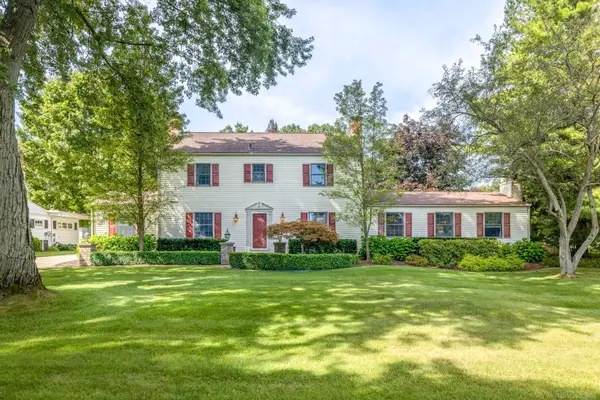 $599,900Active4 beds 4 baths3,500 sq. ft.
4333 Gratiot AVE, FortGratiot, MI 48059
MLS# 58050219463Listed by: EPIQUE INC.- Open Sun, 12:30 to 2pm
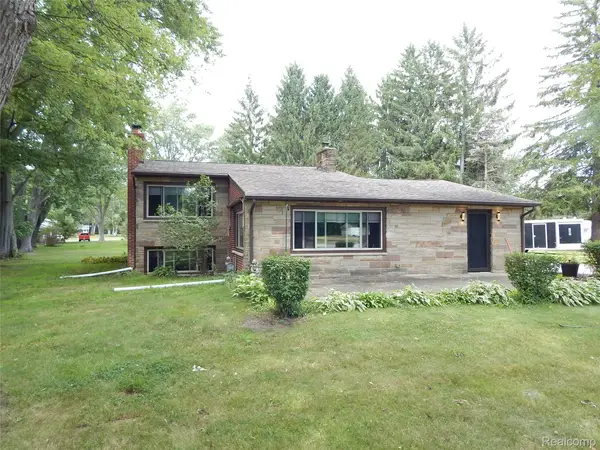 $299,900Active3 beds 2 baths2,212 sq. ft.
4006 N River Road Road, FortGratiot, MI 48059
MLS# 20261066064Listed by: BERKSHIRE HATHAWAY HOMESERVICES KEE REALTY FT GRA 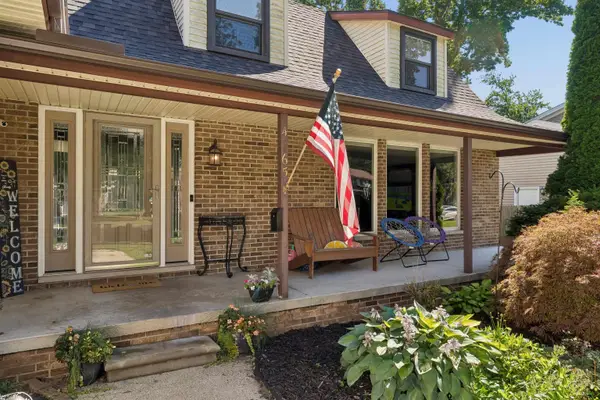 $370,000Pending4 beds 3 baths2,853 sq. ft.
4165 Surrey LN, FortGratiot, MI 48059
MLS# 58050219002Listed by: KW PLATINUM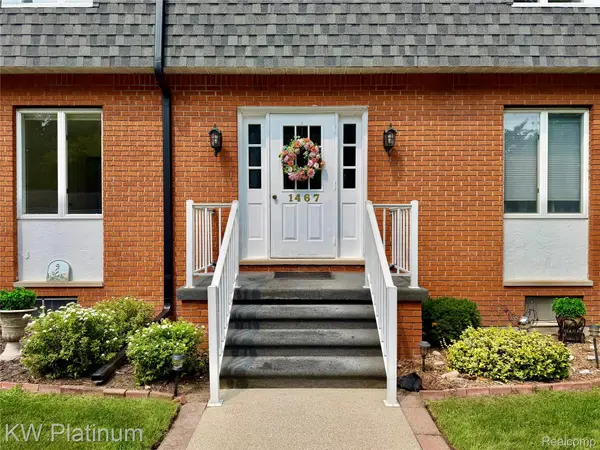 $225,000Pending2 beds 3 baths1,839 sq. ft.
1467 Krafft Road #5, FortGratiot, MI 48059
MLS# 20261061843Listed by: KW PLATINUM PORT HURON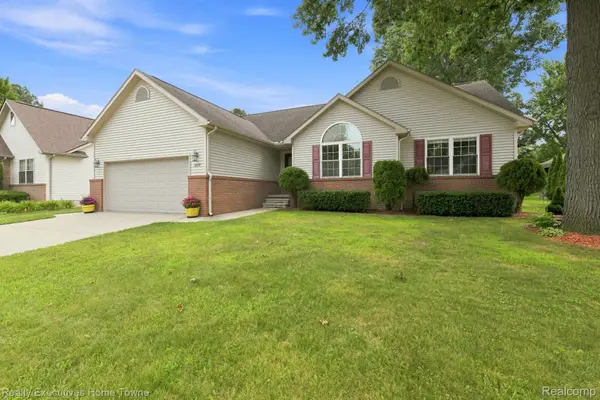 $422,000Active4 beds 3 baths3,016 sq. ft.
3799 Arlington Avenue, FortGratiot, MI 48059
MLS# 20261064937Listed by: REALTY EXECUTIVES HOME TOWNE


Protect your home and budget from life's surprises with an Assurant Home Warranty, backed by a partner that supports you through every step of homeownership. Explore Plans.
© 2023 - 2026 ERA Franchise Systems LLC. All rights reserved. ERA Franchise Systems LLC fully supports the principles of the Fair Housing Act and the Equal Opportunity Act. ERA, ERA Real Estate powered, and their respective logos are registered service marks of ERA Franchise Systems LLC. Each office is independently owned and operated.