
591 Saginaw ST, Fostoria, MI 48435
Local realty services provided by:ERA Prime Real Estate Group
Upcoming open houses
- Sat, Oct 3103:30 pm - 05:00 pm
Listed by: bradley labrie
Office: keller williams first
MLS#:5050225552
Source:MI_REALCOMP
Price summary
- Price:$210,000
- Price per sq. ft.:$146.85
About this home
Welcome to this charming home! The woodwork, craftsmanship and charm are in every room. Beautiful new kitchen with stainless steel appliances. Beautiful hardwood floors throughout, with timeless wood trim featuring crown molding. Outside features a spacious yard, large shed with overhang, fire pit, chicken coop and more. You don't want to miss this charming home! Schedule your showing today.
Contact an agent
Home facts
- Year built:1923
- Subdivision & Development:VILLAGE OF FOSTORIA
- Listing ID #:5050225552
- Added:4 day(s) ago
- Updated:October 26, 2026 at 04:17 PM
Rooms and interior
- Bedrooms:3
- Total bathrooms:2
- Full bathrooms:2
- Rooms Total:6
- Basement Description:Block
- Living area:1,430 sq. ft.
Heating and cooling
- Heating:Forced Air, Natural Gas
Structure and exterior
- Year built:1923
- Building area:1,430 sq. ft.
- Lot area:1 Acres
- Architectural Style:Colonial
- Construction Materials:Wood Siding
- Foundation Description:Basement, Block
- Levels:Two
Utilities
- Water:Well
- Sewer:Septic Tank
Finances and disclosures
- Price:$210,000
- Price per sq. ft.:$146.85
- Tax amount:$1,634
Parking
- Parking description:Detached, Two Car Garage
- Garage spaces:2

New listings near 591 Saginaw ST
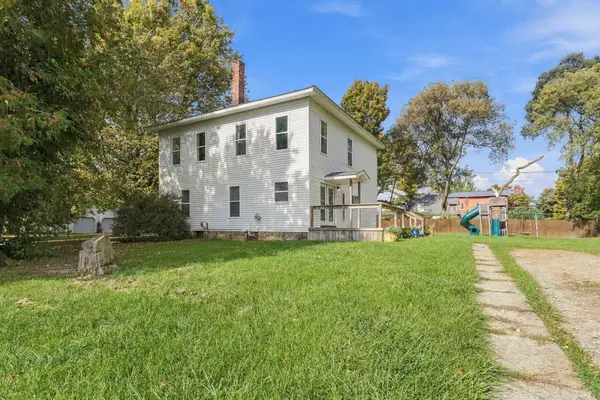 $250,000Active5 beds 2 baths2,080 sq. ft.
9389 Fostoria Road, Fostoria, MI 48435
MLS# 26054262Listed by: EPIQUE REALTY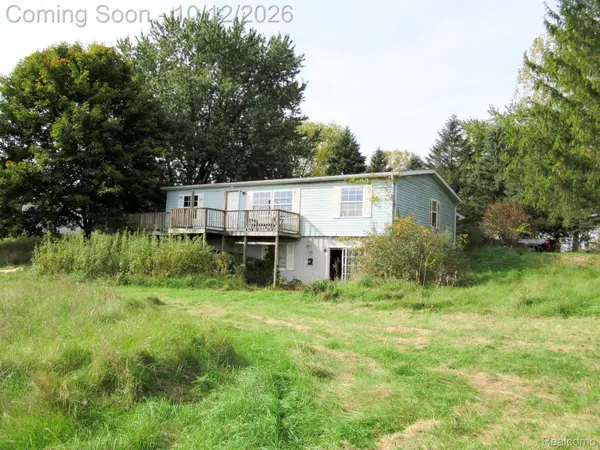 $170,000Active3 beds 2 baths1,400 sq. ft.
6191 Oliver RD, Fostoria, MI 48435
MLS# 20261081955Listed by: REALTY EXECUTIVES MAIN ST LLC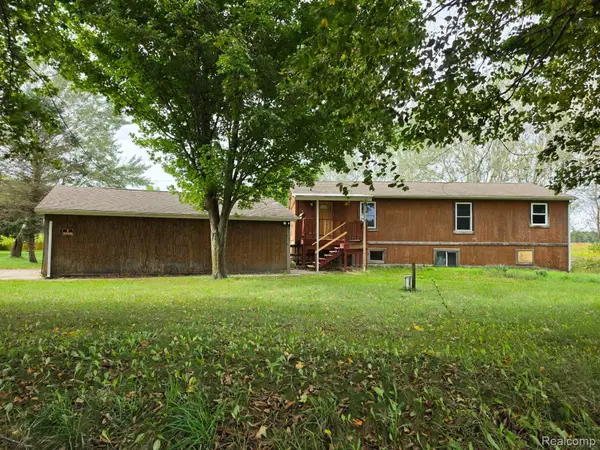 $183,000Pending2 beds 2 baths1,195 sq. ft.
8900 Edward Road, Fostoria, MI 48435
MLS# 20261076606Listed by: REALTY EXECUTIVES MAIN ST LLC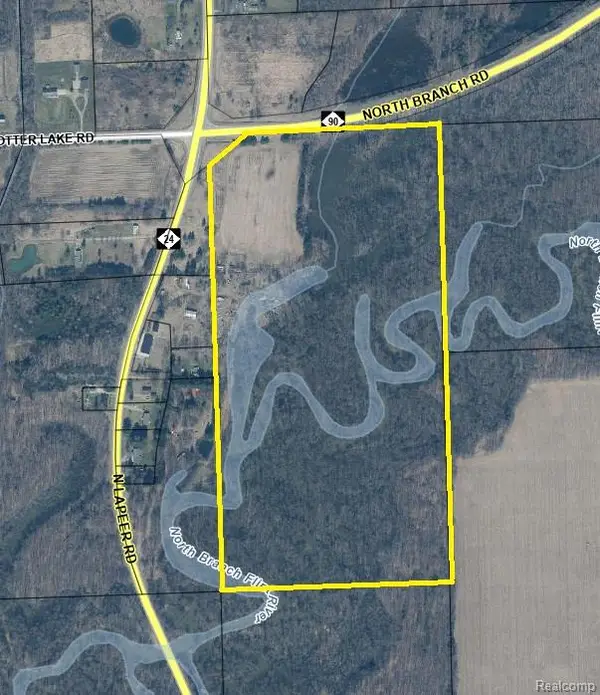 $400,000Active74.93 Acres
000 N North Branch Road, Fostoria, MI 48435
MLS# 20261073520Listed by: RE/MAX PLATINUM - GRAND BLANC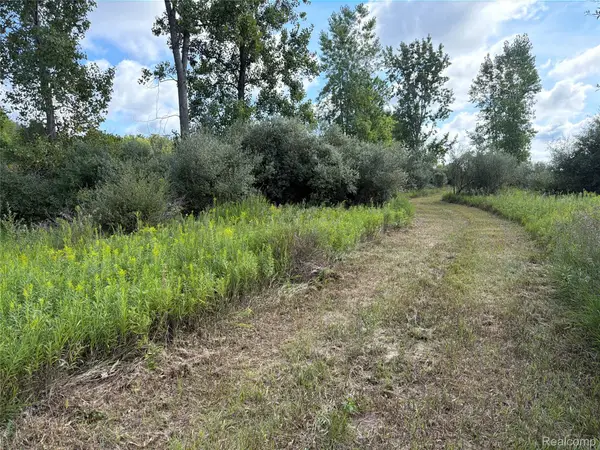 $49,000Pending6.42 Acres
V/L Edwards Road N, Fostoria, MI 48435
MLS# 20261072501Listed by: GREATER THUMB REAL ESTATE INC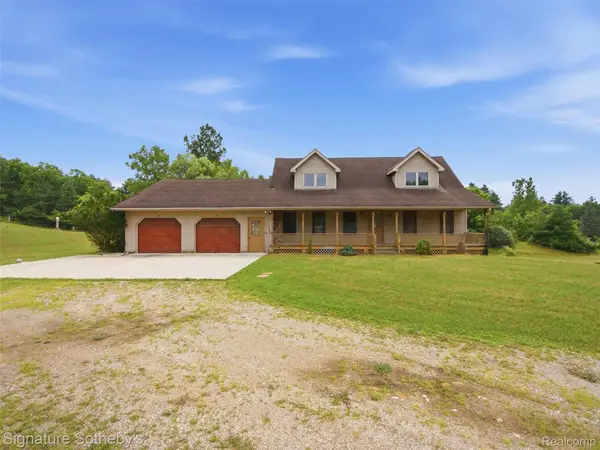 $449,999Active4 beds 4 baths3,159 sq. ft.
6164 Willits Road, Fostoria, MI 48435
MLS# 20261061535Listed by: SIGNATURE SOTHEBY'S INTERNATIONAL REALTY BHAM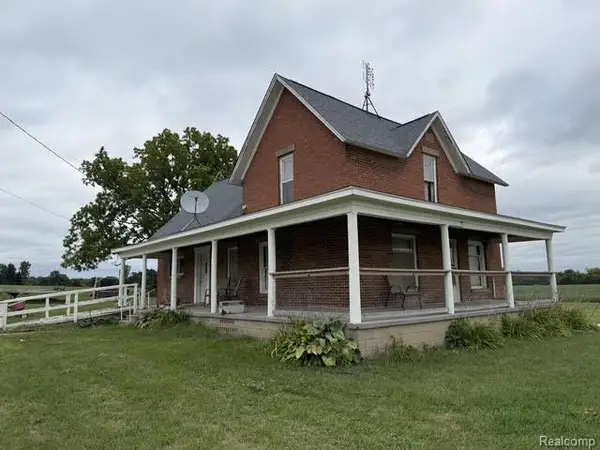 $179,900Pending5 beds 1 baths1,900 sq. ft.
734 W Burnside Road, Fostoria, MI 48435
MLS# 20261067607Listed by: REALTY EXECUTIVES MAIN ST LLC $225,000Active3 beds 1 baths2,320 sq. ft.
7272 N Lapeer Road, Fostoria, MI 48435
MLS# 20261046740Listed by: THE BROKAW GROUP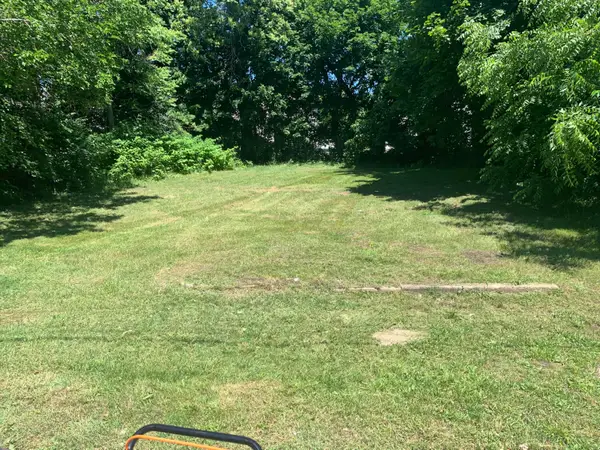 $8,500Active0.17 Acres
395 Lincoln Street, Benton Harbor, MI 49022
MLS# 26029184Listed by: T'S REALTY


Protect your home and budget from life's surprises with an Assurant Home Warranty, backed by a partner that supports you through every step of homeownership. Explore Plans.
© 2023 - 2026 ERA Franchise Systems LLC. All rights reserved. ERA Franchise Systems LLC fully supports the principles of the Fair Housing Act and the Equal Opportunity Act. ERA, ERA Real Estate powered, and their respective logos are registered service marks of ERA Franchise Systems LLC. Each office is independently owned and operated.