
5029 N Benson Road, Fountain, MI 49410
Local realty services provided by:ERA Prime Real Estate Group
Listed by: rich l rouwhorst
Office: carini & associates realtors
MLS#:71026046936
Source:MI_REALCOMP
Price summary
- Price:$599,000
- Price per sq. ft.:$575.96
About this home
Welcome to your Northern Michigan lakefront retreat on beautiful all-sports Ford Lake! Situated on 100 feet of lake frontage and spanning .74 acres, this beautiful walkout ranch offers just over 2,000 finished square feet with 4 bedrooms , 2.5 baths, and breathtaking lake views throughout. Designed for year-round enjoyment and entertaining, the home features a walkout lower level with expansive windows overlooking the water. Step outside to the beautiful gazebo, creating the perfect setting for outdoor dining, relaxing, and entertaining guests. The spacious yard is ideal for games, bonfires, and enjoying the shade of mature trees during warm summer days. The upstairs has luxury vinyl plank throughout and new carpet in the lower level. The kitchen is open floor plan and offers stainless steal appliances and an island for entertaining. The property also includes a 30 X 32 two story detached garage. Seller is a licensed realtor in the state of Michigan.Seller is a licensed realtor in the state of Michigan....
Contact an agent
Home facts
- Year built:1991
- Listing ID #:71026046936
- Added:3 day(s) ago
- Updated:September 07, 2026 at 10:26 AM
Rooms and interior
- Bedrooms:4
- Total bathrooms:3
- Full bathrooms:2
- Half bathrooms:1
- Rooms Total:6
- Flooring:Carpet, Tile, Vinyl, Wood
- Kitchen Description:Pantry
- Basement Description:Finished, Full
- Living area:2,040 sq. ft.
Heating and cooling
- Cooling:Ceiling Fans, Central Air
- Heating:Forced Air, Hot Water, Propane
Structure and exterior
- Roof:Asphalt, Shingle
- Year built:1991
- Building area:2,040 sq. ft.
- Lot area:0.75 Acres
- Lot Features:Hilly Ravine, Landscaped Ground Cover, Sprinklers
- Architectural Style:Ranch
- Construction Materials:Vinyl Siding
- Exterior Features:Deck, Enclosed, Gazebo, Porch, Screened
- Foundation Description:Basement
Utilities
- Water:Well
- Sewer:Septic Tank
Finances and disclosures
- Price:$599,000
- Price per sq. ft.:$575.96
- Tax amount:$2,053
Features and amenities
- Appliances:Dryer, Microwave, Range, Refrigerator, Washer, Water Softener Owned
- Laundry features:Laundry Room, Main Level, Washer Hookup
- Amenities:Pantry, Window Treatments
Parking
- Parking description:Attached, Concrete, Detached, Garage Door Opener
- Garage spaces:1

New listings near 5029 N Benson Road
- New
 $249,900Active2 beds 1 baths1,104 sq. ft.
4256 E Wealthy Street, Fountain, MI 49410
MLS# 67026046826Listed by: DWELLING REALTY - KW NORTHERN MICHIGAN 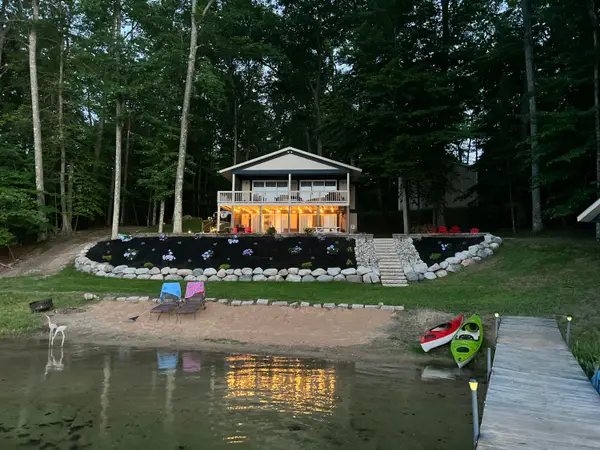 $425,000Active3 beds 2 baths1,680 sq. ft.
6318 E Interlochen Road, Fountain, MI 49410
MLS# 67026043854Listed by: DWELLING REALTY - KW NORTHERN MICHIGAN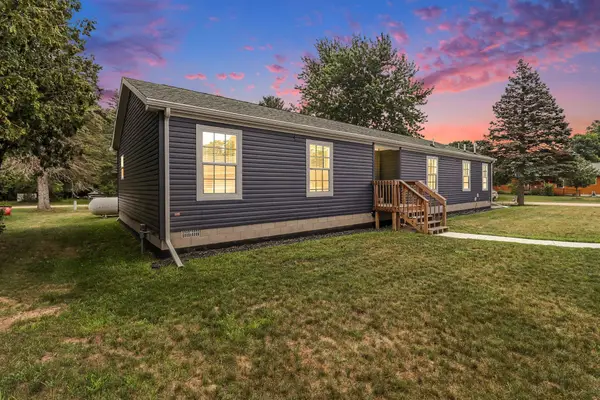 $270,000Pending3 beds 2 baths1,775 sq. ft.
5957 E Ford Lake Dr. Drive, Fountain, MI 49410
MLS# 26037668Listed by: CENTURY 21 NORTHLAND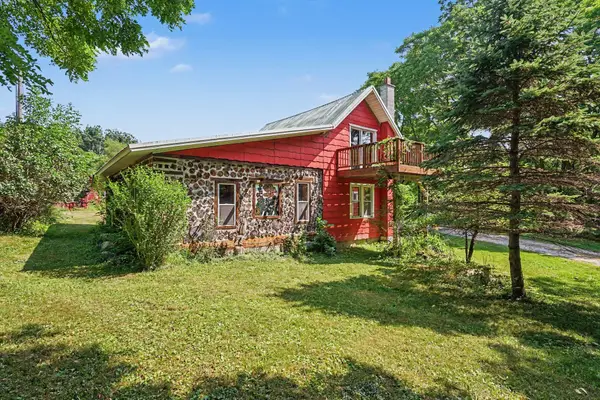 $325,000Active3 beds 2 baths1,789 sq. ft.
4660 E Beyer Road, Fountain, MI 49410
MLS# 66026035328Listed by: BERKSHIRE HATHAWAY HOMESERVICES MI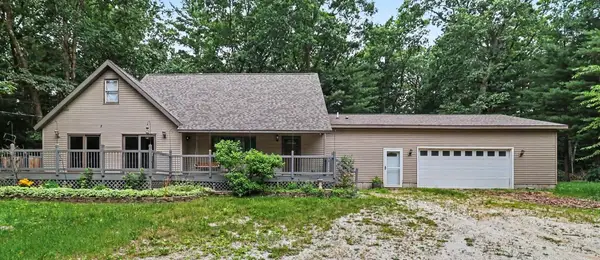 $279,000Active4 beds 3 baths3,115 sq. ft.
105 N Mike Street, Fountain, MI 49410
MLS# 67026033584Listed by: GREENRIDGE REALTY LUDINGTON $190,000Active1 beds 1 baths1,062 sq. ft.
2518 N 18th Street, Fountain, MI 49410
MLS# 67026031592Listed by: GREENRIDGE REALTY S RATH $359,900Active2 beds 2 baths2,358 sq. ft.
653 N Jack Pine Road, Fountain, MI 49410
MLS# 67026031545Listed by: FIVE STAR RE LUDINGTON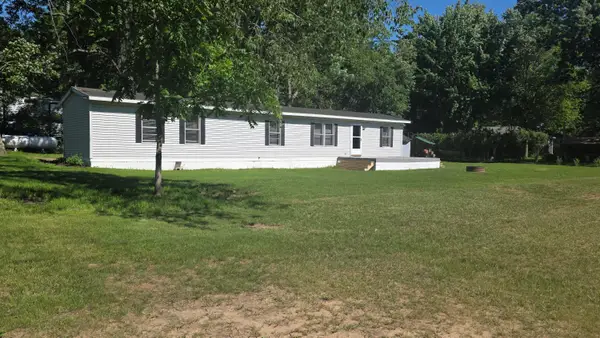 $139,900Active2 beds 2 baths924 sq. ft.
6505 E Dewey Road, Fountain, MI 49410
MLS# 67026031427Listed by: FIVE STAR RE LUDINGTON $49,900Active1.09 Acres
6622 E Spruce Road, Fountain, MI 49410
MLS# 26030977Listed by: KELSO HOMES LLC


Protect your home and budget from life's surprises with an Assurant Home Warranty, backed by a partner that supports you through every step of homeownership. Explore Plans.
© 2023 - 2026 ERA Franchise Systems LLC. All rights reserved. ERA Franchise Systems LLC fully supports the principles of the Fair Housing Act and the Equal Opportunity Act. ERA, ERA Real Estate powered, and their respective logos are registered service marks of ERA Franchise Systems LLC. Each office is independently owned and operated.