
509 S 2nd ST, Fowlerville, MI 48836
Local realty services provided by:ERA Prime Real Estate Group
509 S 2nd ST,Fowlerville, MI 48836
$218,000
- 2 Beds
- 1 Baths
- 875 sq. ft.
- Single family
- Active
Listed by: jennifer alman
Office: 3dx real estate llc.
MLS#:20261091966
Source:MI_REALCOMP
Price summary
- Price:$218,000
- Price per sq. ft.:$249.14
About this home
Welcome home to this cozy, charming residence just blocks away from downtown Fowlerville! Enjoy your covered porch year-round and bring your pets to enjoy the fenced in back yard. Just minutes from shopping, schools and the expressway makes this location convenient! Many new updates will give peace of mind; New roof in 2024 with a 50-year warranty that is transferable to new owner, driveway in 2024, Butcherblock countertops in 2025, washer/dryer in 2026, 10x18ft Shed in 2026. Seller will consider FHA/RD. Schedule a showing today before it's gone!
Contact an agent
Home facts
- Year built:1950
- Subdivision & Development:R A HALES ADD
- Listing ID #:20261091966
- Added:1 day(s) ago
- Updated:November 15, 2026 at 11:24 AM
Rooms and interior
- Bedrooms:2
- Total bathrooms:1
- Full bathrooms:1
- Rooms Total:4
- Living area:875 sq. ft.
Heating and cooling
- Cooling:Ceiling Fans
- Heating:Forced Air, Natural Gas
Structure and exterior
- Roof:Asphalt
- Year built:1950
- Building area:875 sq. ft.
- Lot area:0.2 Acres
- Lot Features:Corner Lot, Dead End Street
- Architectural Style:Ranch
- Construction Materials:Vinyl Siding
- Exterior Features:Covered, Porch
- Foundation Description:Crawl Space
- Levels:One
Utilities
- Water:Public
- Sewer:Public Sewer
Finances and disclosures
- Price:$218,000
- Price per sq. ft.:$249.14
- Tax amount:$2,124
Features and amenities
- Appliances:Built-In Gas Oven, Free Standing Refrigerator, Gas Cooktop, Washer/Dryer Stacked
- Laundry features:Electric Dryer Hookup, Washer Hookup
Parking
- Parking description:Driveway, No Garage

New listings near 509 S 2nd ST
- New
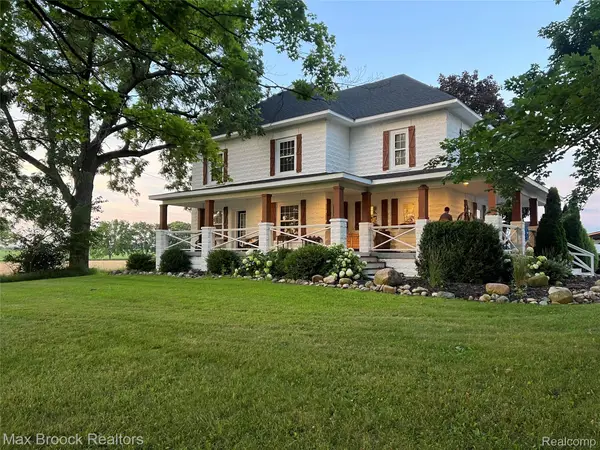 $575,000Active4 beds 3 baths2,984 sq. ft.
7890 Stow RD, Fowlerville, MI 48836
MLS# 20261090790Listed by: MAX BROOCK, REALTORS-BIRMINGHAM 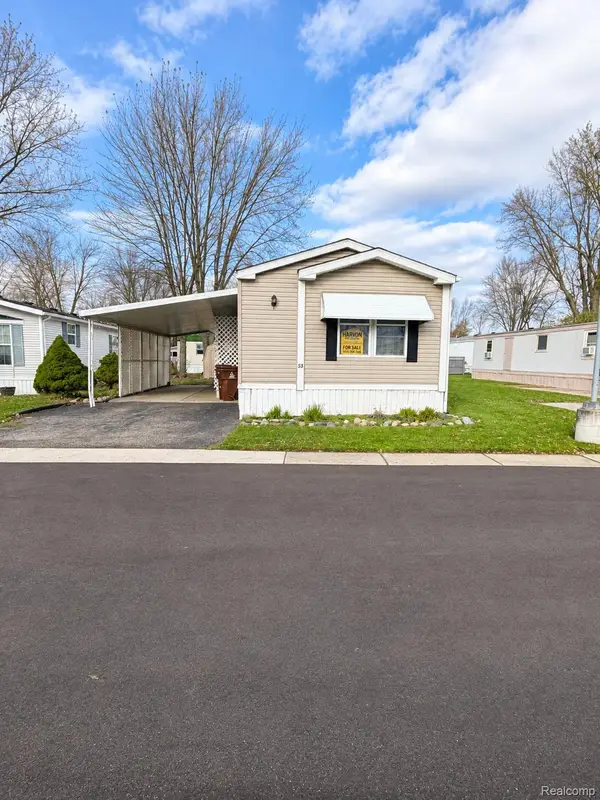 $39,900Pending2 beds 2 baths1,050 sq. ft.
486 Brookdale, Fowlerville, MI 48836
MLS# 20261090708Listed by: HARMON REAL ESTATE LLC- New
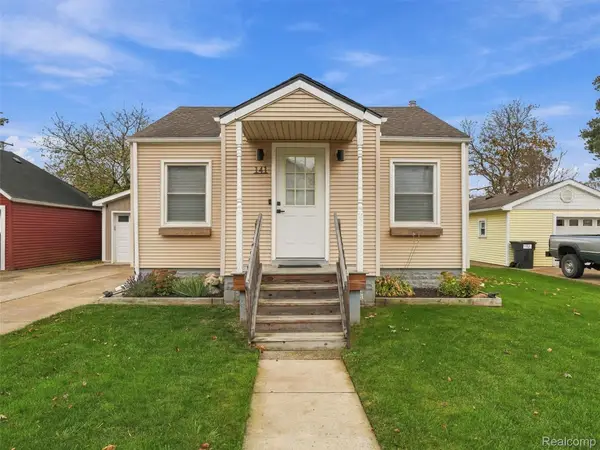 $224,900Active2 beds 1 baths986 sq. ft.
141 N Benjamin ST, Fowlerville, MI 48836
MLS# 20261089731Listed by: REAL ESTATE FOR A CAUSE 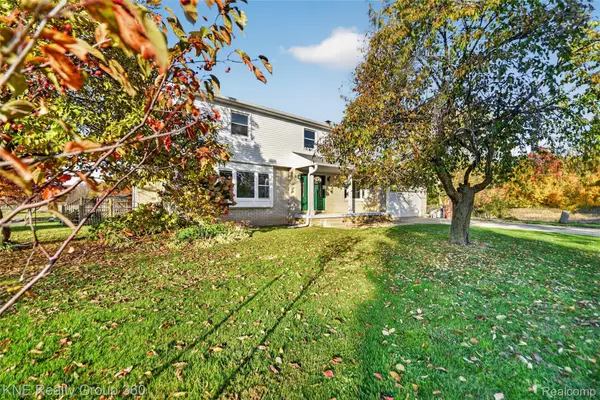 $725,000Active5 beds 4 baths4,312 sq. ft.
8500 W Chase Lake RD, Fowlerville, MI 48836
MLS# 20261087590Listed by: KNE REALTY 360, INC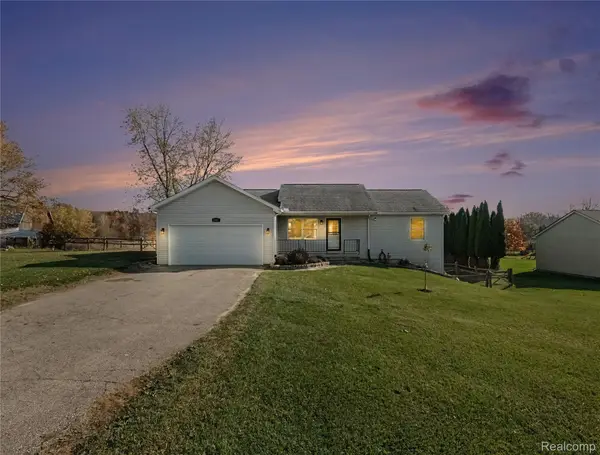 $325,000Active3 beds 2 baths1,906 sq. ft.
6005 River Rock DR, Fowlerville, MI 48836
MLS# 20261087507Listed by: THE PUTKELA GROUP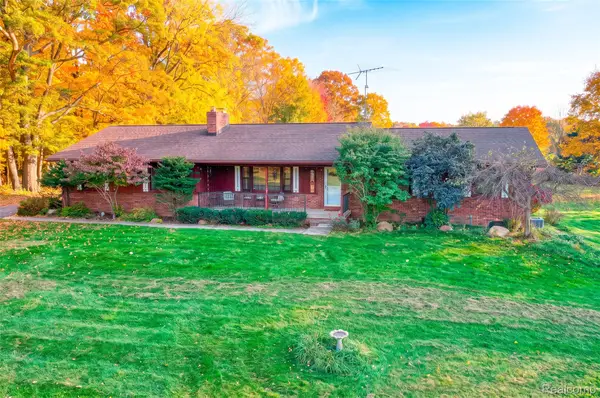 $389,000Active4 beds 3 baths2,951 sq. ft.
8537 Killinger RD, Fowlerville, MI 48836
MLS# 20261086417Listed by: HARMON REAL ESTATE LLC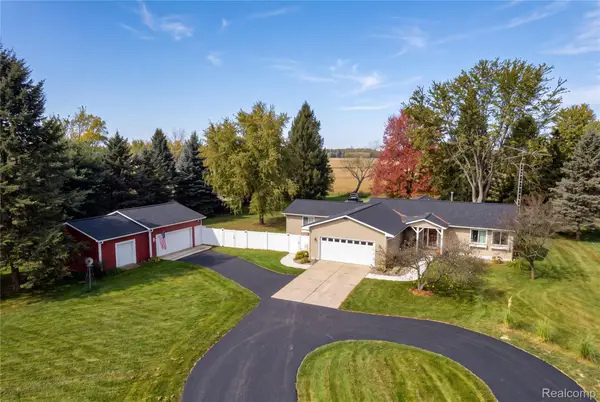 $399,000Pending3 beds 3 baths2,832 sq. ft.
7247 Nicholson RD, Fowlerville, MI 48836
MLS# 20261087125Listed by: KELLER WILLIAMS FIRST $315,000Active4 beds 3 baths2,496 sq. ft.
725 Hazelnut ST, Fowlerville, MI 48836
MLS# 20261085295Listed by: PRESTIGE REAL ESTATE GROUP LLC $165,000Active40 Acres
7500 W Lange Road, Fowlerville, MI 48836
MLS# 26057138Listed by: MICHIGAN OUTDOOR PROPERTIES


Protect your home and budget from life's surprises with an Assurant Home Warranty, backed by a partner that supports you through every step of homeownership. Explore Plans.
© 2023 - 2026 ERA Franchise Systems LLC. All rights reserved. ERA Franchise Systems LLC fully supports the principles of the Fair Housing Act and the Equal Opportunity Act. ERA, ERA Real Estate powered, and their respective logos are registered service marks of ERA Franchise Systems LLC. Each office is independently owned and operated.