
5243 Jamerlea Lane, Fowlerville, MI 48836
Local realty services provided by:ERA Reardon Realty
5243 Jamerlea Lane,Fowlerville, MI 48836
$449,900
- 4 Beds
- 3 Baths
- 2,640 sq. ft.
- Single family
- Active
Listed by: thornton realty team, jeff thornton
Office: coldwell banker professionals -okemos
MLS#:298299
Source:MI_GLAR
Price summary
- Price:$449,900
- Price per sq. ft.:$156.87
- Monthly HOA dues:$20
About this home
Unique Opportunity! Beautiful 10-acre ranch located in a subdivision offering the best of both worlds—a peaceful country setting with neighborhood convenience. This spacious home features 4 bedrooms, 3 full baths, cathedral ceilings, extensive crown molding, and a welcoming fireplace. The finished lower level with egress windows provides plenty of additional living space and flexibility for a family room, recreation area, home office, or guest space. Natural gas adds convenience and efficiency. A unique opportunity to enjoy 10 acres, generous living space, and a country setting while still being part of a subdivision.
Contact an agent
Home facts
- Year built:1999
- Subdivision & Development:Skyeview
- Listing ID #:298299
- Added:54 day(s) ago
- Updated:September 30, 2026 at 05:05 PM
Rooms and interior
- Bedrooms:4
- Total bathrooms:3
- Full bathrooms:3
- Rooms Total:12
- Flooring:Carpet, Tile
- Dining Description:Eat-in Kitchen
- Bathrooms Description:Soaking Tub
- Kitchen Description:Dishwasher, Eat-in Kitchen, Microwave, Oven, Range
- Basement Description:Bath/Stubbed, Egress Windows, Finished, Full, Interior Entry, Sump Pump
- Living area:2,640 sq. ft.
Heating and cooling
- Cooling:Central Air
- Heating:Forced Air, Heating, Natural Gas
- Central air:Yes
Structure and exterior
- Roof:Shingle
- Year built:1999
- Building area:2,640 sq. ft.
- Lot area:10.03 Acres
- Lot Features:Agricultural, Many Trees
- Architectural Style:Ranch
- Construction Materials:Stone, Vinyl Siding
- Exterior Features:Deck
- Foundation Description:Concrete Perimeter
- Levels:One
Utilities
- Water:Well
- Sewer:Septic Tank
Finances and disclosures
- Price:$449,900
- Price per sq. ft.:$156.87
- Tax amount:$2,763 (2025)
Features and amenities
- Appliances:Dishwasher, Dryer, Gas Water Heater, Microwave, Oven, Range, Washer, Water Softener Owned
- Laundry features:Dryer, Laundry Room, Main Level, Washer
- Amenities:Cathedral Ceiling(s), Crown Molding, High Speed Internet, Recessed Lighting
Parking
- Parking description:Asphalt, Attached, Garage Door Opener, Garage Faces Front
New listings near 5243 Jamerlea Lane
 $417,235Pending4 beds 3 baths2,276 sq. ft.
8057 Moonlight Creek Lane, Fowlerville, MI 48836
MLS# 20261079000Listed by: ALLEN EDWIN REALTY
- New
 $295,000Active3 beds 2 baths1,200 sq. ft.
5212 N Fowlerville Road, Fowlerville, MI 48836
MLS# 20261078790Listed by: COLDSTONE GROUP LLC - New
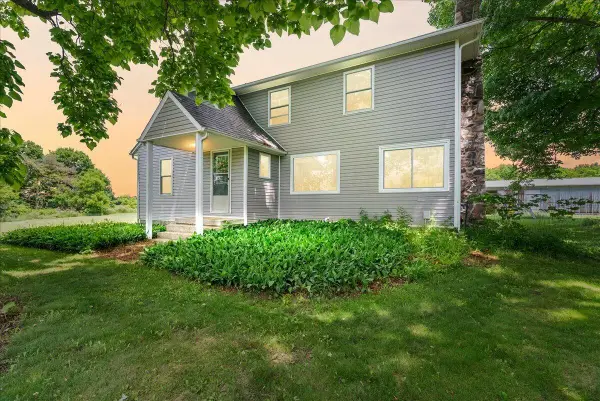 $450,000Active4 beds 2 baths1,912 sq. ft.
975 Elliott Road, Fowlerville, MI 48836
MLS# 26051593Listed by: @PROPERTIES CHRISTIE'S INT'LAA - Open Sat, 11am to 1pmNew
 $339,000Active4 beds 3 baths1,822 sq. ft.
2745 Jordan River Drive, Fowlerville, MI 48836
MLS# 81026051590Listed by: RE/MAX PLATINUM - New
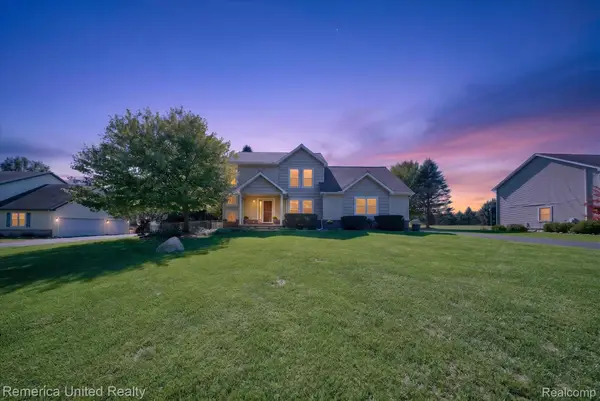 $450,000Active4 beds 3 baths2,622 sq. ft.
9709 Fountain Lane, Fowlerville, MI 48836
MLS# 20261074648Listed by: REMERICA UNITED REALTY-BRIGHTON - New
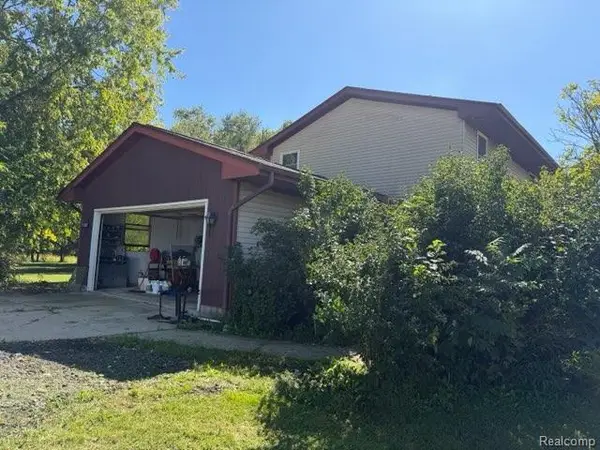 $370,000Active4 beds 3 baths1,689 sq. ft.
1643 Nicholson Road, Fowlerville, MI 48836
MLS# 20261077430Listed by: JOSEPH WALTER REALTY, LLC - New
 $349,900Active3 beds 2 baths1,836 sq. ft.
6745 Robb Road, Fowlerville, MI 48836
MLS# 20261072334Listed by: KW METRO 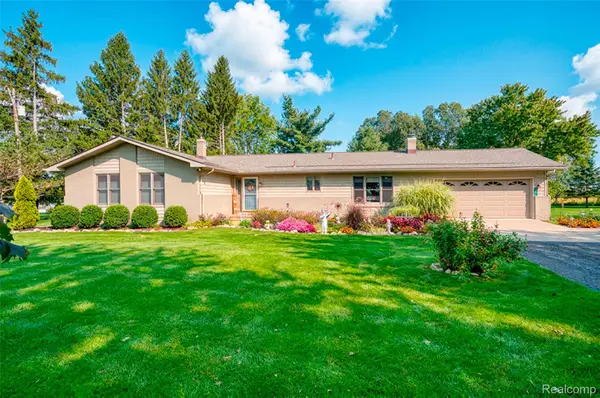 $419,900Pending4 beds 2 baths2,820 sq. ft.
7990 Colleen Drive, Fowlerville, MI 48836
MLS# 20261073556Listed by: HARMON REAL ESTATE LLC- New
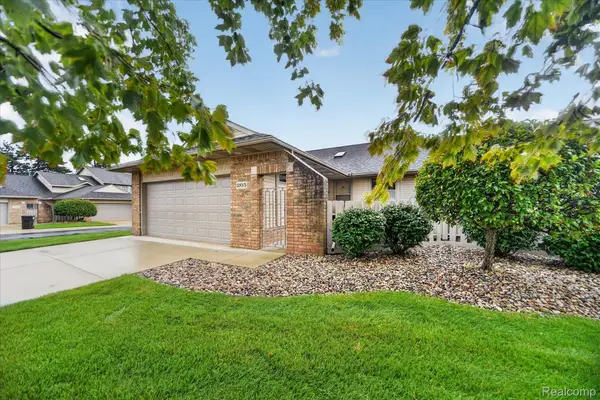 $285,000Active2 beds 2 baths1,248 sq. ft.
205 Addison Circle, Fowlerville, MI 48836
MLS# 20261076109Listed by: REAL ESTATE ONE 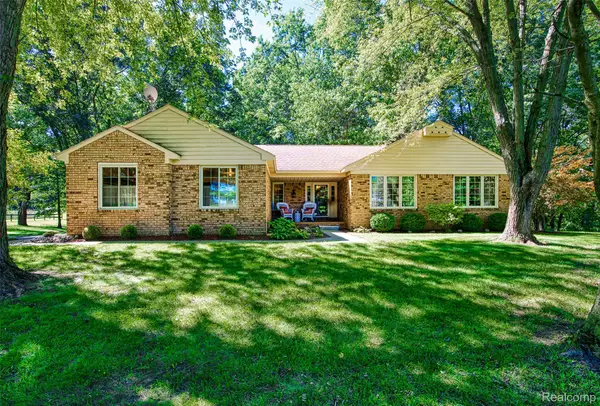 $530,000Active3 beds 2 baths1,716 sq. ft.
6209 Raddatz Road, Fowlerville, MI 48836
MLS# 20261074193Listed by: HARMON REAL ESTATE LLC


Protect your home and budget from life's surprises with an Assurant Home Warranty, backed by a partner that supports you through every step of homeownership. Explore Plans.
© 2023 - 2026 ERA Franchise Systems LLC. All rights reserved. ERA Franchise Systems LLC fully supports the principles of the Fair Housing Act and the Equal Opportunity Act. ERA, ERA Real Estate powered, and their respective logos are registered service marks of ERA Franchise Systems LLC. Each office is independently owned and operated.