
735 Pinegate Drive, Fowlerville, MI 48836
Local realty services provided by:ERA Prime Real Estate Group
735 Pinegate Drive,Fowlerville, MI 48836
$285,000
- 3 Beds
- 3 Baths
- 1,928 sq. ft.
- Single family
- Active
Upcoming open houses
- Sat, Aug 2211:00 am - 01:00 pm
Listed by: natalie katzman
Office: the brand real estate
MLS#:20261064901
Source:MI_REALCOMP
Price summary
- Price:$285,000
- Price per sq. ft.:$147.82
- Monthly HOA dues:$20.83
About this home
Welcome to 735 Pinegate Drive, a beautifully updated and move-in-ready home in desirable Pinegate Village! Offering 3 bedrooms and 2.5 baths, this home has been thoughtfully updated throughout with luxury vinyl flooring, a new roof in 2020, new furnace in 2022, and all new windows in 2024. Step inside to a bright and inviting main level featuring a spacious living room, kitchen, and dining area with a fresh, modern feel throughout. Upstairs, you’ll find a spacious primary suite complete with a private full bath and spacious walk-in closet, plus two additional bedrooms and another full bath. The partially finished basement offers even more room, with a gym, office/storage room, laundry room, and a separate furnace/mechanical room. Outside, enjoy your own private patio, perfect for summer grilling, morning coffee, or relaxing with friends and family. An attached 2-car garage adds even more convenience. Located within Fowlerville Community Schools, this charming home brings together modern updates, comfortable living, and plenty of extra space to make your own. With so much already done, all that’s left to do is move in and enjoy! Come fall in love with your new home at one of our open houses, or schedule your private showing today. Homes like this don’t stay available for long! BATVAI....
Contact an agent
Home facts
- Year built:1998
- Subdivision & Development:PINEGATE VILLAGE CONDO
- Listing ID #:20261064901
- Added:1 day(s) ago
- Updated:August 20, 2026 at 03:30 PM
Rooms and interior
- Bedrooms:3
- Total bathrooms:3
- Full bathrooms:2
- Half bathrooms:1
- Rooms Total:8
- Basement Description:Daylight, Interior Entry, Partially Finished
- Living area:1,928 sq. ft.
Heating and cooling
- Cooling:Ceiling Fans
- Heating:Forced Air, Natural Gas
Structure and exterior
- Roof:Asphalt
- Year built:1998
- Building area:1,928 sq. ft.
- Lot area:0.14 Acres
- Architectural Style:Colonial
- Construction Materials:Vinyl Siding
- Exterior Features:Covered, Patio, Porch
- Foundation Description:Basement, Block, Sump Pump
- Levels:Two
Utilities
- Water:Public
- Sewer:Public Sewer
Finances and disclosures
- Price:$285,000
- Price per sq. ft.:$147.82
- Tax amount:$3,443
Features and amenities
- Appliances:Dishwasher, Dryer, Free Standing Electric Range, Free Standing Refrigerator, Microwave, Washer
- Amenities:Entrance Foyer, High Speed Internet
Parking
- Parking description:Attached, Two Car Garage
- Garage spaces:2

New listings near 735 Pinegate Drive
- Open Sun, 1 to 3pmNew
 $375,000Active3 beds 3 baths1,444 sq. ft.
6895 Stow Road, Fowlerville, MI 48836
MLS# 20261065788Listed by: REAL ESTATE ONE - New
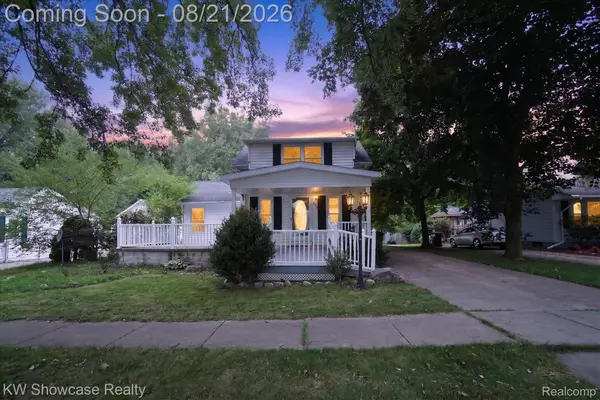 $254,990Active4 beds 2 baths1,500 sq. ft.
430 Power Street, Fowlerville, MI 48836
MLS# 20261065154Listed by: KW SHOWCASE REALTY - Open Sat, 12 to 2pmNew
 $609,900Active3 beds 3 baths3,633 sq. ft.
6300 Raddatz Road, Fowlerville, MI 48836
MLS# 20261065561Listed by: PRESTIGE REAL ESTATE GROUP LLC - New
 $924,900Active3 beds 4 baths4,206 sq. ft.
7650 Owosso Road, Fowlerville, MI 48836
MLS# 20261065129Listed by: RE/MAX PLATINUM - New
 $1,150,000Active146.83 Acres
0 Elliott Road, Fowlerville, MI 48836
MLS# 20261064515Listed by: HARMON REAL ESTATE LLC - New
 $384,900Active4 beds 3 baths1,956 sq. ft.
9731 Fountain Lane, Fowlerville, MI 48836
MLS# 20261064271Listed by: RE/MAX PLATINUM - New
 $500,000Active3 beds 3 baths2,968 sq. ft.
9959 W Sargent Road, Fowlerville, MI 48836
MLS# 26042364Listed by: REMERICA UNITED REALTY  $230,000Pending3 beds 1 baths1,196 sq. ft.
8020 Fairfield Road, Fowlerville, MI 48836
MLS# 20261063456Listed by: HARMON REAL ESTATE LLC $499,900Active3 beds 2 baths1,712 sq. ft.
24 Woodland Meadows, Chesterfield, MI 48047
MLS# 20261062364Listed by: NATIONAL REALTY CENTERS, INC


Protect your home and budget from life's surprises with an Assurant Home Warranty, backed by a partner that supports you through every step of homeownership. Explore Plans.
© 2023 - 2026 ERA Franchise Systems LLC. All rights reserved. ERA Franchise Systems LLC fully supports the principles of the Fair Housing Act and the Equal Opportunity Act. ERA, ERA Real Estate powered, and their respective logos are registered service marks of ERA Franchise Systems LLC. Each office is independently owned and operated.