
7650 Owosso Road, Fowlerville, MI 48836
Local realty services provided by:ERA Prime Real Estate Group
7650 Owosso Road,Fowlerville, MI 48836
$899,900
- 3 Beds
- 4 Baths
- 4,206 sq. ft.
- Single family
- Active
Listed by: tim sova, haden sova
Office: re/max platinum
MLS#:20261065129
Source:MI_REALCOMP
Price summary
- Price:$899,900
- Price per sq. ft.:$213.96
About this home
Experience refined country living on this extraordinary 10-acre private estate, introduced by a breathtaking King Crimson Maple–lined drive. This professionally remodeled residence is perfectly positioned among manicured grounds, two shimmering ponds, and mature woods alive with wildlife an unmatched sanctuary offering beauty in every season. Inside, a covered porch opens to an elegant two-story foyer with a dramatic curved staircase and Amish hand-scraped hickory flooring. The gourmet kitchen is a true showpiece, featuring new quartz surfaces, custom backsplash, touch-activated fixtures, designer lighting, Wolf appliances, and a built-in Sub-Zero refrigerator. The adjoining breakfast area offers serene views of the pond and grounds. Fresh interior paint, a chic new wet bar, and a newly added 1st-floor laundry connected to the curated walk-in closet elevate everyday living. The cathedral-ceiling Primary Suite offers a warm natural fireplace and a newly reimagined spa bath with radiant heated floors, a large soaking tub, and a Euro-style shower. The refinished walkout lower level adds a third fireplace, an updated full bath, generous entertaining space, and abundant storage. A standout feature of this estate is the exceptional 60x64 heated and cooled outbuilding complete with office, workshop, mezzanine, half bath, tankless water heater, water softener, new electrical panel, Ethernet, and an additional 24x52 lean-to ideal for collectors, creatives, or business use. Premium mechanical upgrades include nearly all new windows, a 26 kW Generac whole-house generator, and a new Rheem 98% furnace with 20 SEER heat pump and UV air purification, significantly reducing propane usage. Outdoor living shines with a composite deck, lower patio, heated above-ground pool, and sweeping acreage designed to impress. This rare offering blends luxury, privacy, and natural splendor, an opportunity not to be missed....
Contact an agent
Home facts
- Year built:1987
- Listing ID #:20261065129
- Added:48 day(s) ago
- Updated:October 02, 2026 at 09:01 PM
Rooms and interior
- Bedrooms:3
- Total bathrooms:4
- Full bathrooms:3
- Half bathrooms:1
- Rooms Total:12
- Basement Description:Finished, Full, Walk-Out Access
- Living area:4,206 sq. ft.
Heating and cooling
- Cooling:Ceiling Fans, Central Air
- Heating:Forced Air, Heat Pump, Propane
Structure and exterior
- Roof:Asphalt, Composition
- Year built:1987
- Building area:4,206 sq. ft.
- Lot area:10.05 Acres
- Lot Features:Water View, Wooded
- Architectural Style:Cape Cod
- Construction Materials:Brick
- Exterior Features:Covered, Deck, Lighting, Patio, Porch
- Foundation Description:Basement, Poured, Sump Pump
Utilities
- Water:Well
- Sewer:Septic Tank
Finances and disclosures
- Price:$899,900
- Price per sq. ft.:$213.96
- Tax amount:$7,903
Features and amenities
- Appliances:Built-In Refrigerator, Dishwasher, Disposal, Double Oven, Dryer, Gas Cooktop, Humidifier, Microwave, Washer, Water Softener Owned
- Laundry features:Laundry Room
- Amenities:Entrance Foyer, High Speed Internet, Programmable Thermostat, Wet Bar
- Pool features:Above Ground
Parking
- Parking description:Attached, Direct Access, Electricity In Garage, Garage Door Opener, Side Entrance, Two and Half Car Garage
- Garage spaces:2.5

New listings near 7650 Owosso Road
- New
 $799,900Active3 beds 3 baths2,524 sq. ft.
1700 Fowlerville Road, Fowlerville, MI 48836
MLS# 26052998Listed by: LEHMAN & SCHEFFLER REAL ESTATE - New
 $324,900Active3 beds 2 baths2,016 sq. ft.
2849 Jordan River Drive, Fowlerville, MI 48836
MLS# 81026052867Listed by: REMERICA UNITED REALTY - New
 $50,000Active0.98 Acres
Vacant Land Lot #3 Adelines Way, Fowlerville, MI 48836
MLS# 20261079972Listed by: REMERICA UNITED REALTY - New
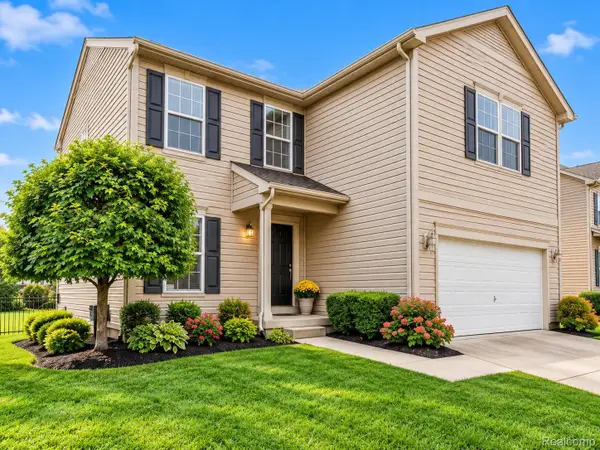 $299,900Active3 beds 3 baths2,012 sq. ft.
8601 Kalamazoo River Drive, Fowlerville, MI 48836
MLS# 20261079860Listed by: EXP REALTY MAIN  $417,235Pending4 beds 3 baths2,276 sq. ft.
8057 Moonlight Creek Lane, Fowlerville, MI 48836
MLS# 20261079000Listed by: ALLEN EDWIN REALTY $295,000Pending3 beds 2 baths1,200 sq. ft.
5212 N Fowlerville Road, Fowlerville, MI 48836
MLS# 20261078790Listed by: COLDSTONE GROUP LLC- New
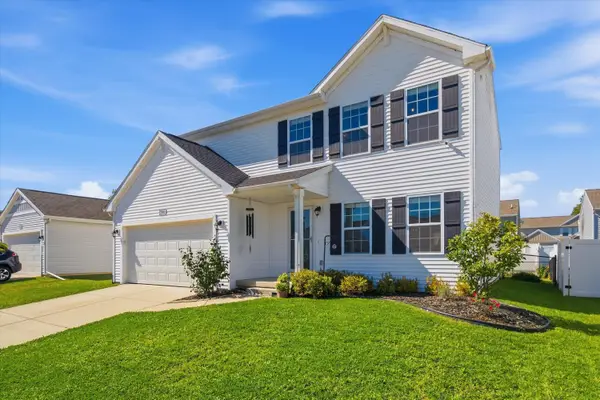 $339,000Active4 beds 3 baths1,822 sq. ft.
2745 Jordan River Drive, Fowlerville, MI 48836
MLS# 26051590Listed by: RE/MAX PLATINUM 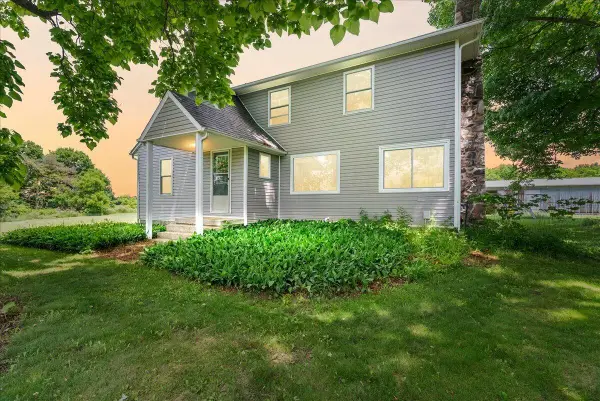 $450,000Pending4 beds 2 baths1,912 sq. ft.
975 Elliott Road, Fowlerville, MI 48836
MLS# 26051593Listed by: @PROPERTIES CHRISTIE'S INT'LAA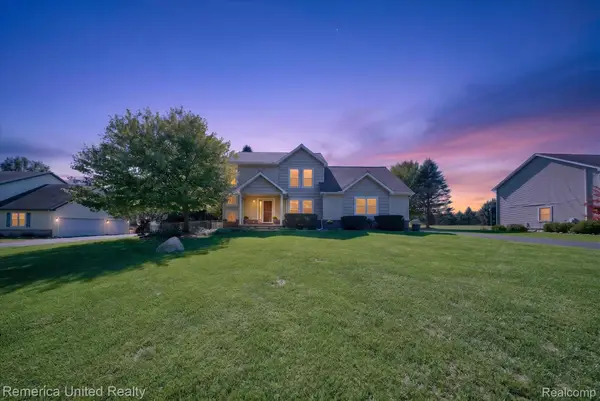 $450,000Pending4 beds 3 baths2,622 sq. ft.
9709 Fountain Lane, Fowlerville, MI 48836
MLS# 20261074648Listed by: REMERICA UNITED REALTY-BRIGHTON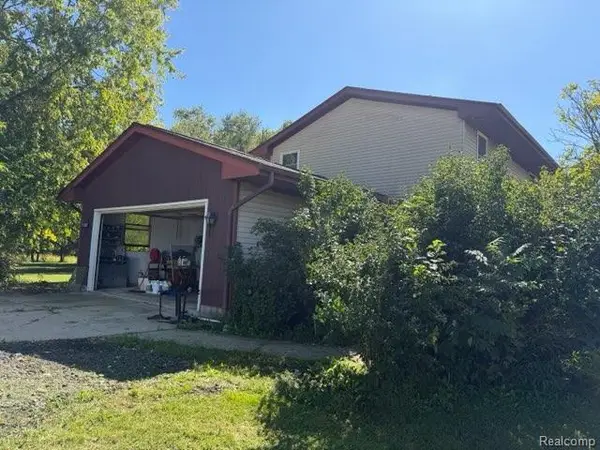 $330,000Active4 beds 3 baths1,689 sq. ft.
1643 Nicholson Road, Fowlerville, MI 48836
MLS# 20261077430Listed by: JOSEPH WALTER REALTY, LLC


Protect your home and budget from life's surprises with an Assurant Home Warranty, backed by a partner that supports you through every step of homeownership. Explore Plans.
© 2023 - 2026 ERA Franchise Systems LLC. All rights reserved. ERA Franchise Systems LLC fully supports the principles of the Fair Housing Act and the Equal Opportunity Act. ERA, ERA Real Estate powered, and their respective logos are registered service marks of ERA Franchise Systems LLC. Each office is independently owned and operated.