
6300 Raddatz Road, Fowlerville, MI 48836
Local realty services provided by:ERA Prime Real Estate Group
6300 Raddatz Road,Fowlerville, MI 48836
$560,000
- 3 Beds
- 3 Baths
- 3,633 sq. ft.
- Single family
- Active
Upcoming open houses
- Sat, Oct 1012:00 pm - 02:00 pm
Listed by: jill f witt, nikki niemi
Office: prestige real estate group llc.
MLS#:20261065561
Source:MI_REALCOMP
Price summary
- Price:$560,000
- Price per sq. ft.:$154.14
About this home
Motivated Seller, BRING ALL OFFERS! Tudor Retreat on 10 Wooded Acres! This home is nestled on 10 private acres tucked away on a dead-end private road with a picturesque, tree-lined drive of apple trees. Approximately 90% wooded, the property feels like a private nature preserve, with mature trees, abundant wildlife, perennial gardens, birdhouses, and peaceful outdoor spaces at every turn. Multi-level decks and a screened 8' x 16' gazebo create inviting places to relax, entertain, or simply enjoy the sounds of nature. Inside, expansive windows bring the outdoors in. The raised-ranch design offers generous living space, including a sunken living room, a den w/ wood stove, & kitchen featuring granite countertops & Australian cypress hardwood flooring that continues through the kitchen, dining, and den areas. A slate-tile entry add to the home's distinctive character. The three-bedroom layout offers extra-large closets. The bathrooms have a convenient Jack-and-Jill bathtub area between the primary bath & hall bath. The primary suite includes a versatile adjoining room that could serve as a dedicated home office, nursery, or additional walk-in closet. The finished lower level provides even more living & flex space, also includes a half bath, laundry room, and double-door walkout access, perfect for moving larger items in and out or making entertaining a breeze. The attached 2+ car heated garage offers additional storage and workshop space. Outdoor enthusiasts, hobbyists, and those seeking additional storage will appreciate the 36' x 48' pole barn with a 12' door, and 150-amp electrical service. Additional features include a whole-house central vacuum system, new 17.5 SEER central air, and a new two-stage Rheem furnace. This home is a private sanctuary where mature trees, wildlife, gardens, and thoughtful spaces come together to create an extraordinary lifestyle. A special property for those looking for privacy & character all within easy reach of Fowlerville and Howell....
Contact an agent
Home facts
- Year built:1975
- Listing ID #:20261065561
- Added:49 day(s) ago
- Updated:October 07, 2026 at 10:10 AM
Rooms and interior
- Bedrooms:3
- Total bathrooms:3
- Full bathrooms:1
- Half bathrooms:2
- Rooms Total:11
- Basement Description:Daylight, Finished, Walk-Out Access
- Living area:3,633 sq. ft.
Heating and cooling
- Cooling:Central Air
- Heating:Forced Air, Propane
Structure and exterior
- Roof:Asphalt
- Year built:1975
- Building area:3,633 sq. ft.
- Lot area:10.01 Acres
- Lot Features:Dead End Street, Hilly Ravine, Native Plants, Wooded
- Architectural Style:Tudor
- Construction Materials:Brick
- Exterior Features:Awnings, Deck, Lighting
- Foundation Description:Basement, Poured
- Levels:Two
Utilities
- Water:Well
- Sewer:Septic Tank
Finances and disclosures
- Price:$560,000
- Price per sq. ft.:$154.14
- Tax amount:$3,756
Features and amenities
- Appliances:Built-In Electric Oven, Dishwasher, Disposal, Double Oven, Dryer, Electric Cooktop, Free Standing Freezer, Free Standing Refrigerator, Microwave, Washer, Water Softener Owned
- Laundry features:Electric Dryer Hookup, Laundry Room
- Amenities:Central Vacuum, High Speed Internet
Parking
- Parking description:Attached, Basement, Garage Door Opener, Garage Faces Side, Heated Garage, Two Car Garage
- Garage spaces:2

New listings near 6300 Raddatz Road
- New
 $799,900Active3 beds 3 baths2,524 sq. ft.
1700 Fowlerville Road, Fowlerville, MI 48836
MLS# 26052998Listed by: LEHMAN & SCHEFFLER REAL ESTATE - New
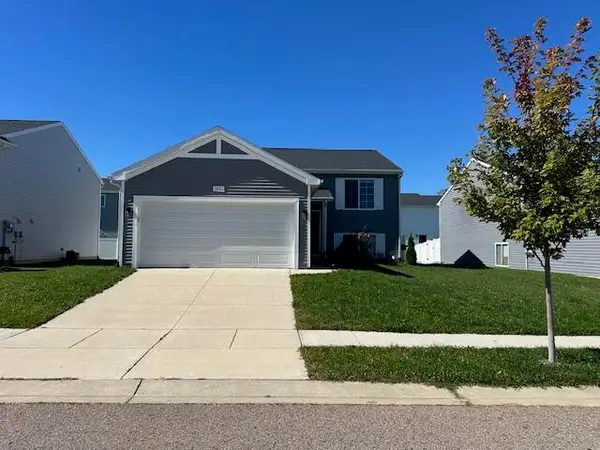 $324,900Active3 beds 2 baths2,016 sq. ft.
2849 Jordan River Drive, Fowlerville, MI 48836
MLS# 26052867Listed by: REMERICA UNITED REALTY - New
 $50,000Active0.98 Acres
Vacant Land Lot #3 Adelines Way, Fowlerville, MI 48836
MLS# 20261079972Listed by: REMERICA UNITED REALTY - New
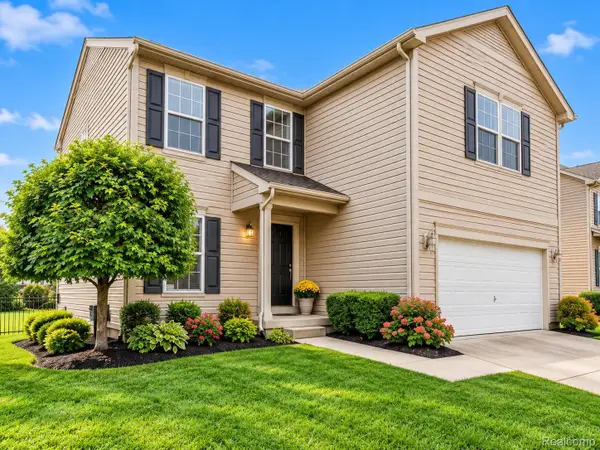 $299,900Active3 beds 3 baths2,012 sq. ft.
8601 Kalamazoo River Drive, Fowlerville, MI 48836
MLS# 20261079860Listed by: EXP REALTY MAIN  $417,235Pending4 beds 3 baths2,276 sq. ft.
8057 Moonlight Creek Lane, Fowlerville, MI 48836
MLS# 20261079000Listed by: ALLEN EDWIN REALTY $295,000Pending3 beds 2 baths1,200 sq. ft.
5212 N Fowlerville Road, Fowlerville, MI 48836
MLS# 20261078790Listed by: COLDSTONE GROUP LLC- New
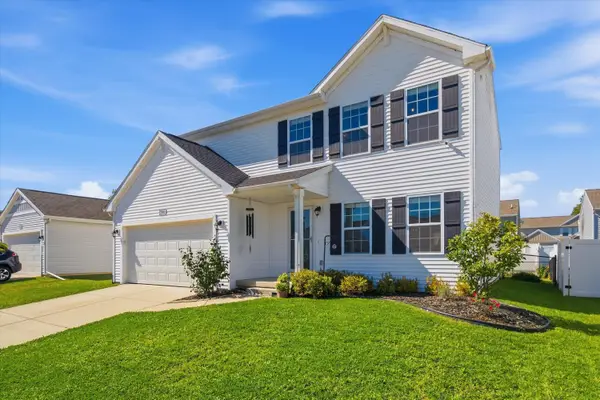 $339,000Active4 beds 3 baths1,822 sq. ft.
2745 Jordan River Drive, Fowlerville, MI 48836
MLS# 26051590Listed by: RE/MAX PLATINUM 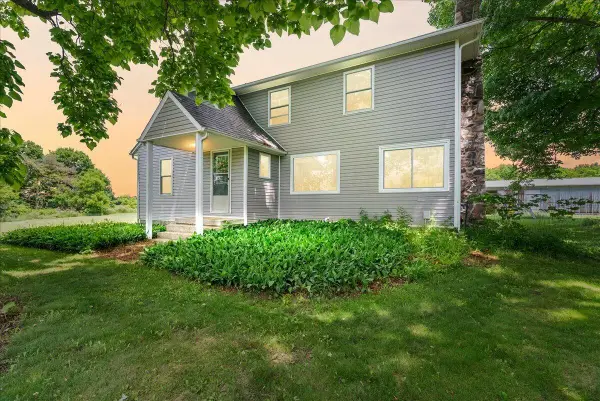 $450,000Pending4 beds 2 baths1,912 sq. ft.
975 Elliott Road, Fowlerville, MI 48836
MLS# 26051593Listed by: @PROPERTIES CHRISTIE'S INT'LAA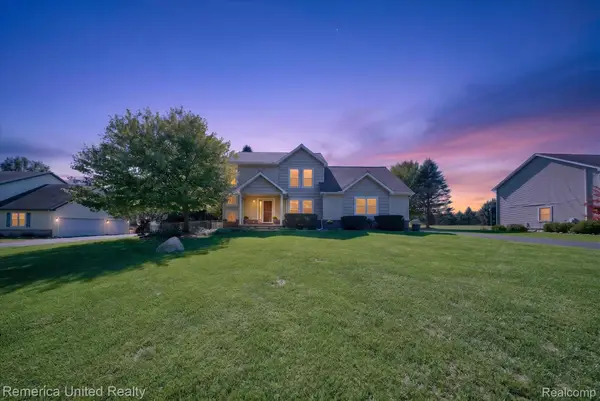 $450,000Pending4 beds 3 baths2,622 sq. ft.
9709 Fountain Lane, Fowlerville, MI 48836
MLS# 20261074648Listed by: REMERICA UNITED REALTY-BRIGHTON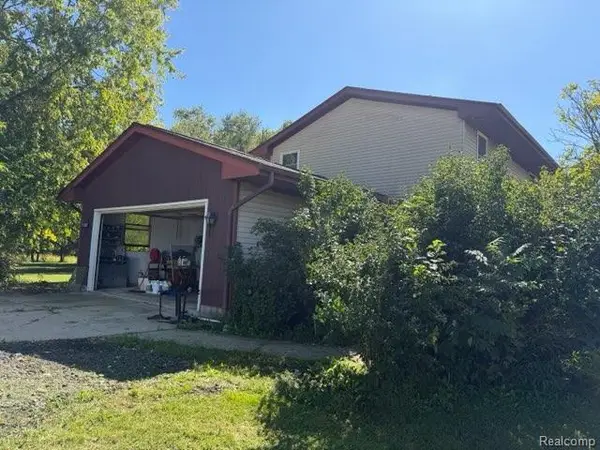 $330,000Active4 beds 3 baths1,689 sq. ft.
1643 Nicholson Road, Fowlerville, MI 48836
MLS# 20261077430Listed by: JOSEPH WALTER REALTY, LLC


Protect your home and budget from life's surprises with an Assurant Home Warranty, backed by a partner that supports you through every step of homeownership. Explore Plans.
© 2023 - 2026 ERA Franchise Systems LLC. All rights reserved. ERA Franchise Systems LLC fully supports the principles of the Fair Housing Act and the Equal Opportunity Act. ERA, ERA Real Estate powered, and their respective logos are registered service marks of ERA Franchise Systems LLC. Each office is independently owned and operated.