
1641 Amelith RD, Frankenlust, MI 48706
Local realty services provided by:ERA Prime Real Estate Group
1641 Amelith RD,Baycity, MI 48706
$268,000
- 3 Beds
- 2 Baths
- 1,700 sq. ft.
- Single family
- Pending
Listed by: heather wesolek
Office: first priority realty
MLS#:61050217658
Source:MI_REALCOMP
Price summary
- Price:$268,000
- Price per sq. ft.:$157.65
About this home
LOCATION, LOCATION, LOCATION...This home is located in the Heart of the Tri-Cities! Move right into this 3 bedroom, 2 bathroom ranch home with wide open floor plan and first floor laundry. The 2.5 car garage is heated and has a brand new garage door. Another huge plus is the brand new roof put on August 2026. Walk out onto the large deck and enjoy the spacious backyard with plenty of trees and privacy with no backyard neighbors. The lot is a full acre and there is a nice space next to the garage to park your RV. Don't miss out on this wonderful home.
Contact an agent
Home facts
- Year built:2001
- Subdivision & Development:NONE
- Listing ID #:61050217658
- Added:54 day(s) ago
- Updated:September 30, 2026 at 09:22 AM
Rooms and interior
- Bedrooms:3
- Total bathrooms:2
- Full bathrooms:2
- Rooms Total:6
- Basement Description:Block
- Living area:1,700 sq. ft.
Heating and cooling
- Cooling:Central Air
- Heating:Forced Air, Natural Gas
Structure and exterior
- Year built:2001
- Building area:1,700 sq. ft.
- Lot area:1 Acres
- Architectural Style:Ranch
- Construction Materials:Vinyl Siding
- Exterior Features:Deck
- Foundation Description:Block, Crawl Space
- Levels:One
Utilities
- Water:Public
- Sewer:Public Sewer
Finances and disclosures
- Price:$268,000
- Price per sq. ft.:$157.65
- Tax amount:$2,413
Features and amenities
- Appliances:Dishwasher, Dryer, Microwave, Oven, Range, Refrigerator, Washer
Parking
- Parking description:Attached, Garage Door Opener, Heated Garage, Two and Half Car Garage
- Garage spaces:2.5

New listings near 1641 Amelith RD
- Open Sun, 1 to 3pmNew
 $485,000Active3 beds 4 baths2,400 sq. ft.
2743 Limerick DR, BayCity, MI 48706
MLS# 58050222551Listed by: EXP REALTY LLC 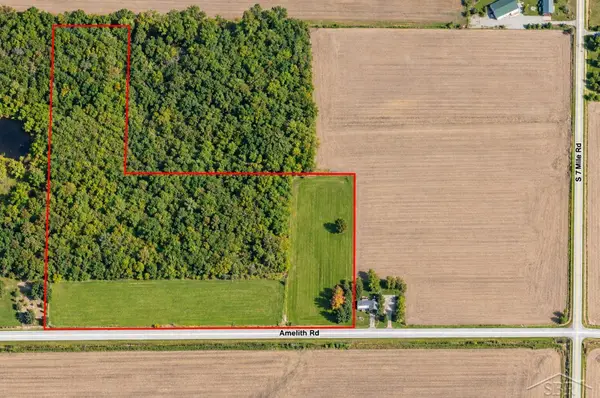 $175,000Pending25 Acres
1 AMELITH RD, Freeland, MI 48623
MLS# 61050222304Listed by: BERKSHIRE HATHAWAY HOMESERVICES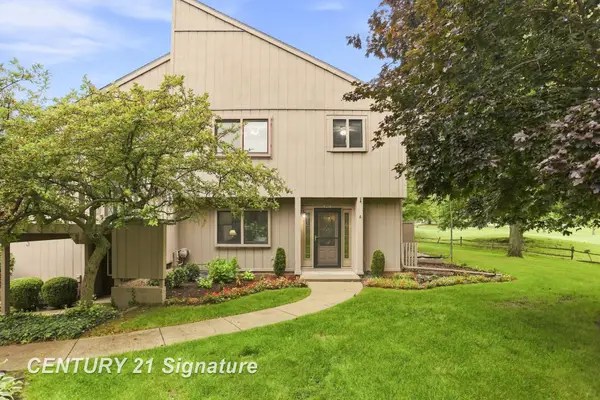 $169,900Pending3 beds 2 baths1,478 sq. ft.
2357 Bay Woods CT, BayCity, MI 48706
MLS# 61050221743Listed by: CENTURY 21 SIGNATURE REALTY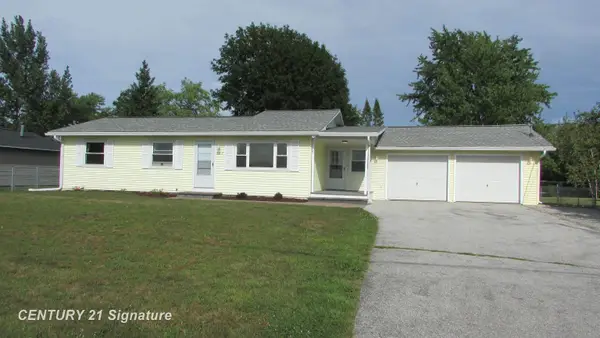 $234,900Active3 beds 2 baths1,272 sq. ft.
7417 Mackinaw RD, BayCity, MI 48706
MLS# 61050219520Listed by: CENTURY 21 SIGNATURE REALTY (FREELAND)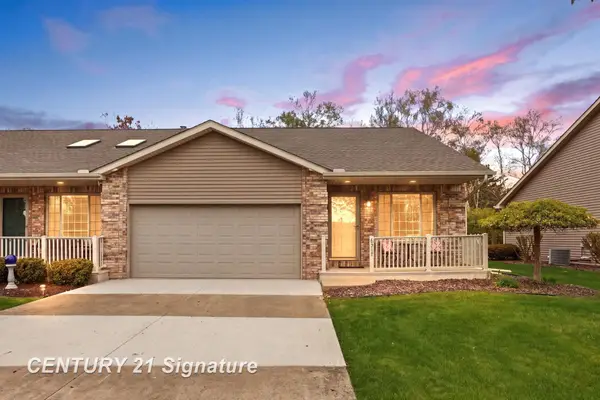 $279,900Pending3 beds 3 baths2,214 sq. ft.
6317 Heather Ridge DR, BayCity, MI 48706
MLS# 61050217767Listed by: RE/MAX NEW IMAGE $499,900Active4 beds 2 baths2,550 sq. ft.
1266 Freeland RD, BayCity, MI 48706
MLS# 61050206766Listed by: WILSON REALTY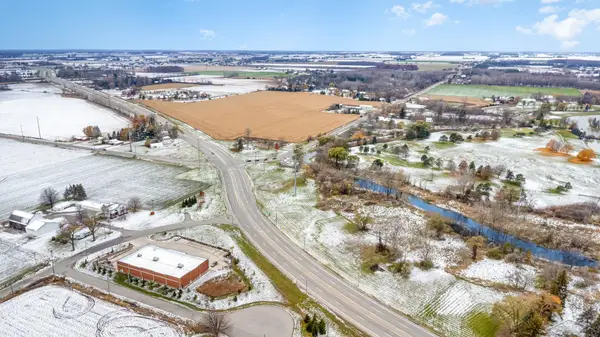 $99,900Active6 Acres
2507 Delta RD, BayCity, MI 48706
MLS# 61050194208Listed by: THE MILLER GROUP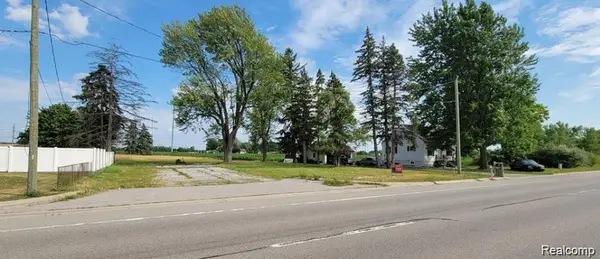 $79,000Active0.77 Acres
6579 Westside Saginaw Road, BayCity, MI 48706
MLS# 20251024140Listed by: R2M REALTY,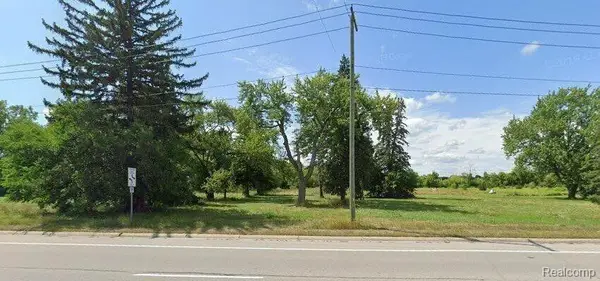 $124,999Active2.5 Acres
6422 WESTSIDE SAGINAW RD, BayCity, MI 48706
MLS# 20240008735Listed by: MC REALTY GROUP, INC


Protect your home and budget from life's surprises with an Assurant Home Warranty, backed by a partner that supports you through every step of homeownership. Explore Plans.
© 2023 - 2026 ERA Franchise Systems LLC. All rights reserved. ERA Franchise Systems LLC fully supports the principles of the Fair Housing Act and the Equal Opportunity Act. ERA, ERA Real Estate powered, and their respective logos are registered service marks of ERA Franchise Systems LLC. Each office is independently owned and operated.