
1205 E South Shore, Frankfort, MI 49635
Local realty services provided by:ERA Prime Real Estate Group
Listed by: suzanne voltz, jennie dunaway
Office: reo-tcbeulah-frankfort-233027
MLS#:78080070180
Source:MI_REALCOMP
Price summary
- Price:$1,399,999
- Price per sq. ft.:$777.78
About this home
Enjoy private frontage along the south shore of Crystal Lake in this contemporary, geodesic dome home. The open kitchen & dining area flow into a cozy sunken living space with a fireplace, perfect for entertaining or peaceful mornings by the fire. Main floor primary en-suite & two bunk-style bedrooms offering great space for family or guests. The upper-level open loft provides flexibility for a guest room, office, or studio. Step outside to a spacious deck ideal for tranquil mornings, sunset dinners, views of rainbows & the Northern Lights. Detached dome garage offers ample storage for lake gear, boat, or vehicles.
Contact an agent
Home facts
- Year built:1968
- Listing ID #:78080070180
- Added:1 day(s) ago
- Updated:July 20, 2026 at 04:57 AM
Rooms and interior
- Bedrooms:3
- Total bathrooms:2
- Full bathrooms:1
- Half bathrooms:1
- Rooms Total:9
- Basement Description:Block
- Living area:1,800 sq. ft.
Heating and cooling
- Cooling:Ceiling Fans
- Heating:Baseboard, Electric, Other Heating Source
Structure and exterior
- Year built:1968
- Building area:1,800 sq. ft.
- Lot area:0.34 Acres
- Lot Features:Water View
- Architectural Style:Contemporary, Cottage
- Construction Materials:Shingle Siding
- Exterior Features:Deck
- Foundation Description:Block, Crawl Space
Utilities
- Water:Well
- Sewer:Septic Tank
Finances and disclosures
- Price:$1,399,999
- Price per sq. ft.:$777.78
Features and amenities
- Appliances:Dishwasher, Dryer, Microwave, Oven, Range, Refrigerator, Washer
- Amenities:Cathedral Ceilings
Parking
- Parking description:Detached, Garage, Garage Door Opener, Two Car Garage
- Garage spaces:2

New listings near 1205 E South Shore
- New
 $174,000Active11 Acres
3475 Grace Road, Frankfort, MI 49635
MLS# 26036716Listed by: COLDWELL BANKER SCHMIDT - ONEKAMA - New
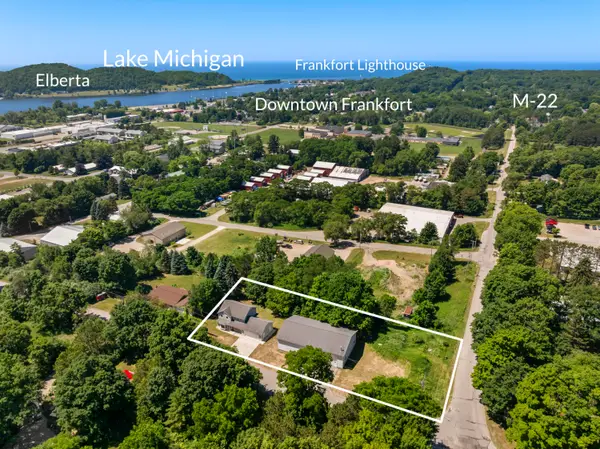 $675,000Active2 beds 3 baths1,749 sq. ft.
336 Bridge Street, Frankfort, MI 49635
MLS# 26036502Listed by: REAL ESTATE ONE BEULAH - New
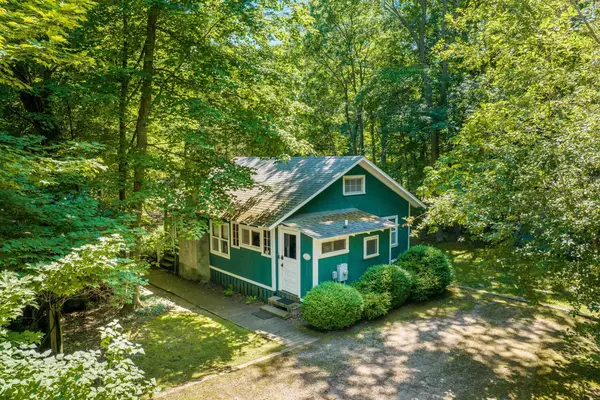 $450,000Active2 beds 1 baths1,000 sq. ft.
617 Birchwood, Frankfort, MI 49635
MLS# 78080071154Listed by: VAUGHAN REALTY - New
 $140,000Active1.6 Acres
0 Frankfort, Frankfort, MI 49635
MLS# 78080070967Listed by: FIVE STAR REAL ESTATE - FRONT ST TC - New
 $750,000Active3 beds 3 baths1,918 sq. ft.
1955 Laurel, Frankfort, MI 49635
MLS# 78080070815Listed by: REMAX BAYSHORE - UNION ST TC - New
 $499,000Active1 beds 1 baths648 sq. ft.
4098 Sixth, Frankfort, MI 49635
MLS# 78080070830Listed by: CENTURY 21 NORTHLAND-FRANKFORT - New
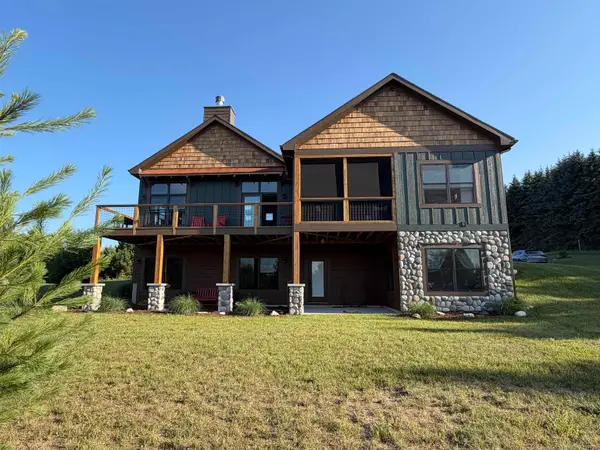 $849,000Active3 beds 3 baths2,680 sq. ft.
3483 Sumac TRL, Frankfort, MI 49635
MLS# 78080070857Listed by: FIVE STAR REAL ESTATE - FRONT ST TC 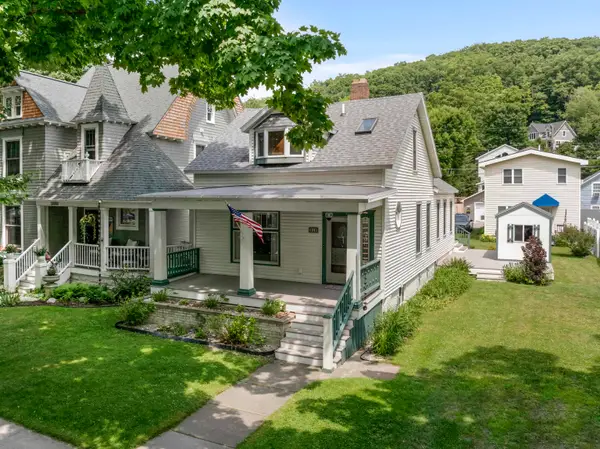 $550,000Pending3 beds 3 baths1,429 sq. ft.
315 Forest, Frankfort, MI 49635
MLS# 78080070882Listed by: REO-TCBEULAH-FRANKFORT-233027 $2,900,000Active3 beds 2 baths2,592 sq. ft.
1912 S Scenic Highway, Frankfort, MI 49635
MLS# 26033574Listed by: DWELLING REALTY - KW NORTHERN MICHIGAN


Protect your home and budget from life's surprises with an Assurant Home Warranty, backed by a partner that supports you through every step of homeownership. Explore Plans.
© 2023 - 2026 ERA Franchise Systems LLC. All rights reserved. ERA Franchise Systems LLC fully supports the principles of the Fair Housing Act and the Equal Opportunity Act. ERA, ERA Real Estate powered, and their respective logos are registered service marks of ERA Franchise Systems LLC. Each office is independently owned and operated.