
3483 Sumac, Frankfort, MI 49635
Local realty services provided by:ERA Prime Real Estate Group
3483 Sumac,Frankfort, MI 49635
$849,000
- 3 Beds
- 3 Baths
- 2,680 sq. ft.
- Single family
- Active
Listed by: abby b beale
Office: five star real estate - front st tc
MLS#:78080070857
Source:MI_REALCOMP
Price summary
- Price:$849,000
- Price per sq. ft.:$316.79
About this home
Experience exceptional craftsmanship and thoughtful design in this custom-built 2023 home, situated on 2 acres with shared lake access to Upper Herring Lake. Offering approximately 2,680 square feet of finished living space (1,538 sq. ft. on the main level and 1,142 sq. ft. in the lower level), this home blends luxury finishes with everyday comfort. The open-concept main living area features soaring 10-foot ceilings, exposed wood beams, beautiful Acacia hardwood flooring, and a stunning Michigan river rock real stone facade fireplace. The chefs kitchen is designed to impress with custom cabinetry, quartz countertops, a custom alder butcher block island, open shelving, a custom range hood, a spacious walk-in pantry, and a 36-inch GE Monogram gas range that will remain with the home. Windows are Pella and there are 9 foot sidewalls in upper and lower levels. Primary bedroom has cathedral ceiling with exposed wood beams. The home offers two full kitchens, making it ideal for entertaining, multigenerational living, or guests. The lower level features beautiful hickory flooring with ceramic tile in the bathrooms. The screened porch showcases beautiful cedar tongue-and-groove finishes, and TimberTech decking. Additional features include LP SmartSide siding accented with cedar shake and cultured stone, an efficient Navien on-demand in-floor heating system with three separate zones, a generator outlet, and a 200-amp electrical service. Outside, there is additional decking overlooking the beautiful scenery, a paver patio off dining area slider, and a cozy firepit all creating outstanding outdoor living spaces. Under the decking is a shaded sitting area with beautiful landscaping. Youll also find raised garden beds, a 16 x 12 storage shed complete with chicken coop and runs, and plenty of room to enjoy your private acreage. Select furnishings are negotiable, including the pool table....
Contact an agent
Home facts
- Year built:2023
- Subdivision & Development:.
- Listing ID #:78080070857
- Added:56 day(s) ago
- Updated:September 04, 2026 at 10:01 AM
Rooms and interior
- Bedrooms:3
- Total bathrooms:3
- Full bathrooms:2
- Half bathrooms:1
- Rooms Total:11
- Kitchen Description:Pantry
- Basement Description:Concrete
- Living area:2,680 sq. ft.
Heating and cooling
- Heating:Propane, Radiant
Structure and exterior
- Year built:2023
- Building area:2,680 sq. ft.
- Lot area:2 Acres
- Lot Features:Rolling Slope, Water View, Wooded
- Architectural Style:Ranch
- Construction Materials:Cement Siding, Shingle Siding, Stone
- Exterior Features:Deck, Patio, Porch
- Levels:One
Utilities
- Water:Well
- Sewer:Septic Tank
Finances and disclosures
- Price:$849,000
- Price per sq. ft.:$316.79
Features and amenities
- Appliances:Dishwasher, Disposal, Oven, Range, Refrigerator
- Amenities:Cathedral Ceilings, Entrance Foyer, Pantry, Walk-in Closets
Parking
- Parking description:Attached, Garage, Garage Door Opener, Two Car Garage
- Garage spaces:2

New listings near 3483 Sumac
- New
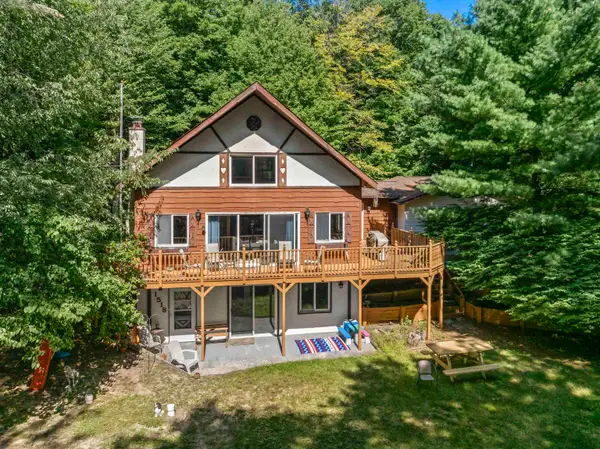 $709,000Active4 beds 3 baths2,600 sq. ft.
1518 Birch, Frankfort, MI 49635
MLS# 78080073019Listed by: EPIQUE REALTY - New
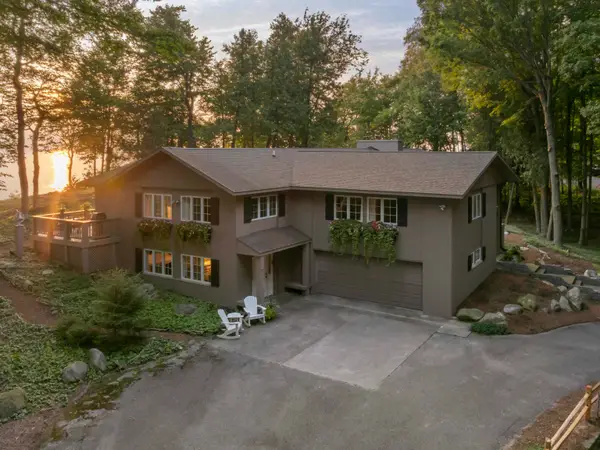 $2,800,000Active4 beds 3 baths5,235 sq. ft.
1882 Greenwood LNDG, Frankfort, MI 49635
MLS# 78080072910Listed by: REO-TCBEULAH-FRANKFORT-233027 - New
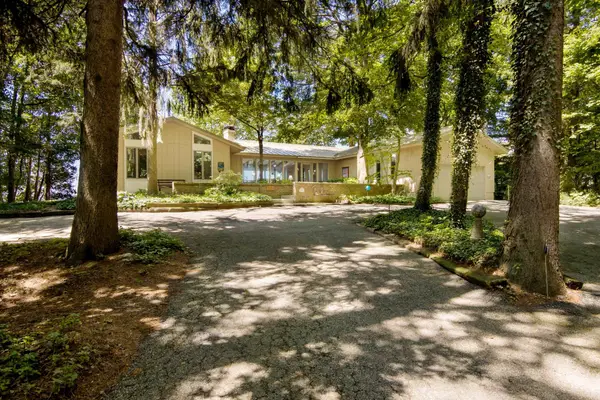 $1,800,000Active3 beds 3 baths1,992 sq. ft.
1936 Greenwood, Frankfort, MI 49635
MLS# 78080072902Listed by: REO-TCBEULAH-FRANKFORT-233027  $1,200,000Active3 beds 3 baths2,288 sq. ft.
3011 Herron RD, Frankfort, MI 49635
MLS# 78080072521Listed by: CENTURY 21 NORTHLAND-FRANKFORT $537,500Active3 beds 2 baths1,615 sq. ft.
4238 Mollineaux Road, Frankfort, MI 49635
MLS# 26042742Listed by: COLDWELL BANKER SCHMIDT-BENZIE $424,900Active2 beds 2 baths1,320 sq. ft.
915 Elm, Frankfort, MI 49635
MLS# 78080072202Listed by: REO-TCBEULAH-FRANKFORT-233027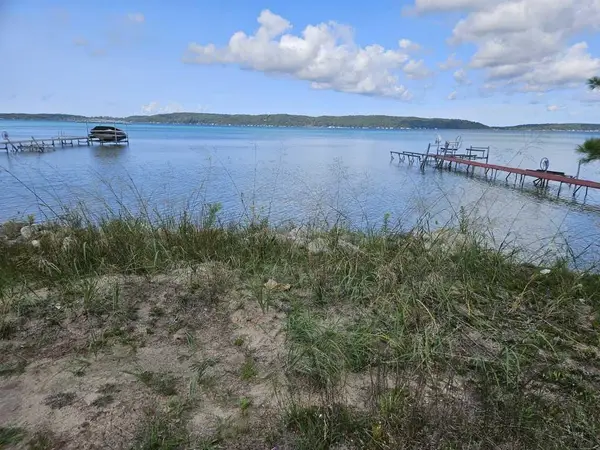 $195,000Active2.08 Acres
0 Figg, Frankfort, MI 49635
MLS# 77080072099Listed by: KERMATH REALTY LLC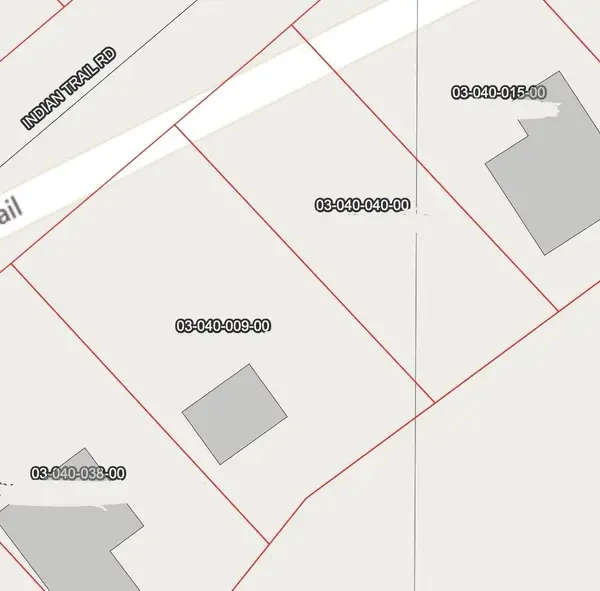 $120,000Active0.23 Acres
Indian Trail #Lot 40, Frankfort, MI 49635
MLS# 26040739Listed by: FIVE STAR REAL ESTATE (GREEN)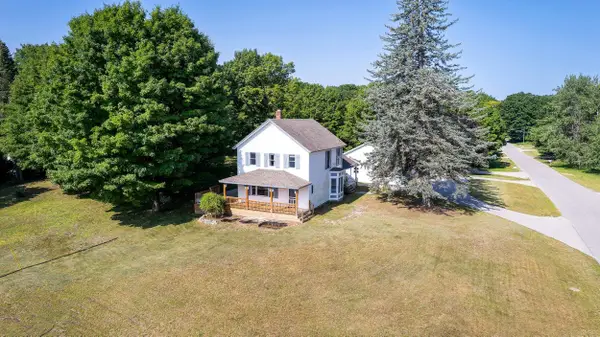 $595,000Active3 beds 2 baths1,889 sq. ft.
693 Crystal, Frankfort, MI 49635
MLS# 78080071861Listed by: CENTURY 21 NORTHLAND-FRANKFORT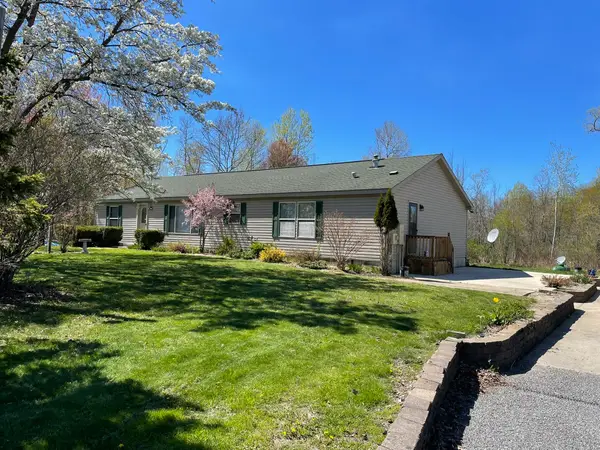 $395,000Pending3 beds 3 baths1,950 sq. ft.
2376 River RD, Frankfort, MI 49635
MLS# 78080071512Listed by: STAPLETON REALTY


Protect your home and budget from life's surprises with an Assurant Home Warranty, backed by a partner that supports you through every step of homeownership. Explore Plans.
© 2023 - 2026 ERA Franchise Systems LLC. All rights reserved. ERA Franchise Systems LLC fully supports the principles of the Fair Housing Act and the Equal Opportunity Act. ERA, ERA Real Estate powered, and their respective logos are registered service marks of ERA Franchise Systems LLC. Each office is independently owned and operated.