
2057 Glory, Frankfort, MI 49635
Local realty services provided by:ERA Prime Real Estate Group
Listed by: kathleen m neveu
Office: reo-tcbeulah-frankfort-233027
MLS#:78080069252
Source:MI_REALCOMP
Price summary
- Price:$624,000
- Price per sq. ft.:$221.28
About this home
PRICE REDUCED 75K - SELLERS MOTIVATED! Tucked away on 8 wooded acres and set well back from the road, this exceptional property offers the kind of peace and privacy that's increasingly difficult to find-yet remains just minutes from Crystal Lake, downtown Frankfort, and the shores of Lake Michigan. Whether you're looking for room to entertain, accommodate extended family, operate a home-based business, or simply enjoy the outdoors, this property offers a rare combination of flexibility and privacy. The 2,168-square-foot home features warm wood floors, a freshly painted interior, 3 bedrooms, 3 baths, and a spacious family room that can also serve as a guest room, bunk room, or additional sleeping area. A lower-level office with high-speed internet provides an ideal space for remote work or creative pursuits. A standout feature is the separate 652-square-foot guest residence located within the pole building. Complete with 1 bedroom and 1.5 baths, it offers private accommodations for extended family, guests, long-term housing, or possible short-term rental use (subject to local regulations). Outdoor living centers around the fenced backyard with a solar-heated inground pool, hot tub, and expansive deck surrounded by mature trees-creating a private setting for entertaining or relaxing after a day on the lake. Storage and workspace are exceptional with a 35x30 pole building, 20x16 garage, 30x20 steel garage with high ceilings and an oversized overhead door ideal for RV or boat storage, plus a 10x8 garden shed. The paved driveway provides easy year-round access. Crystal Lake is approximately one mile away, while downtown Frankfort and the Lake Michigan shoreline are only two miles away-offering a rare combination of acreage, guest quarters, recreation, and storage that's difficult to duplicate in today's market....
Contact an agent
Home facts
- Year built:1992
- Subdivision & Development:N/A
- Listing ID #:78080069252
- Added:93 day(s) ago
- Updated:September 06, 2026 at 10:02 AM
Rooms and interior
- Bedrooms:5
- Total bathrooms:5
- Full bathrooms:4
- Half bathrooms:1
- Rooms Total:10
- Basement Description:Daylight, Exterior Entry, Finished, Full, Interior Entry, Partially Finished, Walk-Out Access
- Living area:2,820 sq. ft.
Heating and cooling
- Cooling:Ceiling Fans, Central Air
- Heating:Forced Air, Propane
Structure and exterior
- Year built:1992
- Building area:2,820 sq. ft.
- Lot area:8 Acres
- Lot Features:Sloped, Wooded
- Architectural Style:Contemporary, Raised Ranch
- Construction Materials:Vinyl Siding
- Exterior Features:Deck, Patio, Spa/Hot-tub
- Foundation Description:Basement
- Levels:One
Utilities
- Water:Well
- Sewer:Septic Tank
Finances and disclosures
- Price:$624,000
- Price per sq. ft.:$221.28
Features and amenities
- Appliances:Dishwasher, Dryer, Freezer, Microwave, Oven, Range, Refrigerator, Washer
- Amenities:Entrance Foyer, Walk-in Closets
- Pool features:In Ground
Parking
- Parking description:Detached, Garage, Garage Door Opener, Six or More Car Garage
- Garage spaces:6

New listings near 2057 Glory
- New
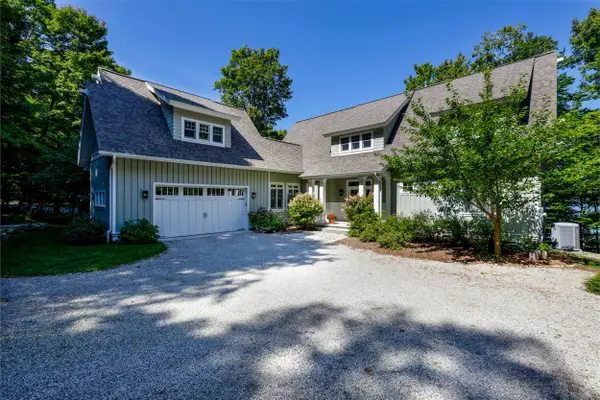 $1,898,000Active4 beds 4 baths3,095 sq. ft.
1667 Figg, Frankfort, MI 49635
MLS# 78080073242Listed by: CENTURY 21 NORTHLAND-FRANKFORT - New
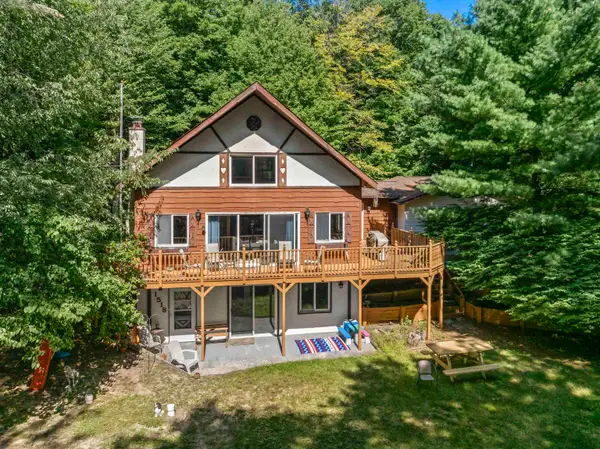 $709,000Active4 beds 3 baths2,600 sq. ft.
1518 Birch, Frankfort, MI 49635
MLS# 78080073019Listed by: EPIQUE REALTY - New
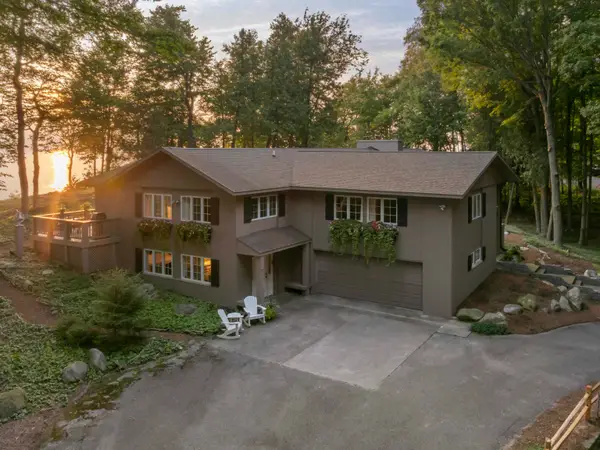 $2,800,000Active4 beds 3 baths5,235 sq. ft.
1882 Greenwood LNDG, Frankfort, MI 49635
MLS# 78080072910Listed by: REO-TCBEULAH-FRANKFORT-233027 - New
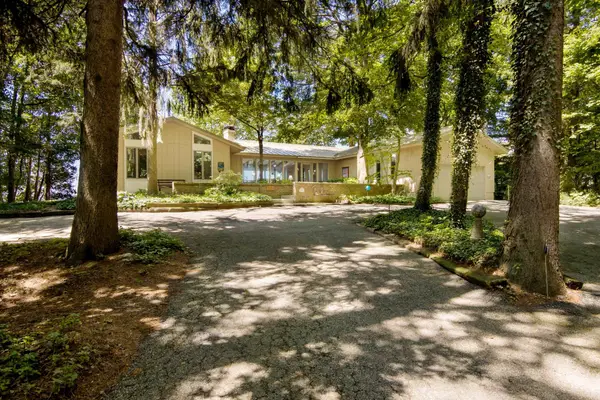 $1,500,000Active3 beds 3 baths1,992 sq. ft.
1936 Greenwood LNDG, Frankfort, MI 49635
MLS# 78080072902Listed by: REO-TCBEULAH-FRANKFORT-233027  $1,200,000Active3 beds 3 baths2,288 sq. ft.
3011 Herron RD, Frankfort, MI 49635
MLS# 78080072521Listed by: CENTURY 21 NORTHLAND-FRANKFORT $537,500Active3 beds 2 baths1,615 sq. ft.
4238 Mollineaux RD, Frankfort, MI 49635
MLS# 78080072346Listed by: COLDWELL BANKER SCHMIDT-BENZIE $424,900Active2 beds 2 baths1,320 sq. ft.
915 Elm, Frankfort, MI 49635
MLS# 78080072202Listed by: REO-TCBEULAH-FRANKFORT-233027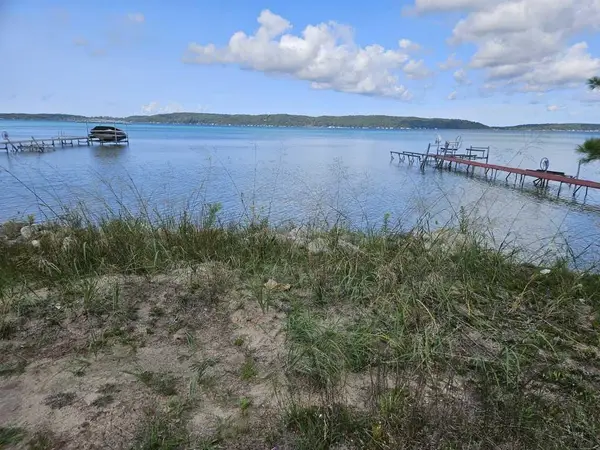 $195,000Active2.08 Acres
0 Figg, Frankfort, MI 49635
MLS# 77080072099Listed by: KERMATH REALTY LLC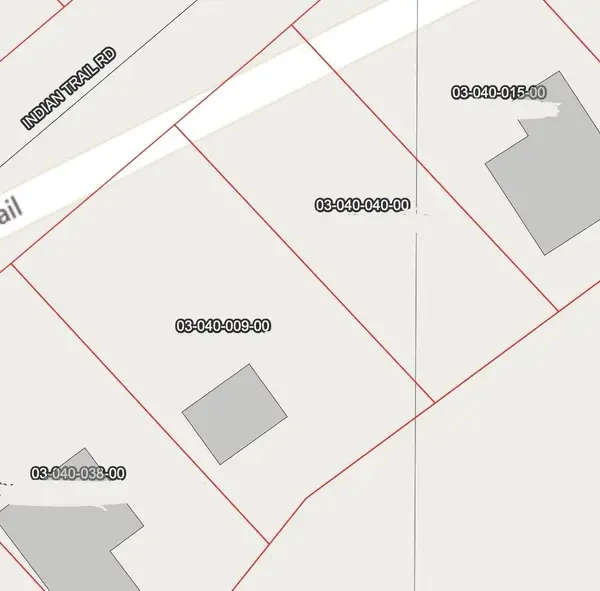 $120,000Active0.23 Acres
Indian Trail #Lot 40, Frankfort, MI 49635
MLS# 26040739Listed by: FIVE STAR REAL ESTATE (GREEN)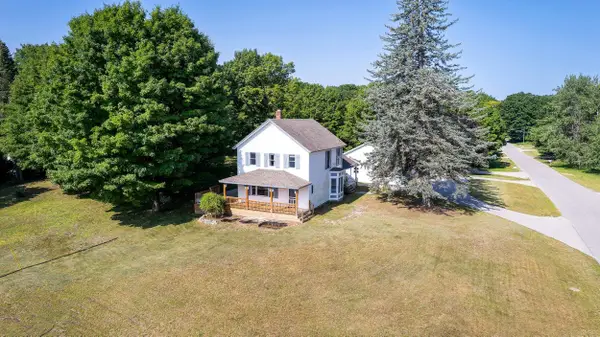 $595,000Active3 beds 2 baths1,889 sq. ft.
693 Crystal, Frankfort, MI 49635
MLS# 78080071861Listed by: CENTURY 21 NORTHLAND-FRANKFORT


Protect your home and budget from life's surprises with an Assurant Home Warranty, backed by a partner that supports you through every step of homeownership. Explore Plans.
© 2023 - 2026 ERA Franchise Systems LLC. All rights reserved. ERA Franchise Systems LLC fully supports the principles of the Fair Housing Act and the Equal Opportunity Act. ERA, ERA Real Estate powered, and their respective logos are registered service marks of ERA Franchise Systems LLC. Each office is independently owned and operated.