
2376 River RD, Frankfort, MI 49635
Local realty services provided by:ERA Prime Real Estate Group
2376 River RD,Frankfort, MI 49635
$395,000
- 3 Beds
- 3 Baths
- 1,950 sq. ft.
- Single family
- Pending
Listed by: christine stapleton
Office: stapleton realty
MLS#:78080071512
Source:MI_REALCOMP
Price summary
- Price:$395,000
- Price per sq. ft.:$202.56
About this home
Less than two miles to Frankfort beaches and close to Betsie River access, this well- maintained home on 6 acres features an attractive bunkhouse for guests, a 64x40 pole barn with 14 ft. doors, a large garden shed, and RV parking with power. Main floor living includes 3 bedrooms and 2.5 baths. Generously sized rooms in this Clark home rise to vaulted ceilings for an even more open feeling. The large living room has a corner woodburning, stone-surround fireplace for cozy times on chilly days. Cupboards and counter space make the kitchen easy for cooks, with an island for food prep. More than the usual cupboard space and a walk-in shower are definite pluses in the private bathroom adjoining the primary bedroom, which features two walk-in closets. Bedrooms two and three share another full bath, and the mudroom includes a half bath and laundry. The crawlspace has a concrete floor and the septic system is new. Got extra guests? Bear Cabin offers sleeping in a 24x16 heated space with an up north ambiance provided by wood floors and walls. Store your mower, towels and potting bench in the 16x8 garden shed. The fabulous pole building features a large concrete apron for parking, 16 ft side walls as well as the two 14 ft doors with openers, water and 240 power, plus a wood paneled game room with a gas fireplace and, yes, the pool table comes with. Stash your gear and mementos in the storage space above. An enclosed lean-to provides 18x64 feet of shelter space for your wood stack, trailers, power equipment, etc. This is the complete package....
Contact an agent
Home facts
- Year built:2005
- Subdivision & Development:NA
- Listing ID #:78080071512
- Added:50 day(s) ago
- Updated:September 15, 2026 at 07:48 AM
Rooms and interior
- Bedrooms:3
- Total bathrooms:3
- Full bathrooms:2
- Half bathrooms:1
- Rooms Total:7
- Living area:1,950 sq. ft.
Heating and cooling
- Cooling:Central Air
- Heating:Forced Air, Propane
Structure and exterior
- Year built:2005
- Building area:1,950 sq. ft.
- Lot area:6.3 Acres
- Architectural Style:Manufactured with Land, Ranch
- Construction Materials:Vinyl Siding
- Foundation Description:Crawl Space
- Levels:One
Utilities
- Water:Well
- Sewer:Septic Tank
Finances and disclosures
- Price:$395,000
- Price per sq. ft.:$202.56
Features and amenities
- Appliances:Dishwasher, Dryer, Microwave, Oven, Range, Refrigerator, Washer
- Amenities:Cathedral Ceilings, Walk-in Closets
Parking
- Parking description:Detached, Four Car Garage, Garage, Garage Door Opener
- Garage spaces:4

New listings near 2376 River RD
- New
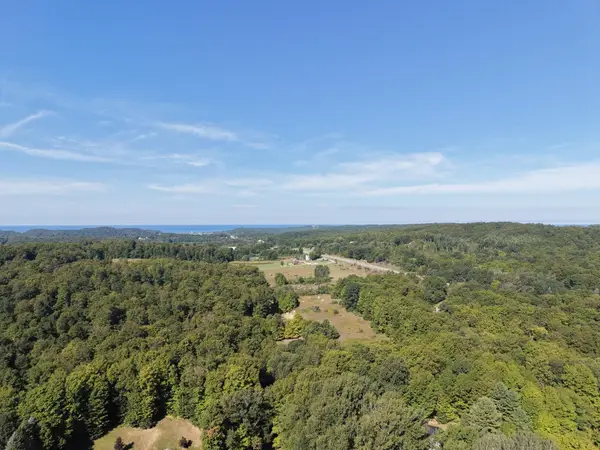 $380,000Active7.24 Acres
103 Adams, Frankfort, MI 49635
MLS# 78080073307Listed by: REO-TCRANDOLPH-233022 - New
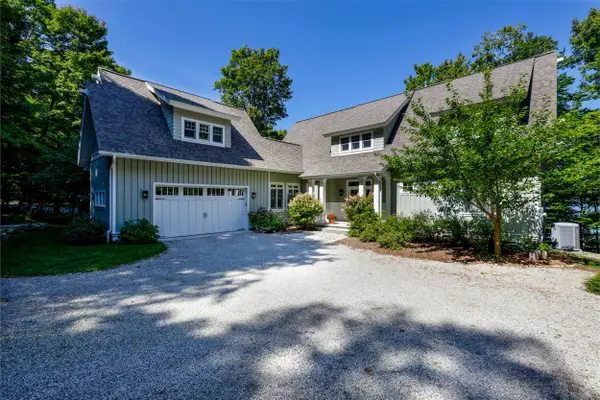 $1,898,000Active4 beds 4 baths3,095 sq. ft.
1667 Figg, Frankfort, MI 49635
MLS# 78080073242Listed by: CENTURY 21 NORTHLAND-FRANKFORT - New
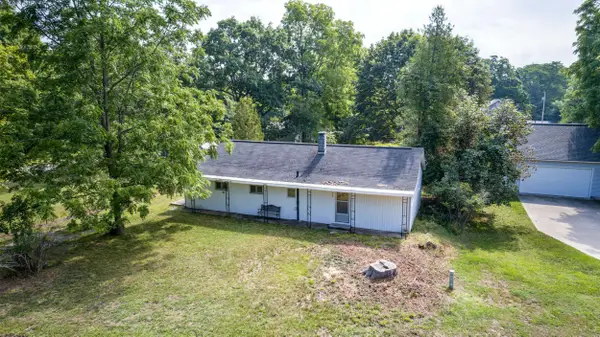 $220,000Active3 beds 1 baths948 sq. ft.
554 Cherry Grove, Frankfort, MI 49635
MLS# 78080073243Listed by: CENTURY 21 NORTHLAND-FRANKFORT 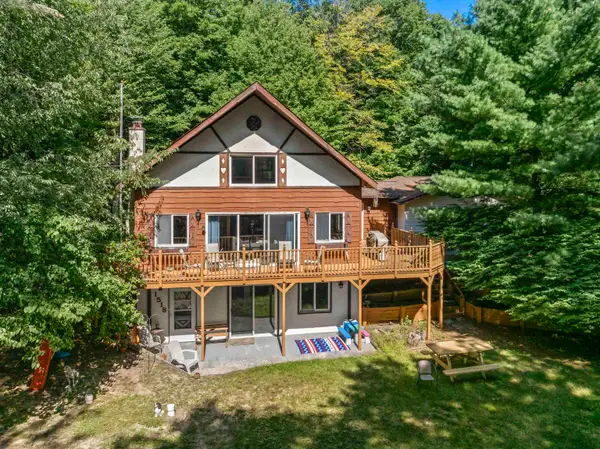 $709,000Active4 beds 3 baths2,600 sq. ft.
1518 Birch, Frankfort, MI 49635
MLS# 78080073019Listed by: EPIQUE REALTY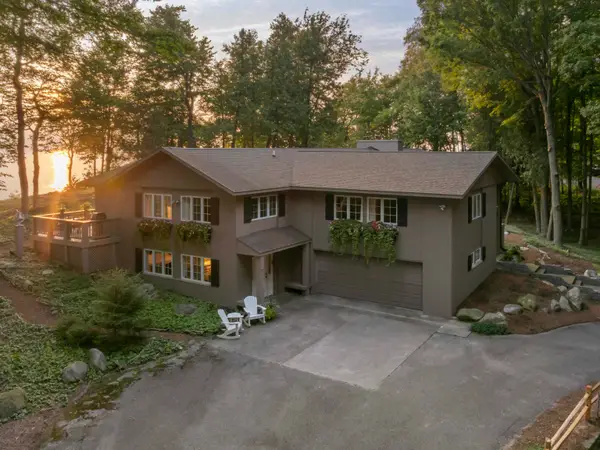 $2,800,000Active4 beds 3 baths5,235 sq. ft.
1882 Greenwood LNDG, Frankfort, MI 49635
MLS# 78080072910Listed by: REO-TCBEULAH-FRANKFORT-233027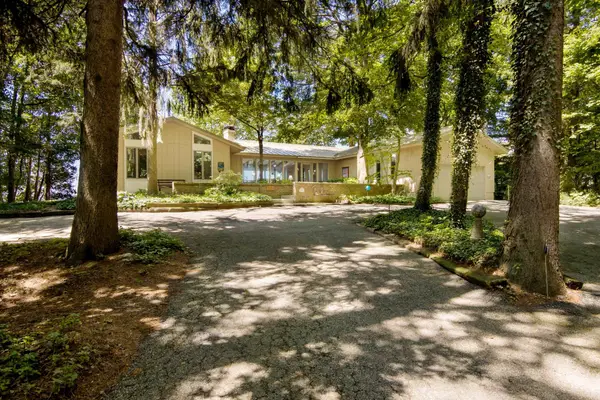 $1,500,000Active3 beds 3 baths1,992 sq. ft.
1936 Greenwood, Frankfort, MI 49635
MLS# 78080072902Listed by: REO-TCBEULAH-FRANKFORT-233027 $1,200,000Active3 beds 3 baths2,288 sq. ft.
3011 Herron RD, Frankfort, MI 49635
MLS# 78080072521Listed by: CENTURY 21 NORTHLAND-FRANKFORT $537,500Active3 beds 2 baths1,615 sq. ft.
4238 Mollineaux RD, Frankfort, MI 49635
MLS# 78080072346Listed by: COLDWELL BANKER SCHMIDT-BENZIE $424,900Active2 beds 2 baths1,320 sq. ft.
915 Elm, Frankfort, MI 49635
MLS# 78080072202Listed by: REO-TCBEULAH-FRANKFORT-233027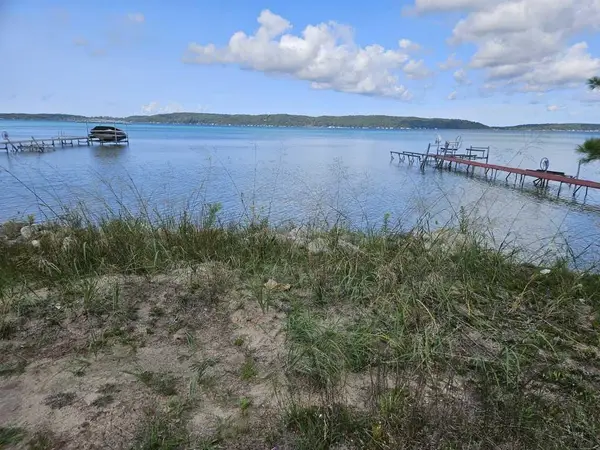 $195,000Active2.08 Acres
0 Figg, Frankfort, MI 49635
MLS# 77080072099Listed by: KERMATH REALTY LLC


Protect your home and budget from life's surprises with an Assurant Home Warranty, backed by a partner that supports you through every step of homeownership. Explore Plans.
© 2023 - 2026 ERA Franchise Systems LLC. All rights reserved. ERA Franchise Systems LLC fully supports the principles of the Fair Housing Act and the Equal Opportunity Act. ERA, ERA Real Estate powered, and their respective logos are registered service marks of ERA Franchise Systems LLC. Each office is independently owned and operated.