
24800 N Cromwell Drive, Franklin, MI 48025
Local realty services provided by:ERA Prime Real Estate Group
24800 N Cromwell Drive,Franklin, MI 48025
$565,000
- 3 Beds
- 2 Baths
- 2,294 sq. ft.
- Single family
- Active
Listed by: michael perrotta
Office: the agency hall & hunter
MLS#:20261055685
Source:MI_REALCOMP
Price summary
- Price:$565,000
- Price per sq. ft.:$246.29
About this home
Sprawling ranch home in sought after Dorchester Hills sub of Franklin Village. Extra large 1.14 acre lot overlooking the ravine. Open flowing floorplan with spacious versatile rooms. Lots of natural light. Updated open concept kitchen with stainless steel appliances and granite countertops. Luxury full bath with large walk in shower. 2 Car garage. Excellent mechanicals with newer boiler, exceptional AC system, plus a generator. Hardwood floors under carpet.
Contact an agent
Home facts
- Year built:1952
- Subdivision & Development:DORCHESTER HILLS
- Listing ID #:20261055685
- Added:21 day(s) ago
- Updated:August 03, 2026 at 09:58 AM
Rooms and interior
- Bedrooms:3
- Total bathrooms:2
- Full bathrooms:1
- Half bathrooms:1
- Rooms Total:9
- Living area:2,294 sq. ft.
Heating and cooling
- Cooling:Central Air
- Heating:Baseboard, Natural Gas
Structure and exterior
- Roof:Asphalt
- Year built:1952
- Building area:2,294 sq. ft.
- Lot area:1.14 Acres
- Architectural Style:Ranch
- Construction Materials:Aluminum Siding, Brick
- Exterior Features:Deck, Patio
- Foundation Description:Crawl Space, Slab
- Levels:One
Utilities
- Water:Well
- Sewer:Public Sewer
Finances and disclosures
- Price:$565,000
- Price per sq. ft.:$246.29
- Tax amount:$4,528
Features and amenities
- Appliances:Dishwasher, Disposal, Dryer, Free Standing Electric Oven, Free Standing Refrigerator, Stainless Steel Appliances, Washer
- Laundry features:Laundry Room
Parking
- Parking description:Attached, Electricity In Garage, Two Car Garage
- Garage spaces:2

New listings near 24800 N Cromwell Drive
- New
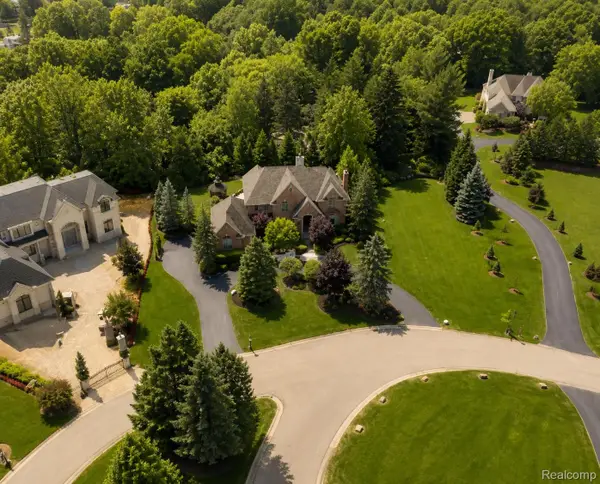 $2,550,000Active4 beds 6 baths7,091 sq. ft.
24750 Franklin Farms Drive, Franklin, MI 48025
MLS# 20261063096Listed by: HAMPTON REALTY GROUP - New
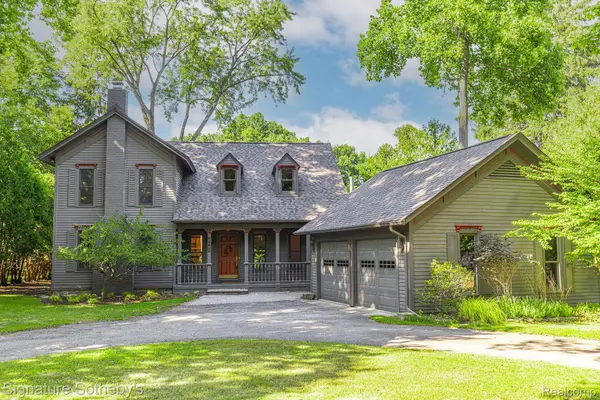 $849,000Active3 beds 4 baths2,784 sq. ft.
27160 W 14 Mile Road, Franklin, MI 48025
MLS# 20261061194Listed by: SIGNATURE SOTHEBY'S INTERNATIONAL REALTY BHAM - Open Sun, 12 to 3pmNew
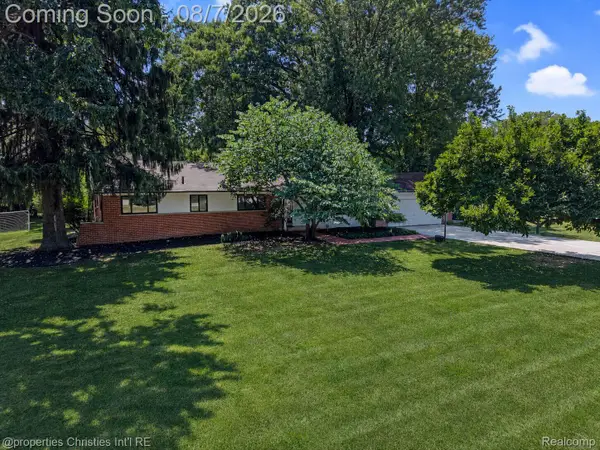 $659,000Active4 beds 3 baths3,816 sq. ft.
24711 Tudor Lane, Franklin, MI 48025
MLS# 20261060560Listed by: @PROPERTIES CHRISTIE'S INT'L R.E. BIRMINGHAM - Open Sun, 1 to 3pmNew
 $999,900Active5 beds 4 baths3,484 sq. ft.
30695 Bruce Lane, Franklin, MI 48025
MLS# 20261061058Listed by: HOME REALTY PARTNERS - New
 $879,000Active3 beds 4 baths3,363 sq. ft.
32690 Ravine Drive, Franklin, MI 48025
MLS# 20261061687Listed by: MAX BROOCK, REALTORS-BIRMINGHAM - New
 $1,050,000Active4 beds 4 baths3,897 sq. ft.
25800 Franklin Park Court, Franklin, MI 48025
MLS# 26040807Listed by: MAX BROOCK, REALTORS BLMFLD H - New
 $1,150,000Active4 beds 6 baths4,984 sq. ft.
30065 Cheviot Hills Drive, Franklin, MI 48025
MLS# 20261056071Listed by: MAX BROOCK, REALTORS-BIRMINGHAM - Open Sun, 12 to 2pmNew
 $899,900Active3 beds 4 baths3,943 sq. ft.
25933 Hersheyvale Drive, Franklin, MI 48025
MLS# 20261061545Listed by: MAX BROOCK, REALTORS-BIRMINGHAM - New
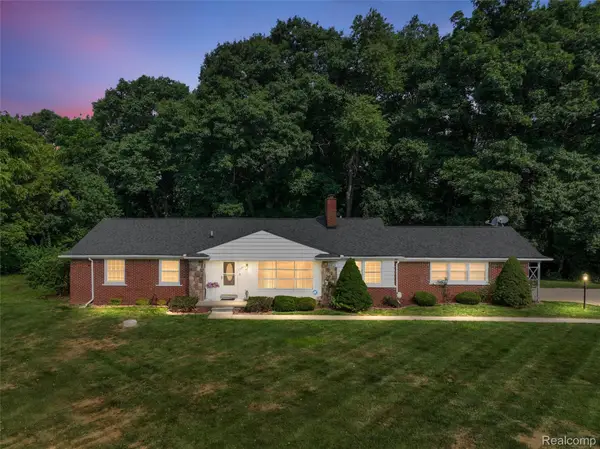 $535,000Active3 beds 2 baths2,294 sq. ft.
24800 N Cromwell Drive, Franklin, MI 48025
MLS# 20261060583Listed by: THE AGENCY HALL & HUNTER  $649,900Active4 beds 3 baths2,177 sq. ft.
24697 S Cromwell Drive, Franklin, MI 48025
MLS# 20261042558Listed by: MUTUAL REALTY, LLC


Protect your home and budget from life's surprises with an Assurant Home Warranty, backed by a partner that supports you through every step of homeownership. Explore Plans.
© 2023 - 2026 ERA Franchise Systems LLC. All rights reserved. ERA Franchise Systems LLC fully supports the principles of the Fair Housing Act and the Equal Opportunity Act. ERA, ERA Real Estate powered, and their respective logos are registered service marks of ERA Franchise Systems LLC. Each office is independently owned and operated.