
24697 S Cromwell Drive, Franklin, MI 48025
Local realty services provided by:ERA Prime Real Estate Group
24697 S Cromwell Drive,Franklin, MI 48025
$649,900
- 4 Beds
- 3 Baths
- 2,177 sq. ft.
- Single family
- Active
Listed by: sarah b myszkier
Office: mutual realty, llc.
MLS#:20261042558
Source:MI_REALCOMP
Price summary
- Price:$649,900
- Price per sq. ft.:$298.53
About this home
Discover a meticulously remodeled single-family residence at 24697 S Cromwell DR, Franklin Village, MI. Built in 1960, this split-level home has been completely transformed, offering a fresh and contemporary living experience designed for modern lifestyles. The heart of this home is its open-plan kitchen, seamlessly integrating with the living room. Culinary enthusiasts will appreciate the stainless steel appliances, a double oven, and a central island complete with a built-in sink, all thoughtfully arranged for both everyday meals and entertaining. The adjacent living room provides a comfortable gathering space, enhanced by the warmth of a fireplace. Indulge in the thoughtfully designed bathrooms, where convenience meets contemporary style. One bathroom features a floating vanity with a double sink, alongside a walk-in shower equipped with multiple shower heads, promising a rejuvenating experience. Beyond the interior, an attached garage offers practical convenience, while a decorative driveway enhances the home's curb appeal. For outdoor enjoyment, a patio and a porch provide inviting spaces for relaxation and social gatherings. A dedicated laundry room adds to the home's functional design. Explore the possibilities of a life reimagined in this Franklin Village residence....
Contact an agent
Home facts
- Year built:1960
- Subdivision & Development:DORCHESTER HILLS 4
- Listing ID #:20261042558
- Added:1 day(s) ago
- Updated:August 02, 2026 at 10:06 AM
Rooms and interior
- Bedrooms:4
- Total bathrooms:3
- Full bathrooms:2
- Half bathrooms:1
- Rooms Total:9
- Living area:2,177 sq. ft.
Heating and cooling
- Cooling:Central Air
- Heating:Forced Air, Natural Gas
Structure and exterior
- Year built:1960
- Building area:2,177 sq. ft.
- Lot area:0.73 Acres
- Architectural Style:Contemporary, Split Level
- Construction Materials:Aluminum Siding, Brick, Wood Siding
- Exterior Features:Covered, Deck, Lighting, Patio, Porch
- Foundation Description:Crawl Space
- Levels:Tri-Level
Utilities
- Water:Well
- Sewer:Public Sewer
Finances and disclosures
- Price:$649,900
- Price per sq. ft.:$298.53
- Tax amount:$8,365
Features and amenities
- Appliances:Disposal, Double Oven, ENERGY STAR Qualified Dishwasher, ENERGY STAR Qualified Dryer, ENERGY STAR Qualified Refrigerator, ENERGY STAR Qualified Washer, Electric Cooktop, Microwave, Self Cleaning Oven, Stainless Steel Appliances
- Amenities:Entrance Foyer, High Speed Internet
Parking
- Parking description:Attached, Direct Access, Electricity In Garage, Garage Door Opener, Two and Half Car Garage
- Garage spaces:2.5

New listings near 24697 S Cromwell Drive
- Open Sun, 1 to 3pmNew
 $2,199,000Active7 beds 11 baths12,538 sq. ft.
24696 Franklin Park Drive, Franklin, MI 48025
MLS# 20261058012Listed by: EMPIRE REALTY GROUP FAWAZ & ASSOCIATES - New
 $565,000Active3 beds 2 baths2,294 sq. ft.
24800 N Cromwell Drive, Franklin, MI 48025
MLS# 20261055685Listed by: THE AGENCY HALL & HUNTER  $499,000Active1.38 Acres
0000 14 Mile, BloomfieldHills, MI 48301
MLS# 20261056012Listed by: TOWER REAL ESTATE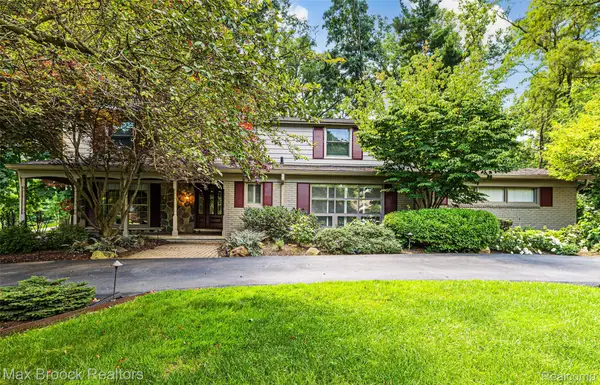 $945,000Active4 beds 4 baths3,943 sq. ft.
25933 Hersheyvale Drive, Franklin, MI 48025
MLS# 20261055049Listed by: MAX BROOCK, REALTORS-BIRMINGHAM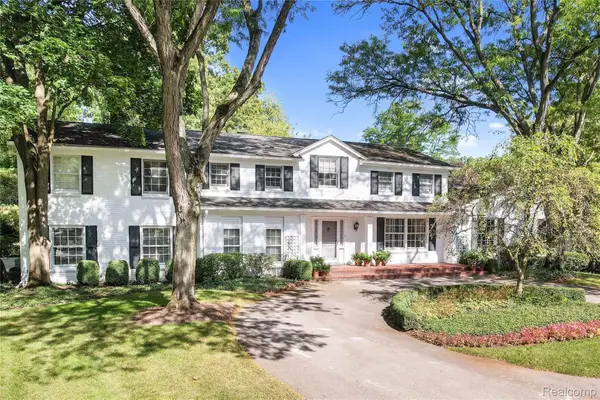 $1,275,000Pending4 beds 4 baths5,511 sq. ft.
27220 Willowgreen Court, Franklin, MI 48025
MLS# 20261052424Listed by: THE AGENCY HALL & HUNTER $499,999Pending5 beds 2 baths2,500 sq. ft.
24741 Tudor Lane, Franklin, MI 48025
MLS# 20261048320Listed by: KW DOMAIN $749,000Pending4 beds 4 baths4,300 sq. ft.
31065 Tremont Lane, Franklin, MI 48025
MLS# 20261049323Listed by: KW DOMAIN $1,700,000Active5 beds 6 baths6,359 sq. ft.
30055 Forest Drive, Franklin, MI 48025
MLS# 20261037657Listed by: NATIONAL REALTY CENTERS, INC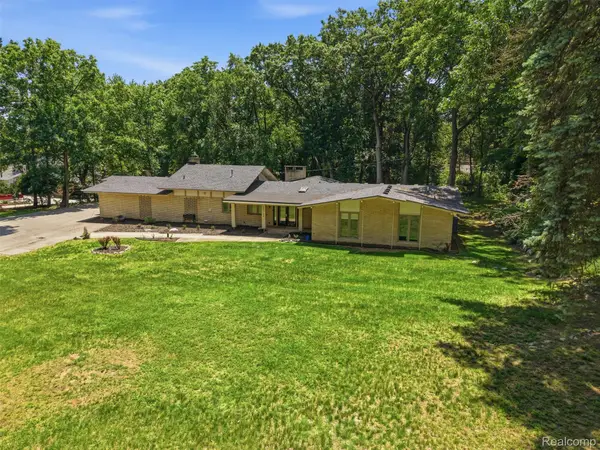 $599,900Active4 beds 3 baths2,816 sq. ft.
30715 N Greenbriar Road, Franklin, MI 48025
MLS# 20261048563Listed by: KW PROFESSIONALS


Protect your home and budget from life's surprises with an Assurant Home Warranty, backed by a partner that supports you through every step of homeownership. Explore Plans.
© 2023 - 2026 ERA Franchise Systems LLC. All rights reserved. ERA Franchise Systems LLC fully supports the principles of the Fair Housing Act and the Equal Opportunity Act. ERA, ERA Real Estate powered, and their respective logos are registered service marks of ERA Franchise Systems LLC. Each office is independently owned and operated.