
25933 Hersheyvale Drive, Franklin, MI 48025
Local realty services provided by:ERA Prime Real Estate Group
25933 Hersheyvale Drive,Franklin, MI 48025
$945,000
- 3 Beds
- 4 Baths
- 3,943 sq. ft.
- Single family
- Active
Listed by: chris g pero
Office: max broock, realtors-birmingham
MLS#:20261055049
Source:MI_REALCOMP
Price summary
- Price:$945,000
- Price per sq. ft.:$239.67
About this home
Extremely well maintained colonial on a gorgeous .79 acre lot in Franklin. Beautifully renovated kitchen with white cabinetry, large center island, granite counters and wood floors that opens into a sun lit breakfast nook addition overlooking the yard. Family Room with built-ins and fieldstone surround fireplace. Living room and Formal Dining Room. First floor laundry plus a great mud room off the two 1/2 car attached garage. Wonderful primary suite upstairs includes a completely renovated bath and a huge WIC converted from fourth bedroom, which easily could be converted back. Two other generously sized bedrooms with an updated main bath. Finished rec room space in basement. Brick paver patio out back and covered front porch. Circular drive. Whole house generator. Second Floor Andersen Windows - 2017. HWH - 2023. 2 new furnaces and A/C's - 2024.
Contact an agent
Home facts
- Year built:1964
- Subdivision & Development:ELMVIEW
- Listing ID #:20261055049
- Added:26 day(s) ago
- Updated:August 05, 2026 at 05:21 PM
Rooms and interior
- Bedrooms:3
- Total bathrooms:4
- Full bathrooms:2
- Half bathrooms:2
- Rooms Total:9
- Basement Description:Partially Finished
- Living area:3,943 sq. ft.
Heating and cooling
- Cooling:Central Air
- Heating:Forced Air, Natural Gas
Structure and exterior
- Roof:Asphalt
- Year built:1964
- Building area:3,943 sq. ft.
- Lot area:0.79 Acres
- Architectural Style:Colonial
- Construction Materials:Brick, Vinyl Siding
- Exterior Features:Patio, Porch
- Foundation Description:Basement, Block
- Levels:Two
Utilities
- Water:Well
- Sewer:Septic Tank
Finances and disclosures
- Price:$945,000
- Price per sq. ft.:$239.67
- Tax amount:$9,941
Features and amenities
- Appliances:Built-In Refrigerator, Dishwasher, Double Oven, Dryer, Gas Cooktop, Washer
Parking
- Parking description:Attached, Two Car Garage
- Garage spaces:2

New listings near 25933 Hersheyvale Drive
- New
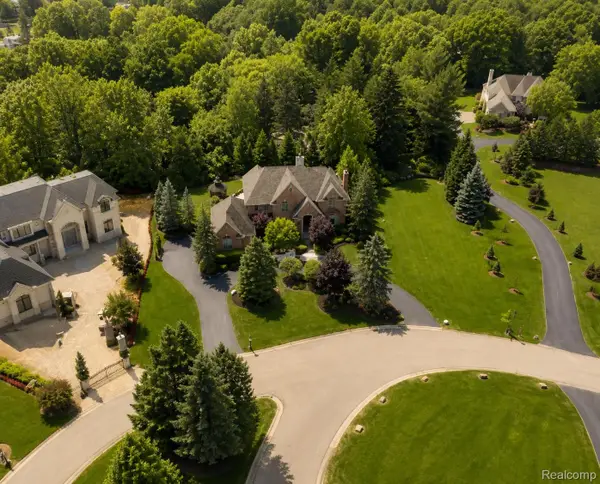 $2,550,000Active4 beds 6 baths7,091 sq. ft.
24750 Franklin Farms Drive, Franklin, MI 48025
MLS# 20261063096Listed by: HAMPTON REALTY GROUP - New
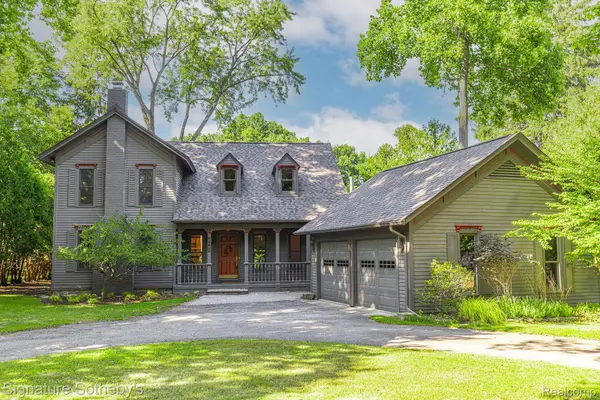 $849,000Active3 beds 4 baths2,784 sq. ft.
27160 W 14 Mile Road, Franklin, MI 48025
MLS# 20261061194Listed by: SIGNATURE SOTHEBY'S INTERNATIONAL REALTY BHAM - Open Sun, 12 to 3pmNew
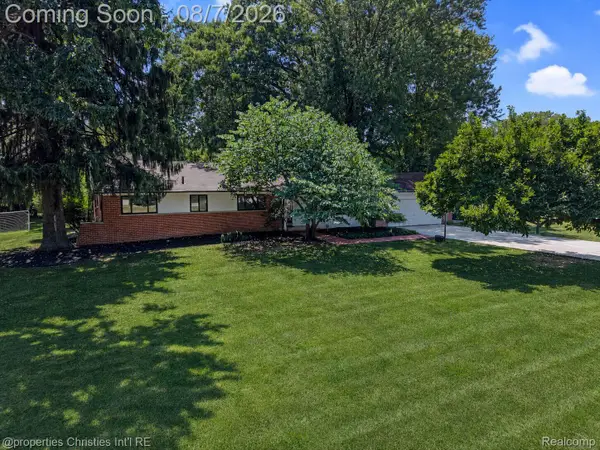 $659,000Active4 beds 3 baths3,816 sq. ft.
24711 Tudor Lane, Franklin, MI 48025
MLS# 20261060560Listed by: @PROPERTIES CHRISTIE'S INT'L R.E. BIRMINGHAM - Open Sun, 1 to 3pmNew
 $999,900Active5 beds 4 baths3,484 sq. ft.
30695 Bruce Lane, Franklin, MI 48025
MLS# 20261061058Listed by: HOME REALTY PARTNERS - New
 $879,000Active3 beds 4 baths3,363 sq. ft.
32690 Ravine Drive, Franklin, MI 48025
MLS# 20261061687Listed by: MAX BROOCK, REALTORS-BIRMINGHAM - New
 $1,050,000Active4 beds 4 baths3,897 sq. ft.
25800 Franklin Park Court, Franklin, MI 48025
MLS# 26040807Listed by: MAX BROOCK, REALTORS BLMFLD H - New
 $1,150,000Active4 beds 6 baths4,984 sq. ft.
30065 Cheviot Hills Drive, Franklin, MI 48025
MLS# 20261056071Listed by: MAX BROOCK, REALTORS-BIRMINGHAM - Open Sun, 12 to 2pmNew
 $899,900Active3 beds 4 baths3,943 sq. ft.
25933 Hersheyvale Drive, Franklin, MI 48025
MLS# 20261061545Listed by: MAX BROOCK, REALTORS-BIRMINGHAM - New
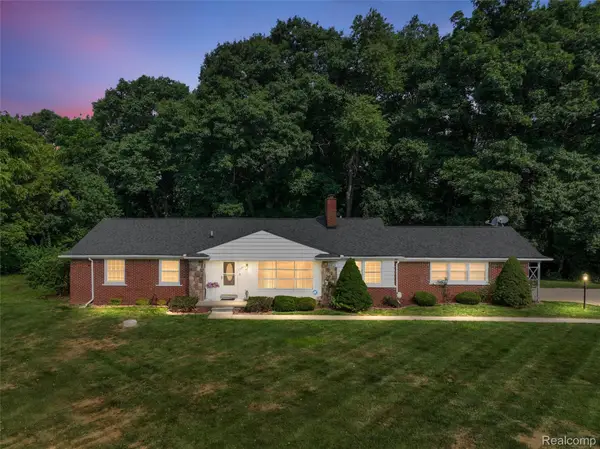 $535,000Active3 beds 2 baths2,294 sq. ft.
24800 N Cromwell Drive, Franklin, MI 48025
MLS# 20261060583Listed by: THE AGENCY HALL & HUNTER  $649,900Active4 beds 3 baths2,177 sq. ft.
24697 S Cromwell Drive, Franklin, MI 48025
MLS# 20261042558Listed by: MUTUAL REALTY, LLC


Protect your home and budget from life's surprises with an Assurant Home Warranty, backed by a partner that supports you through every step of homeownership. Explore Plans.
© 2023 - 2026 ERA Franchise Systems LLC. All rights reserved. ERA Franchise Systems LLC fully supports the principles of the Fair Housing Act and the Equal Opportunity Act. ERA, ERA Real Estate powered, and their respective logos are registered service marks of ERA Franchise Systems LLC. Each office is independently owned and operated.