
16605 Rosemary ST, Fraser, MI 48026
Local realty services provided by:ERA Prime Real Estate Group
16605 Rosemary ST,Fraser, MI 48026
$247,500
- 3 Beds
- 1 Baths
- 1,000 sq. ft.
- Single family
- Active
Listed by: alex m. lucido
Office: lucido and associates, inc
MLS#:58050203599
Source:MI_REALCOMP
Price summary
- Price:$247,500
- Price per sq. ft.:$247.5
About this home
Adorable brick home in Fraser offering a brand new kitchen with custom cabinets, granite counters and hardwood flooring. The full bath is renovated as well with new tub, tile work and vanity. All hardwood flooring is refinished including the upstairs bedroom. All new baseboards and doors throughout the home and new paint is already done for you. Huge lot for your entertaining pleasure. Many more updates are included with this move-in ready doll house. Come check it out today.
Contact an agent
Home facts
- Year built:1950
- Subdivision & Development:ROSEMARY HOMESITES
- Listing ID #:58050203599
- Added:149 day(s) ago
- Updated:September 04, 2026 at 10:01 AM
Rooms and interior
- Bedrooms:3
- Total bathrooms:1
- Full bathrooms:1
- Rooms Total:5
- Kitchen Description:Eat-in Kitchen
- Basement Description:Full, Sump Pump
- Living area:1,000 sq. ft.
Heating and cooling
- Heating:Forced Air, Natural Gas
Structure and exterior
- Year built:1950
- Building area:1,000 sq. ft.
- Lot area:0.19 Acres
- Architectural Style:Bungalow
- Construction Materials:Brick
- Foundation Description:Basement
Utilities
- Water:Water at Street
- Sewer:Public Sewer, Sewer at Street
Finances and disclosures
- Price:$247,500
- Price per sq. ft.:$247.5
- Tax amount:$3,572
Features and amenities
- Appliances:Dishwasher, Disposal, Oven, Range, Refrigerator
Parking
- Parking description:Detached, Two Car Garage
- Garage spaces:2

New listings near 16605 Rosemary ST
- New
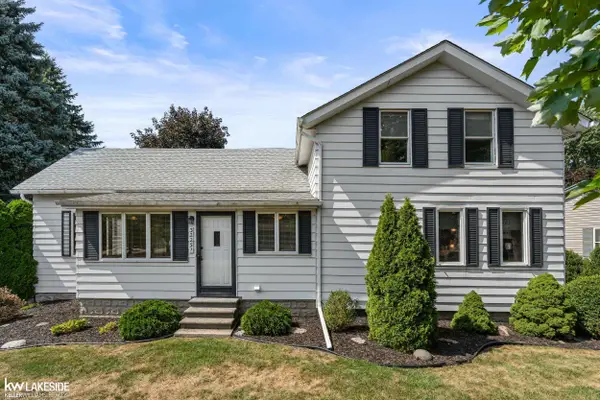 $295,000Active3 beds 2 baths2,063 sq. ft.
32251 Fruehauf RD, Fraser, MI 48026
MLS# 58050220826Listed by: KELLER WILLIAMS REALTY LAKESIDE - New
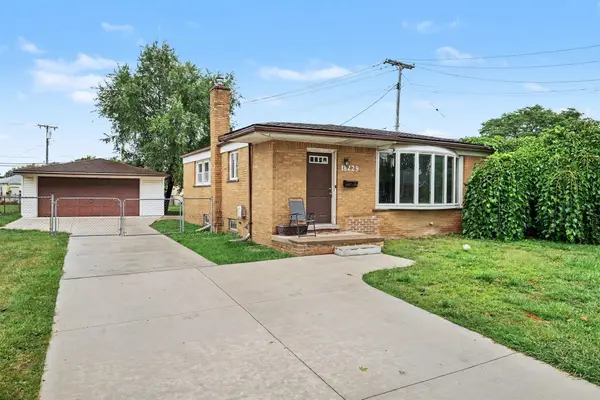 $245,000Active3 beds 2 baths1,225 sq. ft.
18229 Rainbow, Unknown, MI 48026
MLS# 79080073111Listed by: CENTURY 21 LEE-MAC REALTY - New
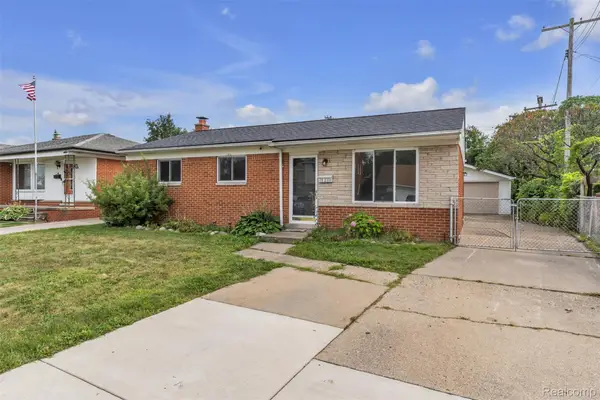 $299,900Active3 beds 3 baths1,946 sq. ft.
18260 Spring Court N, Fraser, MI 48026
MLS# 20261070127Listed by: H W REALTY - New
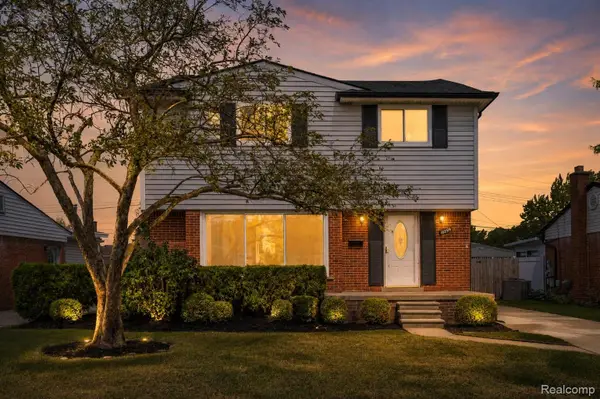 $324,900Active3 beds 2 baths2,078 sq. ft.
18259 Spring Court S, Fraser, MI 48026
MLS# 20261069315Listed by: MARKET ELITE INC - Open Sun, 12 to 2pmNew
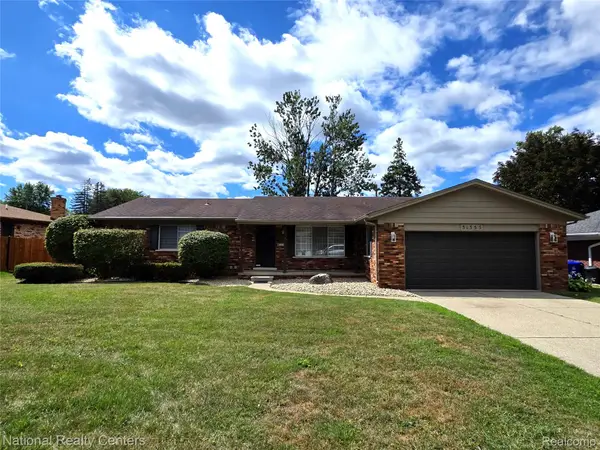 $375,000Active3 beds 2 baths1,720 sq. ft.
31355 Cyril, Fraser, MI 48026
MLS# 20261067375Listed by: NATIONAL REALTY CENTERS, INC - New
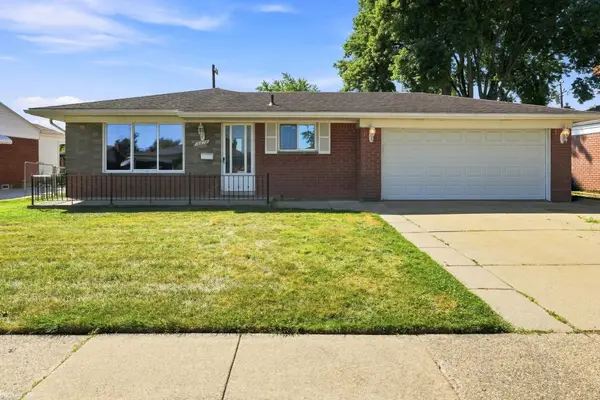 $250,000Active3 beds 2 baths2,173 sq. ft.
16878 Grettel AVE, Fraser, MI 48026
MLS# 58050220192Listed by: KW PLATINUM - New
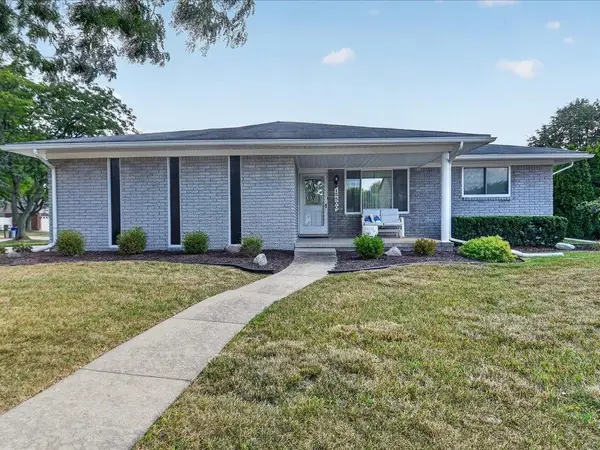 $309,900Active3 beds 2 baths3,138 sq. ft.
15500 Sherwood LN, Fraser, MI 48026
MLS# 58050220165Listed by: CENTURY 21 PROFESSIONALS STERLING HEIGHTS - New
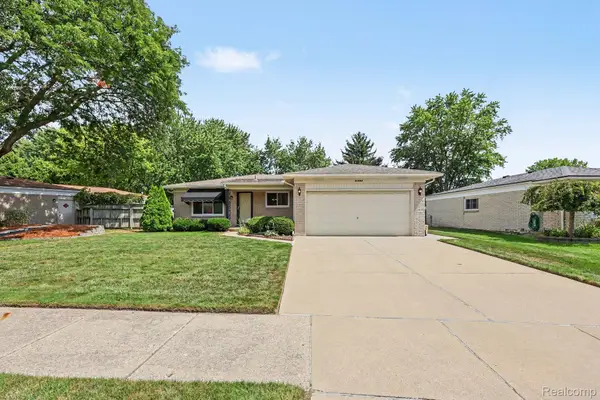 $314,900Active3 beds 2 baths2,291 sq. ft.
31694 Cindy, Fraser, MI 48026
MLS# 20261069178Listed by: EXP REALTY MAIN - New
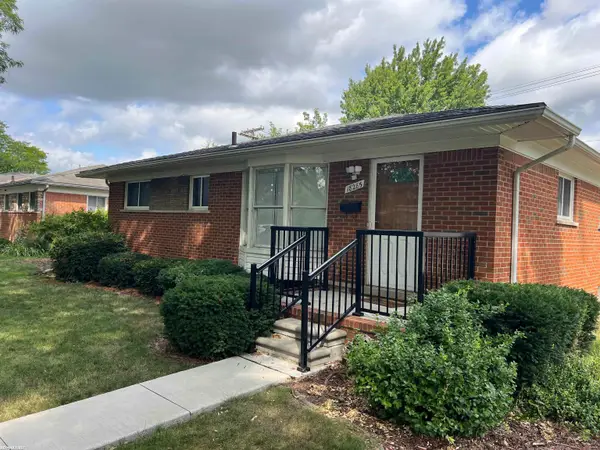 $249,900Active3 beds 2 baths1,124 sq. ft.
18285 Breezeway DR, Fraser, MI 48026
MLS# 58050220088Listed by: RE/MAX FIRST - Open Sat, 11am to 1pmNew
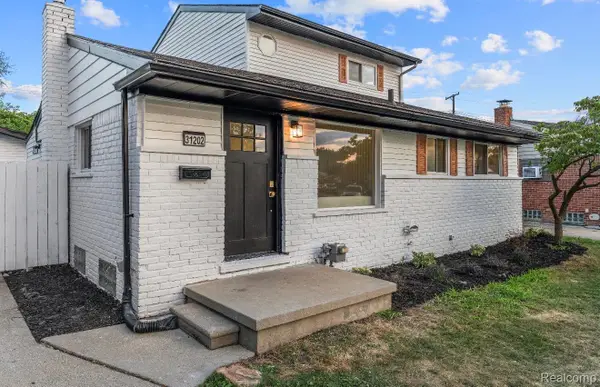 $309,900Active4 beds 2 baths2,529 sq. ft.
31202 Summer Lane E, Fraser, MI 48026
MLS# 20261068932Listed by: DOBI REAL ESTATE


Protect your home and budget from life's surprises with an Assurant Home Warranty, backed by a partner that supports you through every step of homeownership. Explore Plans.
© 2023 - 2026 ERA Franchise Systems LLC. All rights reserved. ERA Franchise Systems LLC fully supports the principles of the Fair Housing Act and the Equal Opportunity Act. ERA, ERA Real Estate powered, and their respective logos are registered service marks of ERA Franchise Systems LLC. Each office is independently owned and operated.