
16740 College, Fraser, MI 48026
Local realty services provided by:ERA Prime Real Estate Group
16740 College,Fraser, MI 48026
$241,900
- 4 Beds
- 2 Baths
- 1,638 sq. ft.
- Single family
- Active
Listed by: vicki laverdiere
Office: berkshire hathaway homeservices kee realty clinton
MLS#:20261050239
Source:MI_REALCOMP
Price summary
- Price:$241,900
- Price per sq. ft.:$147.68
About this home
Sprawling brick ranch in the heart of Fraser! Over 1,630 sf boasts 4 bedrooms, 2 full baths, Living Room and spacious Family Rm (with brand new picture window). Updated kitchen for all your Family’s needs, lots of windows allow in all the natural light. New carpet in carpeted rooms, HUGE private fenced in backyard with patio. New furnace 2025, newer concrete driveway & approach to add as a 2 car drive, garage has heating & A/C with ladder access for storage above, insulated crawl space. Within walking distance of Fraser Arts Academy in the Woods, close to all your shopping and entertaining needs. Don’t miss this GEM!
Contact an agent
Home facts
- Year built:1953
- Subdivision & Development:FRASER SCHOOL SUB
- Listing ID #:20261050239
- Added:61 day(s) ago
- Updated:August 31, 2026 at 10:02 AM
Rooms and interior
- Bedrooms:4
- Total bathrooms:2
- Full bathrooms:2
- Rooms Total:7
- Living area:1,638 sq. ft.
Heating and cooling
- Heating:Forced Air, Natural Gas
Structure and exterior
- Roof:Asphalt
- Year built:1953
- Building area:1,638 sq. ft.
- Lot area:0.19 Acres
- Architectural Style:Ranch
- Construction Materials:Brick
- Foundation Description:Crawl Space, Slab
- Levels:One
Utilities
- Water:Public
- Sewer:Public Sewer
Finances and disclosures
- Price:$241,900
- Price per sq. ft.:$147.68
- Tax amount:$4,310
Features and amenities
- Appliances:Dishwasher, Dryer, Free Standing Gas Oven, Free Standing Refrigerator, Ice Maker, Microwave, Washer
Parking
- Parking description:Attached, One Car Garage
- Garage spaces:1

New listings near 16740 College
- New
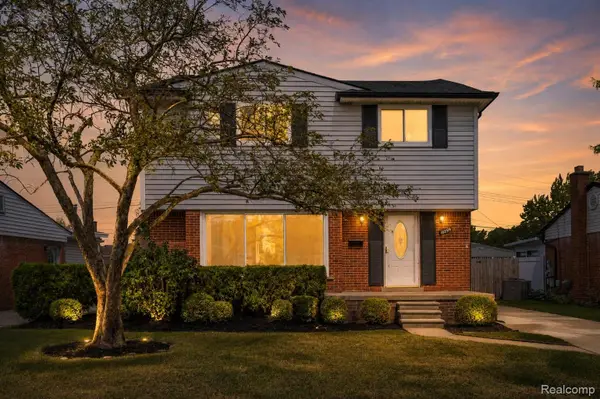 $324,900Active3 beds 2 baths2,078 sq. ft.
18259 Spring Court S, Fraser, MI 48026
MLS# 20261069315Listed by: MARKET ELITE INC - New
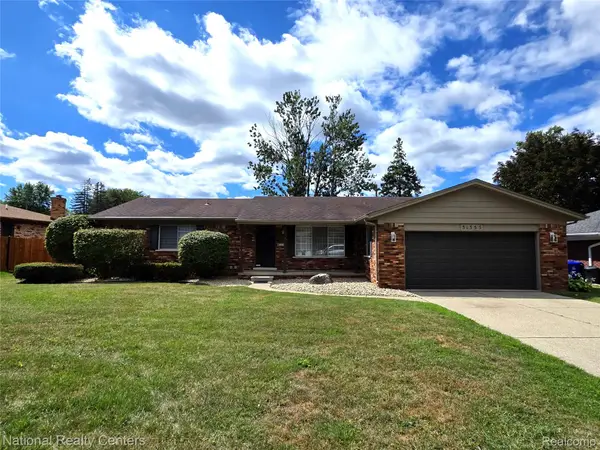 $375,000Active3 beds 2 baths1,720 sq. ft.
31355 Cyril, Fraser, MI 48026
MLS# 20261067375Listed by: NATIONAL REALTY CENTERS, INC - New
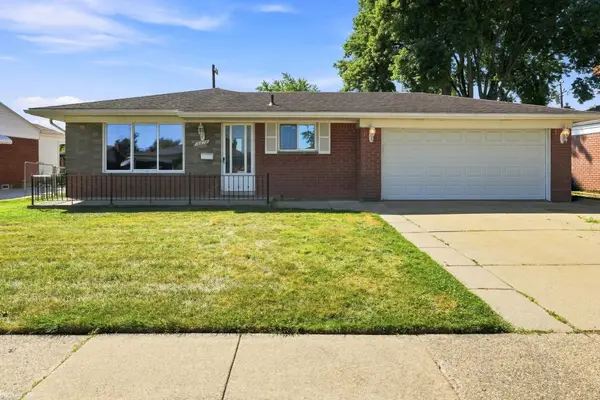 $250,000Active3 beds 2 baths2,173 sq. ft.
16878 Grettel AVE, Fraser, MI 48026
MLS# 58050220192Listed by: KW PLATINUM - New
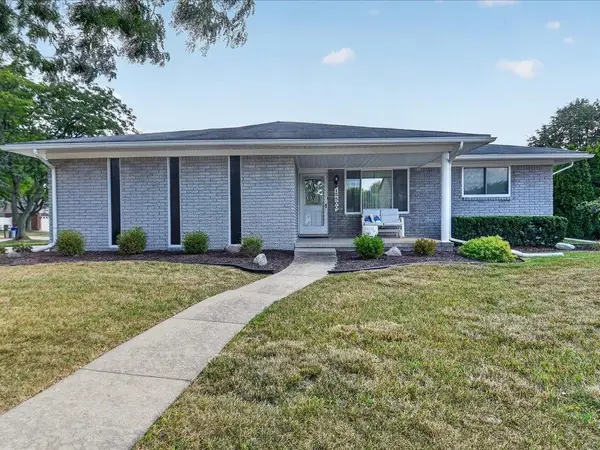 $309,900Active3 beds 2 baths3,138 sq. ft.
15500 Sherwood LN, Fraser, MI 48026
MLS# 58050220165Listed by: CENTURY 21 PROFESSIONALS STERLING HEIGHTS - New
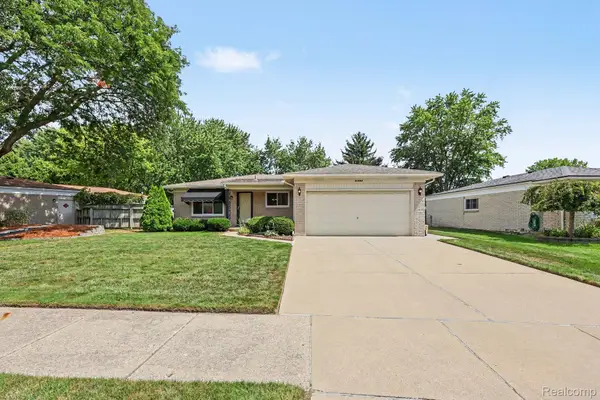 $314,900Active3 beds 2 baths2,291 sq. ft.
31694 Cindy, Fraser, MI 48026
MLS# 20261069178Listed by: EXP REALTY MAIN - New
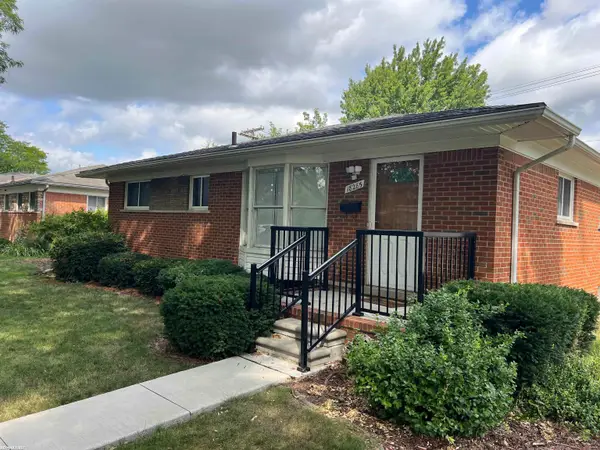 $249,900Active3 beds 2 baths1,124 sq. ft.
18285 Breezeway DR, Fraser, MI 48026
MLS# 58050220088Listed by: RE/MAX FIRST - New
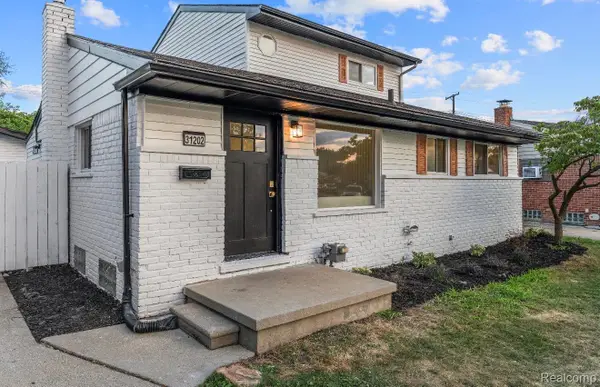 $309,900Active4 beds 2 baths2,529 sq. ft.
31202 Summer Lane E, Fraser, MI 48026
MLS# 20261068932Listed by: DOBI REAL ESTATE - New
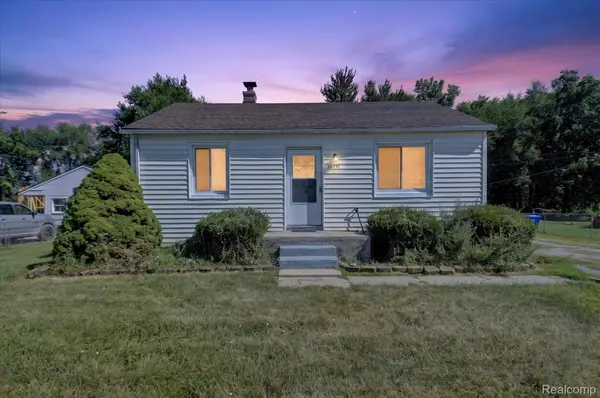 $210,000Active4 beds 2 baths1,189 sq. ft.
18391 Masonic, Fraser, MI 48026
MLS# 20261068251Listed by: FIVE STAR REAL ESTATE DAVISON - New
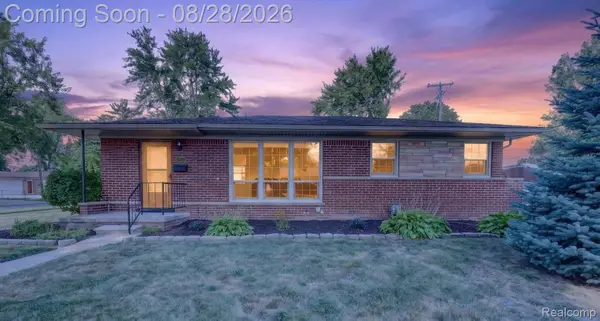 $249,900Active3 beds 2 baths1,840 sq. ft.
32115 Beacon Lane, Fraser, MI 48026
MLS# 20261064247Listed by: LEONE REALTY INC 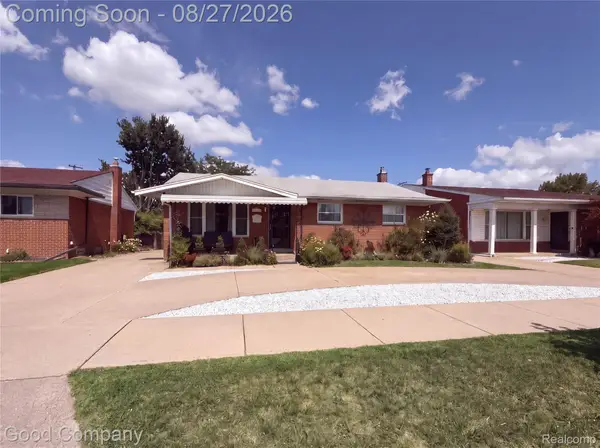 $220,000Pending3 beds 2 baths2,100 sq. ft.
17941 E 13 Mile Road, Fraser, MI 48026
MLS# 20261067851Listed by: GOOD COMPANY


Protect your home and budget from life's surprises with an Assurant Home Warranty, backed by a partner that supports you through every step of homeownership. Explore Plans.
© 2023 - 2026 ERA Franchise Systems LLC. All rights reserved. ERA Franchise Systems LLC fully supports the principles of the Fair Housing Act and the Equal Opportunity Act. ERA, ERA Real Estate powered, and their respective logos are registered service marks of ERA Franchise Systems LLC. Each office is independently owned and operated.