
17941 E 13 Mile Road, Fraser, MI 48026
Local realty services provided by:ERA Prime Real Estate Group
17941 E 13 Mile Road,Fraser, MI 48026
$220,000
- 3 Beds
- 2 Baths
- 2,100 sq. ft.
- Single family
- Active
Listed by: heather covell
Office: good company
MLS#:20261067851
Source:MI_REALCOMP
Price summary
- Price:$220,000
- Price per sq. ft.:$104.76
About this home
Welcome home to this meticulously maintained & totally updated ranch in the CENTER OF IT ALL. From the moment you arrive, this south-facing home welcomes you with beautiful landscaping, a convenient circle drive, & an abundance of natural light that fills the home all day. There is an easy & inviting feeling here, the kind of place where you can picture everyday life & having a place to gather. Step inside to the spacious living room, where sunlight pours through the windows & highlights the warm, comfortable atmosphere. The home was thoughtfully updated in 2020 with a renovated eat-in kitchen, updated bathroom, new flooring, & fresh paint throughout, giving you the comfort of a home that has already been cared for & loved. BUT OMG the real magic happens out back. The rec room, complete with an electric fireplace, leads directly to your own private outdoor retreat. Step outside & discover an oasis designed for slowing down & enjoying life. This BREATHTAKING yard featuring a brand-new pergola, new patio, multiple seating areas, a hot tub, & beautiful landscaping that creates a peaceful escape right at home. Whether you're hosting friends, enjoying a quiet evening under the pergola, or soaking in the hot tub after a long day, this backyard is made for making memories. Need more room to spread out? The fully finished basement gives you even more space to live, entertain, or accommodate guests, complete with a 2nd full kitchen. With all appliances included (both upstairs & down) you can settle in with ease. Best of all, you're close to everything that makes life convenient. Major freeways, shopping, dining, entertainment, & everyday essentials are all within easy reach, while award-winning Fraser Public Schools add another wonderful piece to the picture. A home this well cared for, with this much living space & an outdoor setting this special, doesn't come along every day. Come see it for yourself, & fall in love with the place you'll soon be proud to call home....
Contact an agent
Home facts
- Year built:1962
- Subdivision & Development:VENETIAN VILLAGE SUB
- Listing ID #:20261067851
- Added:1 day(s) ago
- Updated:August 26, 2026 at 08:00 PM
Rooms and interior
- Bedrooms:3
- Total bathrooms:2
- Full bathrooms:2
- Rooms Total:9
- Basement Description:Finished, Full
- Living area:2,100 sq. ft.
Heating and cooling
- Heating:Forced Air, Natural Gas
Structure and exterior
- Roof:Asphalt
- Year built:1962
- Building area:2,100 sq. ft.
- Lot area:0.14 Acres
- Lot Features:Level
- Architectural Style:Ranch
- Construction Materials:Brick
- Exterior Features:Covered, Lighting, Patio, Porch, Spa/Hot-tub
- Foundation Description:Basement, Block
- Levels:One
Utilities
- Water:Public
- Sewer:Public Sewer
Finances and disclosures
- Price:$220,000
- Price per sq. ft.:$104.76
- Tax amount:$3,669
Features and amenities
- Appliances:Dishwasher, Disposal, Dryer, Exhaust Fan, Free Standing Electric Range, Free Standing Gas Range, Free Standing Refrigerator, Humidifier, Stainless Steel Appliances, Washer
- Laundry features:Gas Dryer Hookup, Washer Hookup
Parking
- Parking description:Circular Driveway, Detached, Driveway, Electricity In Garage, Garage Door Opener, Garage Faces Front, Oversized, Side Entrance, Two Car Garage
- Garage spaces:2

New listings near 17941 E 13 Mile Road
- New
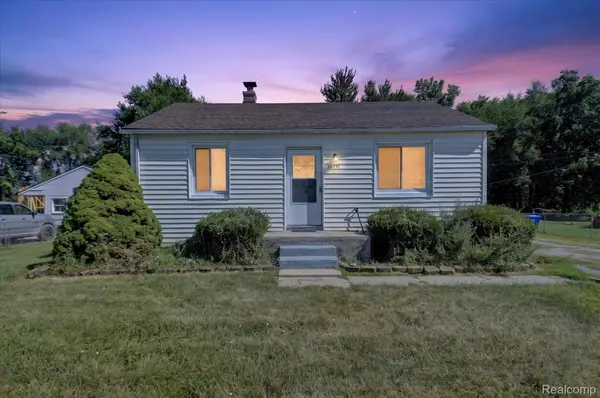 $210,000Active4 beds 2 baths1,189 sq. ft.
18391 Masonic, Fraser, MI 48026
MLS# 20261068251Listed by: FIVE STAR REAL ESTATE DAVISON - New
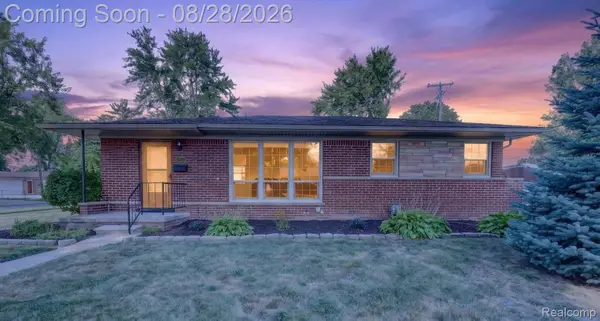 $249,900Active3 beds 2 baths1,840 sq. ft.
32115 Beacon Lane, Fraser, MI 48026
MLS# 20261064247Listed by: LEONE REALTY INC - New
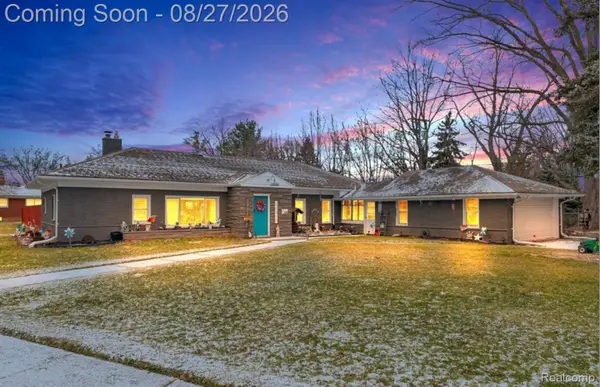 $277,000Active3 beds 2 baths1,550 sq. ft.
16423 Admiral, Fraser, MI 48026
MLS# 20261067527Listed by: COMMUNITY CHOICE REALTY INC - New
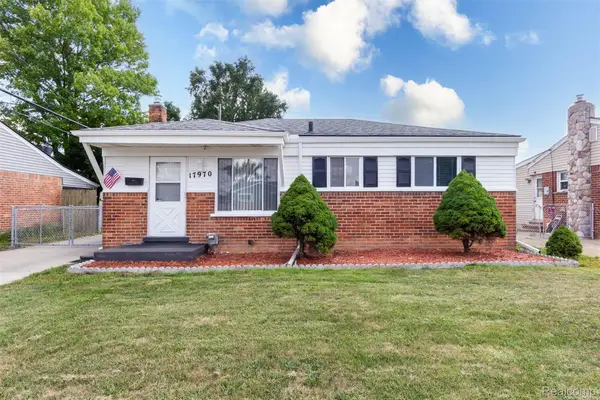 $241,999Active3 beds 1 baths1,866 sq. ft.
17970 S Wind Drive, Fraser, MI 48026
MLS# 20261066415Listed by: COMMUNITY CHOICE REALTY INC - New
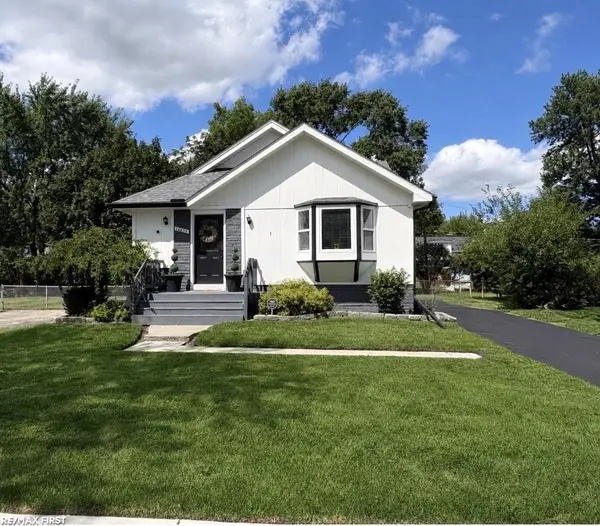 $214,900Active3 beds 1 baths2,107 sq. ft.
16655 Admiral ST, Fraser, MI 48026
MLS# 58050218879Listed by: RE/MAX FIRST - New
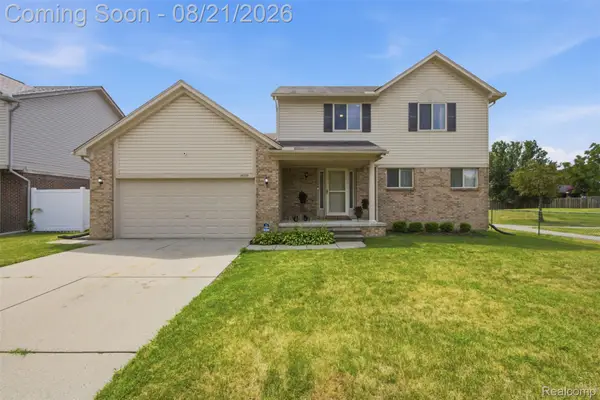 $399,900Active4 beds 3 baths2,139 sq. ft.
15770 E 14 Mile Road, Fraser, MI 48026
MLS# 20261059227Listed by: 24/7 REALTY SERVICES LLC  $479,000Active3 beds 3 baths2,255 sq. ft.
15690 Deepwood Court E, Fraser, MI 48026
MLS# 20261063935Listed by: KELLER WILLIAMS REALTY-GREAT LAKES $239,900Active3 beds 2 baths1,912 sq. ft.
31546 Northwood Drive, Fraser, MI 48026
MLS# 20261062729Listed by: SUMMIT UNION REAL ESTATE- Open Thu, 5 to 7pm
 $215,000Active3 beds 2 baths1,688 sq. ft.
33200 Edgegrove, Fraser, MI 48026
MLS# 20261061079Listed by: KW PLATINUM


Protect your home and budget from life's surprises with an Assurant Home Warranty, backed by a partner that supports you through every step of homeownership. Explore Plans.
© 2023 - 2026 ERA Franchise Systems LLC. All rights reserved. ERA Franchise Systems LLC fully supports the principles of the Fair Housing Act and the Equal Opportunity Act. ERA, ERA Real Estate powered, and their respective logos are registered service marks of ERA Franchise Systems LLC. Each office is independently owned and operated.