
31546 Northwood Drive, Fraser, MI 48026
Local realty services provided by:ERA Prime Real Estate Group
31546 Northwood Drive,Fraser, MI 48026
$239,900
- 3 Beds
- 2 Baths
- 1,912 sq. ft.
- Single family
- Active
Listed by: martino m thomas, delon ramo
Office: summit union real estate
MLS#:20261062729
Source:MI_REALCOMP
Price summary
- Price:$239,900
- Price per sq. ft.:$125.47
About this home
Welcome to this beautifully updated and move-in-ready home in Fraser, MI! This 3 bed 1.1 bath brick ranch offers many upgrades such as hardwood floors, stainless steel appliances, and a fully finished basement that includes a cozy living area and a clean high grade full bathroom. Other features are new driveway and patio (2019), new windows (2019), Tuff Shed (2019), 2.5 ton Rheem AC unit (2019), hardwood refinish (2019), all new electrical system (2020), Recessed lighting throughout (2020), finished basement (2025), new dishwasher (2025), Andersen storm door (2025), new front and side door (2026), new gutters and siding (2026). The neighborhood is quaint and inviting. This wonderful home is conveniently located near shopping, food, and entertainment. The close proximity to two major expressways makes it perfect for daily commutes anywhere around Metro Detroit.
Contact an agent
Home facts
- Year built:1963
- Subdivision & Development:VENETIAN VILLAGE SUB
- Listing ID #:20261062729
- Added:7 day(s) ago
- Updated:August 17, 2026 at 10:03 AM
Rooms and interior
- Bedrooms:3
- Total bathrooms:2
- Full bathrooms:1
- Half bathrooms:1
- Rooms Total:3
- Basement Description:Finished
- Living area:1,912 sq. ft.
Heating and cooling
- Cooling:Central Air
- Heating:Forced Air, Natural Gas
Structure and exterior
- Year built:1963
- Building area:1,912 sq. ft.
- Lot area:0.14 Acres
- Architectural Style:Ranch
- Construction Materials:Brick
- Foundation Description:Basement, Poured
- Levels:One
Utilities
- Water:Public
- Sewer:Public Sewer
Finances and disclosures
- Price:$239,900
- Price per sq. ft.:$125.47
- Tax amount:$3,692
Parking
- Parking description:No Garage

New listings near 31546 Northwood Drive
- New
 $479,000Active3 beds 3 baths2,255 sq. ft.
15690 Deepwood Court E, Fraser, MI 48026
MLS# 20261063935Listed by: KELLER WILLIAMS REALTY-GREAT LAKES - New
 $215,000Active3 beds 2 baths1,688 sq. ft.
33200 Edgegrove, Fraser, MI 48026
MLS# 20261061079Listed by: KW PLATINUM  $235,000Pending3 beds 2 baths1,500 sq. ft.
17824 Airport RD, Fraser, MI 48026
MLS# 58050217748Listed by: EPIQUE INC.- New
 $269,900Active3 beds 2 baths1,570 sq. ft.
31159 Kelly Road, Fraser, MI 48026
MLS# 20261061199Listed by: KELLER WILLIAMS REALTY-GREAT LAKES - New
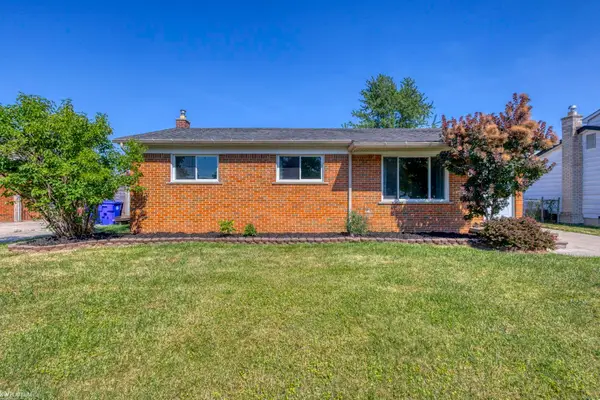 $246,000Active3 beds 1 baths1,501 sq. ft.
33250 Janet AVE, Fraser, MI 48026
MLS# 58050217549Listed by: KW PLATINUM  $325,000Pending4 beds 3 baths2,126 sq. ft.
17945 Breezeway, Fraser, MI 48026
MLS# 20261061821Listed by: GOOD COMPANY $229,900Active3 beds 2 baths1,600 sq. ft.
18332 Spring Court S, Fraser, MI 48026
MLS# 20261060013Listed by: KELLER WILLIAMS REALTY-GREAT LAKES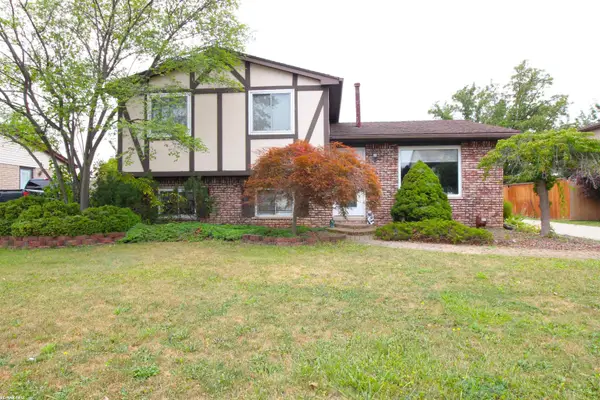 $260,000Active3 beds 2 baths2,056 sq. ft.
17164 Anita, Fraser, MI 48026
MLS# 58050217110Listed by: RE/MAX FIRST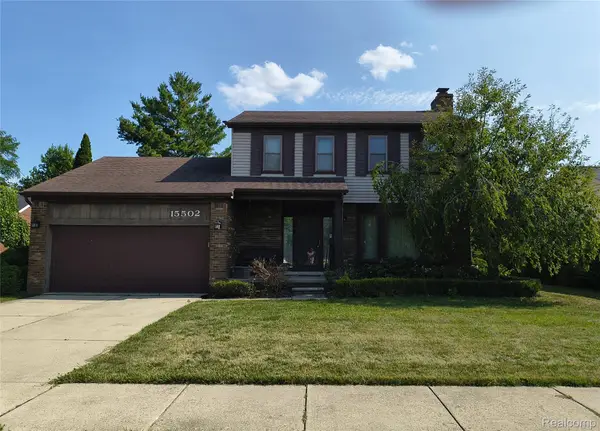 $267,000Active3 beds 3 baths1,700 sq. ft.
15502 Masonic, Fraser, MI 48026
MLS# 20261058932Listed by: JOSEPH WALTER REALTY, LLC


Protect your home and budget from life's surprises with an Assurant Home Warranty, backed by a partner that supports you through every step of homeownership. Explore Plans.
© 2023 - 2026 ERA Franchise Systems LLC. All rights reserved. ERA Franchise Systems LLC fully supports the principles of the Fair Housing Act and the Equal Opportunity Act. ERA, ERA Real Estate powered, and their respective logos are registered service marks of ERA Franchise Systems LLC. Each office is independently owned and operated.