
33755 Vista Way, Fraser, MI 48026
Local realty services provided by:ERA Prime Real Estate Group
33755 Vista Way,Fraser, MI 48026
- 3 Beds
- 2 Baths
- - sq. ft.
- Single family
- Sold
Listed by: stephan brochu
Office: re/max platinum - grand blanc
MLS#:20261049950
Source:MI_REALCOMP
Sorry, we are unable to map this address
Price summary
- Price:
About this home
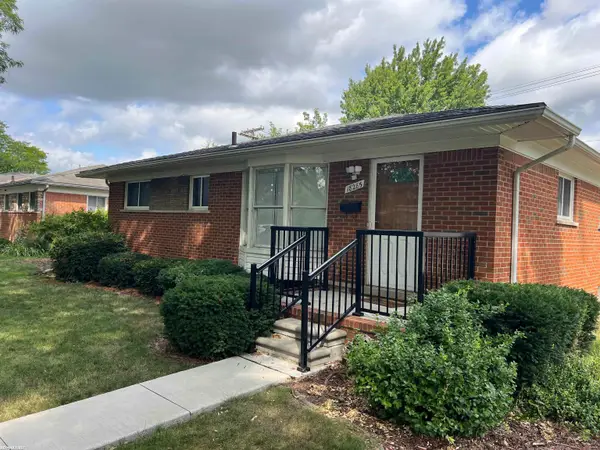
Open Sunday, 07/12/2026 from 1-3 P.M. Welcome home to this impeccably maintained brick ranch located in one of Fraser's most desirable neighborhoods, where timeless character meets today's modern updates. Offering over 1,180 square feet of beautifully designed main level living, plus a finished basement, this move-in ready home delivers the perfect combination of style, comfort, and functionality. From the inviting covered front porch, step inside to discover an open, light filled floor plan enhanced by crown moldings, custom trim, decorative columns, and tasteful finishes throughout. The spacious front room offers exceptional flexibility, serving beautifully as either a formal dining room or an additional living space to suit your lifestyle. The updated kitchen offers abundant cabinetry, granite countertops, glass subway tile backsplash and included stainless steel appliances. Just beyond, the expansive family room is flooded with natural light and anchored by a stunning floor to ceiling stone fireplace, creating the perfect gathering space. A large doorwall provides seamless access to the backyard patio, making indoor/outdoor entertaining effortless. 3 Generously sized bedrooms and 1.5 baths provide comfortable accommodations, while the finished lower level significantly expands your living space with a spacious recreation room, convenient half bath, dedicated laundry area, and ample storage. Additional updates include central air, a brand-new furnace, and a newer roof, offering peace of mind for years to come. Outside, you'll enjoy a fully fenced backyard featuring a large patio and the rare privacy of no rear neighbors. An oversized 2.5-car detached garage provides abundant room for vehicles, hobbies, and storage. Perfectly situated just minutes from expressways, shopping, restaurants, schools, and parks, 33755 Vista Way offers an exceptional opportunity to own a beautifully updated home in a location that truly has it all....
Contact an agent
Home facts
- Year built:1966
- Subdivision & Development:MOULIN ROUGE EAST SUB
- Listing ID #:20261049950
- Added:60 day(s) ago
- Updated:September 06, 2026 at 07:06 AM
Rooms and interior
- Bedrooms:3
- Total bathrooms:2
- Full bathrooms:1
- Half bathrooms:1
- Rooms Total:8
- Basement Description:Finished, Full
Heating and cooling
- Cooling:Central Air
- Heating:Forced Air, Natural Gas
Structure and exterior
- Roof:Asphalt
- Year built:1966
- Lot Features:Level
- Architectural Style:Ranch
- Construction Materials:Brick, Vinyl Siding
- Exterior Features:Awnings, Covered, Lighting, Patio, Porch
- Foundation Description:Basement, Block, Poured
- Levels:One
Utilities
- Water:Public
- Sewer:Public Sewer
Finances and disclosures
- Price:
- Tax amount:$4,123
Features and amenities
- Appliances:Dishwasher, Disposal, Dryer, Free Standing Gas Oven, Free Standing Gas Range, Free Standing Refrigerator, Humidifier, Microwave, Stainless Steel Appliances, Washer
- Laundry features:Laundry Room
- Amenities:High Speed Internet
Parking
- Parking description:Detached, Driveway, Electricity In Garage, Garage Door Opener, Garage Faces Front, Two and Half Car Garage
- Garage spaces:2.5

New listings near 33755 Vista Way
- New
 $289,900Active3 beds 2 baths1,786 sq. ft.
16731 College, Fraser, MI 48026
MLS# 20261061714Listed by: TRUSTLINK REAL ESTATE - New
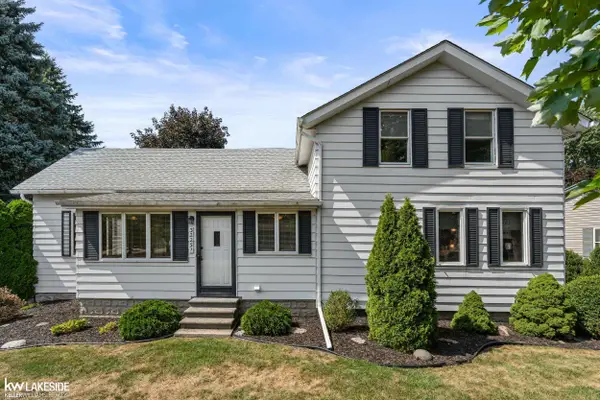 $295,000Active3 beds 2 baths2,063 sq. ft.
32251 Fruehauf RD, Fraser, MI 48026
MLS# 58050220826Listed by: KELLER WILLIAMS REALTY LAKESIDE - New
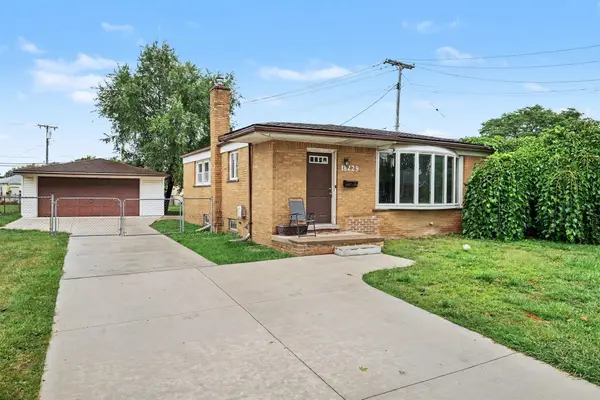 $245,000Active3 beds 2 baths1,225 sq. ft.
18229 Rainbow, Unknown, MI 48026
MLS# 79080073111Listed by: CENTURY 21 LEE-MAC REALTY - New
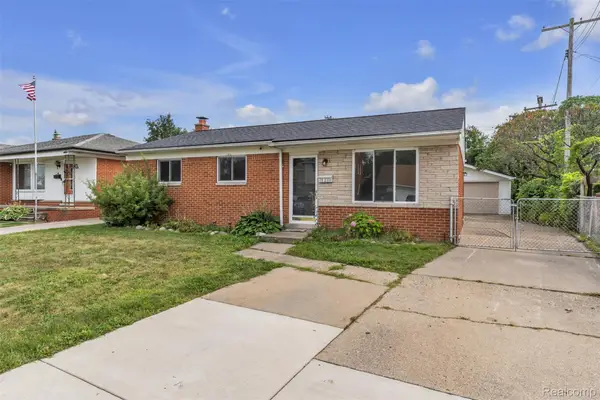 $299,900Active3 beds 3 baths1,946 sq. ft.
18260 Spring Court N, Fraser, MI 48026
MLS# 20261070127Listed by: H W REALTY - New
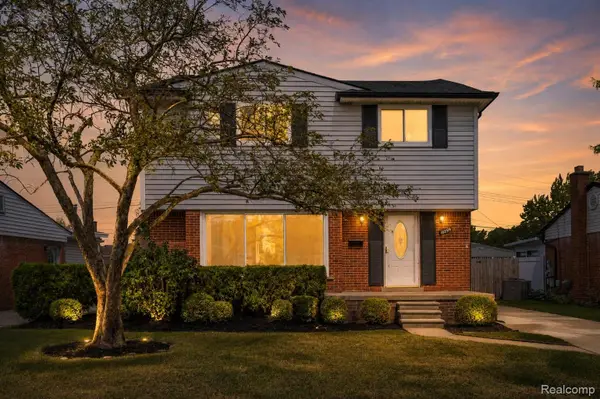 $324,900Active3 beds 2 baths2,078 sq. ft.
18259 Spring Court S, Fraser, MI 48026
MLS# 20261069315Listed by: MARKET ELITE INC - Open Sun, 12 to 2pmNew
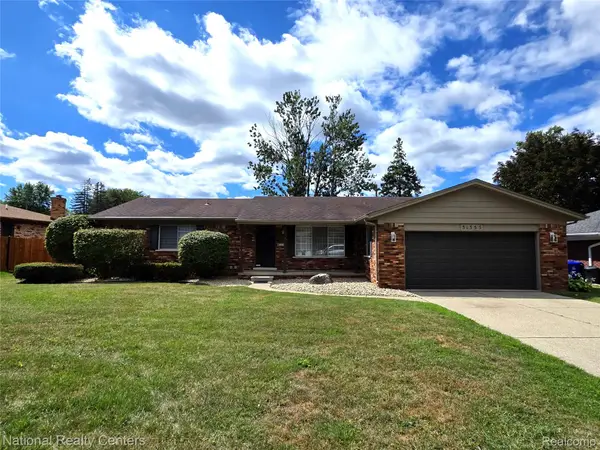 $375,000Active3 beds 2 baths1,720 sq. ft.
31355 Cyril, Fraser, MI 48026
MLS# 20261067375Listed by: NATIONAL REALTY CENTERS, INC - New
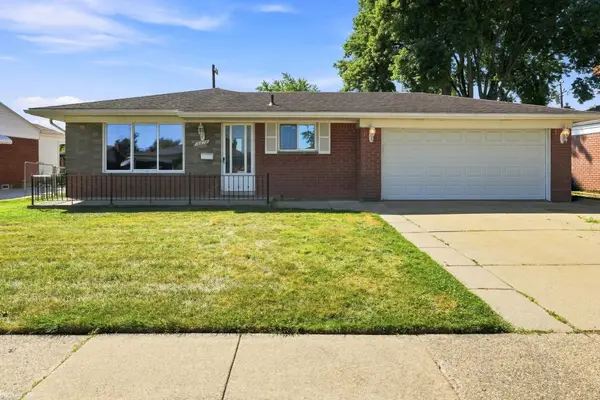 $250,000Active3 beds 2 baths2,173 sq. ft.
16878 Grettel AVE, Fraser, MI 48026
MLS# 58050220192Listed by: KW PLATINUM - New
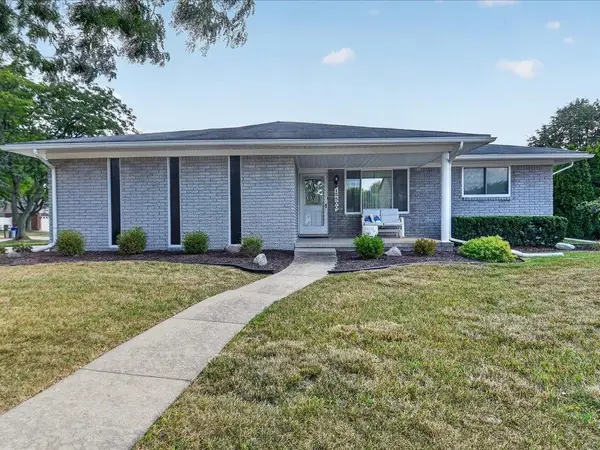 $309,900Active3 beds 2 baths3,138 sq. ft.
15500 Sherwood LN, Fraser, MI 48026
MLS# 58050220165Listed by: CENTURY 21 PROFESSIONALS STERLING HEIGHTS - Open Sun, 12 to 2pmNew
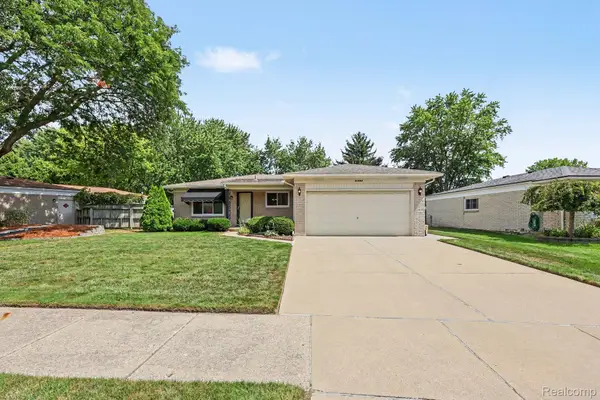 $314,900Active3 beds 2 baths2,291 sq. ft.
31694 Cindy, Fraser, MI 48026
MLS# 20261069178Listed by: EXP REALTY MAIN - New
 $249,900Active3 beds 2 baths1,124 sq. ft.
18285 Breezeway DR, Fraser, MI 48026
MLS# 58050220088Listed by: RE/MAX FIRST


Protect your home and budget from life's surprises with an Assurant Home Warranty, backed by a partner that supports you through every step of homeownership. Explore Plans.
© 2023 - 2026 ERA Franchise Systems LLC. All rights reserved. ERA Franchise Systems LLC fully supports the principles of the Fair Housing Act and the Equal Opportunity Act. ERA, ERA Real Estate powered, and their respective logos are registered service marks of ERA Franchise Systems LLC. Each office is independently owned and operated.