
10175 Dove DR, Freeland, MI 48623
Local realty services provided by:ERA Prime Real Estate Group
10175 Dove DR,Freeland, MI 48623
$315,000
- 4 Beds
- 3 Baths
- 1,906 sq. ft.
- Single family
- Active
Listed by: tyler durussel
Office: modern realty
MLS#:61050215226
Source:MI_REALCOMP
Price summary
- Price:$315,000
- Price per sq. ft.:$165.27
About this home
**BRAND NEW ROOF COMING** Space, comfort, and one of Freeland's most sought-after neighborhoods all come together on Dove Drive! With 4 bedrooms, 2.5 bathrooms, and plenty of room to spread out, this home is ready for its next chapter. The main floor offers a comfortable layout with a gas fireplace perfect for cozy evenings. Upstairs, you'll find all four bedrooms, including a spacious primary suite with its own private bathroom and walk-in closet, plus the convenience of second-floor laundry just steps from every bedroom. Downstairs, the spacious basement offers even more room for storage, hobbies, a home gym, or future living space. Step outside to a beautiful backyard with plenty of space to relax, play, and enjoy the neighborhood. Located close to Freeland schools, parks, and everything the community has to offer, while still providing easy access to Midland, Saginaw, and the Great Lakes Bay Region. Four bedrooms, a great neighborhood, a functional layout, and room to make it your own... there's a lot to love on Dove!...
Contact an agent
Home facts
- Year built:2002
- Subdivision & Development:FALCONCREST SUBDIVISION
- Listing ID #:61050215226
- Added:98 day(s) ago
- Updated:October 24, 2026 at 10:03 AM
Rooms and interior
- Bedrooms:4
- Total bathrooms:3
- Full bathrooms:2
- Half bathrooms:1
- Rooms Total:7
- Basement Description:Full
- Living area:1,906 sq. ft.
Heating and cooling
- Cooling:Central Air
- Heating:Forced Air, Natural Gas
Structure and exterior
- Year built:2002
- Building area:1,906 sq. ft.
- Lot area:0.2 Acres
- Architectural Style:Traditional
- Construction Materials:Vinyl Siding
- Exterior Features:Deck
- Foundation Description:Basement
- Levels:Two
Utilities
- Water:Public
- Sewer:Public Sewer
Finances and disclosures
- Price:$315,000
- Price per sq. ft.:$165.27
- Tax amount:$3,979
Parking
- Parking description:Attached, Garage, Two and Half Car Garage
- Garage spaces:2.5

New listings near 10175 Dove DR
- Open Sat, 12 to 1:30pmNew
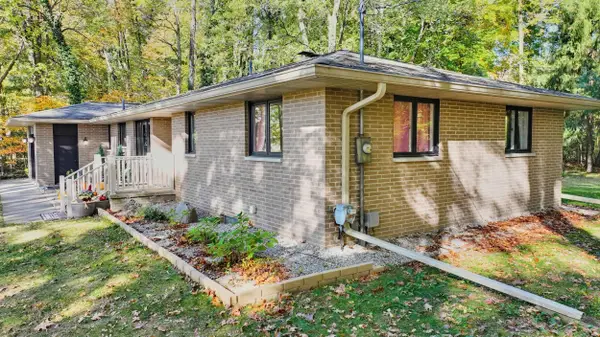 $249,900Active3 beds 2 baths1,780 sq. ft.
12340 Scott RD, Freeland, MI 48623
MLS# 61050225667Listed by: RE/MAX OF MIDLAND - Open Sat, 11am to 1pmNew
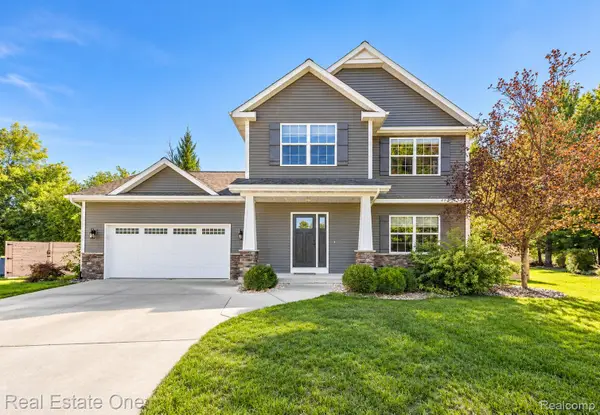 $419,000Active3 beds 3 baths2,513 sq. ft.
11619 Saddlebrook CIR, Freeland, MI 48623
MLS# 20261085167Listed by: REAL ESTATE ONE-MILFORD - New
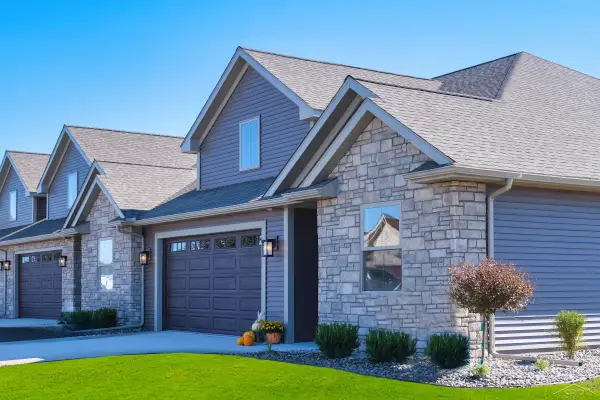 $359,900Active3 beds 2 baths1,930 sq. ft.
1 Willow Pointe DR, Saginaw, MI 48623
MLS# 61050225274Listed by: COBBLESTONE REALTY LLC - New
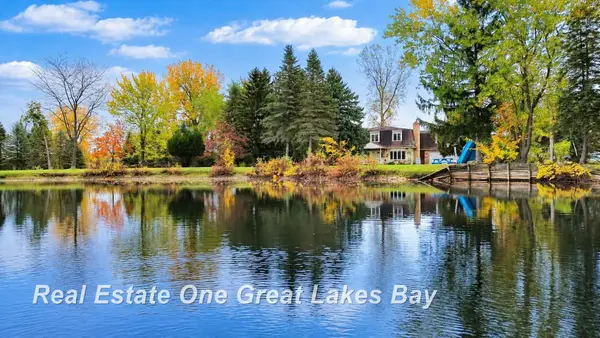 $489,000Active4 beds 4 baths4,032 sq. ft.
5775 N Graham RD, Freeland, MI 48623
MLS# 61050225330Listed by: REAL ESTATE ONE GREAT LAKES BAY 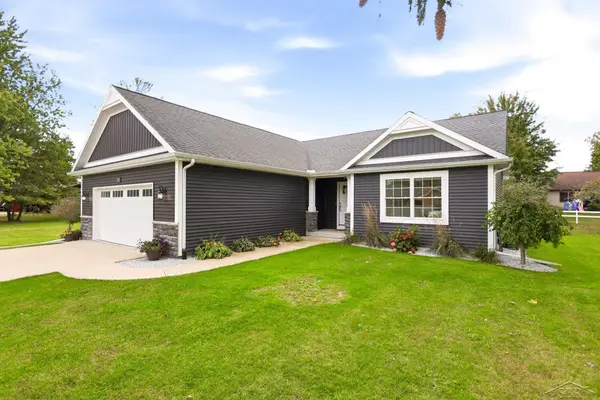 $384,900Pending3 beds 2 baths1,587 sq. ft.
7923 N River RD, Freeland, MI 48623
MLS# 61050225108Listed by: BERKSHIRE HATHAWAY HOMESERVICES- Open Sun, 2 to 4pmNew
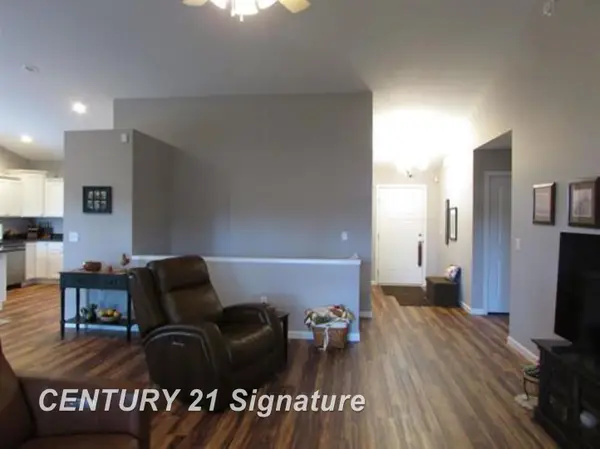 $359,000Active3 beds 3 baths2,234 sq. ft.
8696 Gilmour LN, Freeland, MI 48623
MLS# 61050224980Listed by: CENTURY 21 SIGNATURE REALTY (FREELAND) 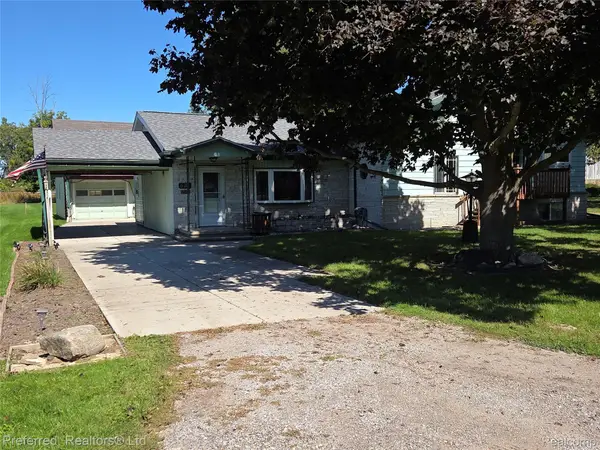 $209,000Active3 beds 2 baths1,744 sq. ft.
531 Franklin ST, Freeland, MI 48623
MLS# 20261082687Listed by: PREFERRED, REALTORS LTD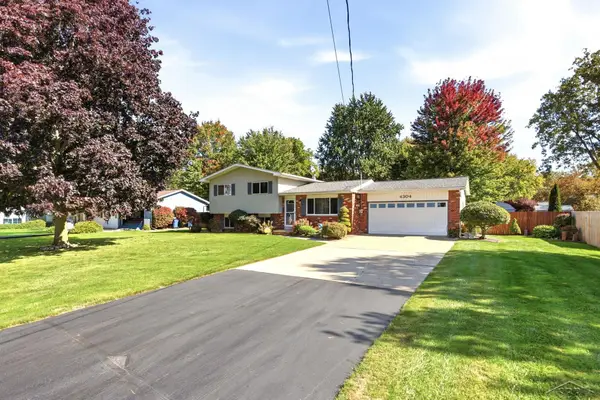 $239,900Active3 beds 2 baths1,656 sq. ft.
4304 Meadowbrook DR, Freeland, MI 48623
MLS# 61050224612Listed by: KELLER WILLIAMS PREFERRED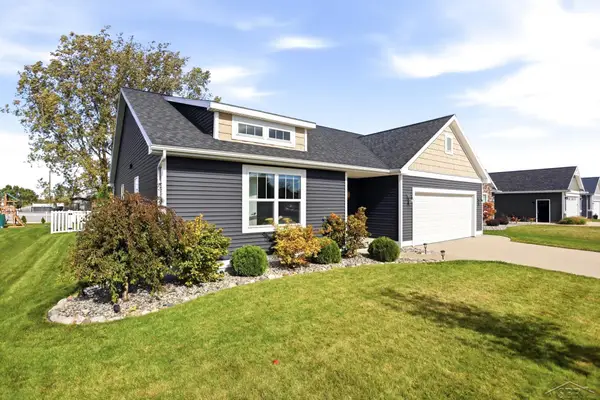 $414,900Active3 beds 3 baths2,797 sq. ft.
9130 Brook Hollow LN, Freeland, MI 48623
MLS# 61050224635Listed by: BERKSHIRE HATHAWAY HOMESERVICES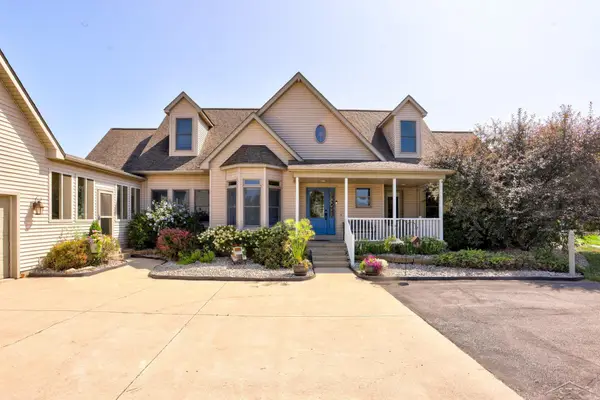 $889,900Active4 beds 4 baths4,303 sq. ft.
2588 Lone RD, Freeland, MI 48623
MLS# 61050224337Listed by: BERKSHIRE HATHAWAY HOMESERVICES


Protect your home and budget from life's surprises with an Assurant Home Warranty, backed by a partner that supports you through every step of homeownership. Explore Plans.
© 2023 - 2026 ERA Franchise Systems LLC. All rights reserved. ERA Franchise Systems LLC fully supports the principles of the Fair Housing Act and the Equal Opportunity Act. ERA, ERA Real Estate powered, and their respective logos are registered service marks of ERA Franchise Systems LLC. Each office is independently owned and operated.