
18 Sanctuary WAY, Freeland, MI 48623
Local realty services provided by:ERA Prime Real Estate Group
18 Sanctuary WAY,Freeland, MI 48623
- 2 Beds
- 2 Baths
- - sq. ft.
- Single family
- Sold
Listed by: linda sarmiento
Office: berkshire hathaway homeservices
MLS#:61050219998
Source:MI_REALCOMP
Sorry, we are unable to map this address
Price summary
- Price:
- Monthly HOA dues:$218
About this home
Welcome to this spacious 2-bedroom, 2-full-bath condo in Freeland, featuring an open and functional layout. New Roof Sept 2026! The living room flows seamlessly into the dining area and kitchen, creating a comfortable space for everyday living and entertaining. Vaulted ceilings add to the open feel of the home, along with floor to ceiling windows in the living room letting in abundant natural light, and a sliding glass door that leads to the back patio. The kitchen features taupe cabinetry and a large breakfast bar with plenty of counter space. The primary bedroom offers a private full bath and walk-in closet. First-floor laundry provides added convenience, and an attached 2-car garage offers convenient parking along with additional storage space. With its easy layout and low-maintenance living, this condo is ready for its next owner. Call today!
Contact an agent
Home facts
- Year built:1999
- Subdivision & Development:CENTRAL PARK CONDOS
- Listing ID #:61050219998
- Added:57 day(s) ago
- Updated:October 24, 2026 at 07:19 AM
Rooms and interior
- Bedrooms:2
- Total bathrooms:2
- Full bathrooms:2
- Rooms Total:6
Heating and cooling
- Cooling:Central Air
- Heating:Forced Air, Natural Gas
Structure and exterior
- Year built:1999
- Architectural Style:Ranch
- Construction Materials:Vinyl Siding
- Exterior Features:Patio
- Foundation Description:Slab
- Levels:One
Utilities
- Water:Public
- Sewer:Public Sewer
Finances and disclosures
- Price:
- Tax amount:$2,761
Features and amenities
- Appliances:Dishwasher, Disposal, Dryer, Microwave, Oven, Range, Refrigerator, Washer
- Amenities:Cathedral Ceilings
Parking
- Parking description:Assigned 2 Spaces, Attached, Electricity In Garage, Garage, Garage Door Opener, Two Car Garage
- Garage spaces:2

New listings near 18 Sanctuary WAY
- Open Sat, 12 to 1:30pmNew
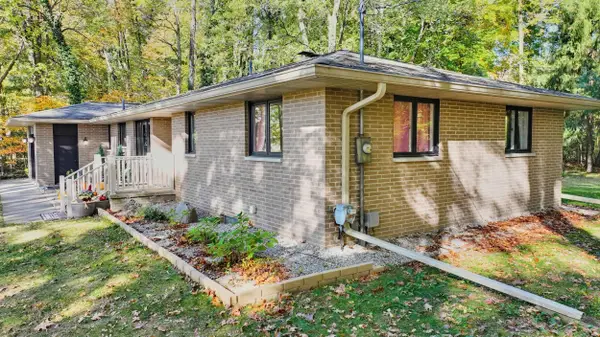 $249,900Active3 beds 2 baths1,780 sq. ft.
12340 Scott RD, Freeland, MI 48623
MLS# 61050225667Listed by: RE/MAX OF MIDLAND - Open Sat, 11am to 1pmNew
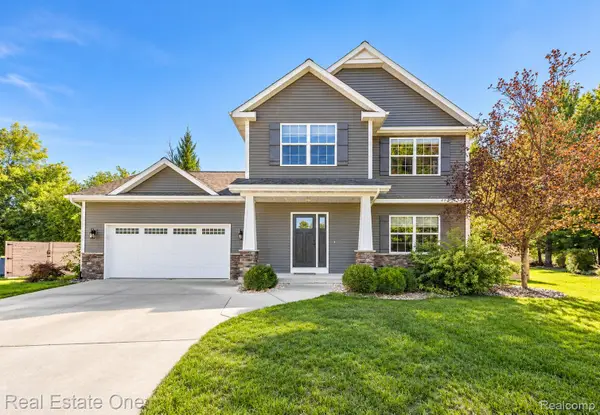 $419,000Active3 beds 3 baths2,513 sq. ft.
11619 Saddlebrook CIR, Freeland, MI 48623
MLS# 20261085167Listed by: REAL ESTATE ONE-MILFORD - New
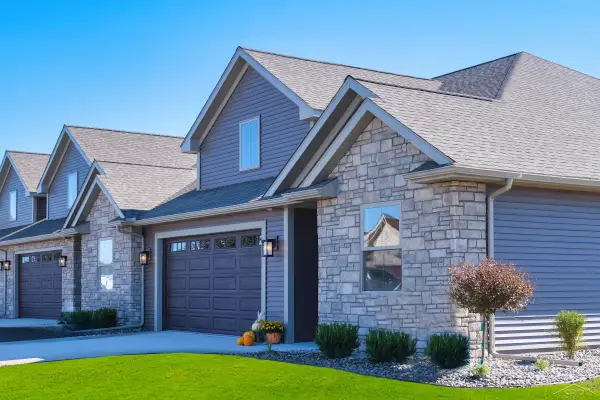 $359,900Active3 beds 2 baths1,930 sq. ft.
1 Willow Pointe DR, Saginaw, MI 48623
MLS# 61050225274Listed by: COBBLESTONE REALTY LLC - New
 $489,000Active4 beds 4 baths4,032 sq. ft.
5775 N Graham RD, Freeland, MI 48623
MLS# 61050225330Listed by: REAL ESTATE ONE GREAT LAKES BAY 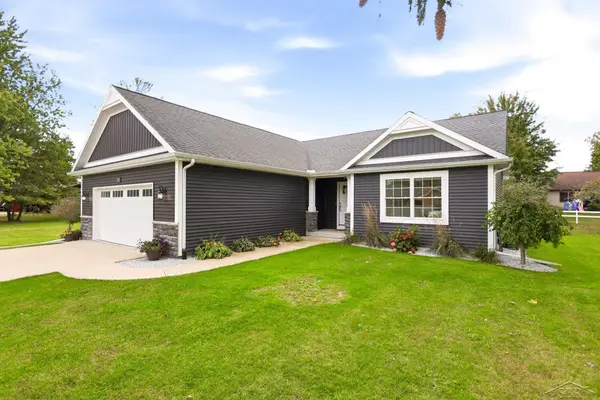 $384,900Pending3 beds 2 baths1,587 sq. ft.
7923 N River RD, Freeland, MI 48623
MLS# 61050225108Listed by: BERKSHIRE HATHAWAY HOMESERVICES- Open Sun, 2 to 4pmNew
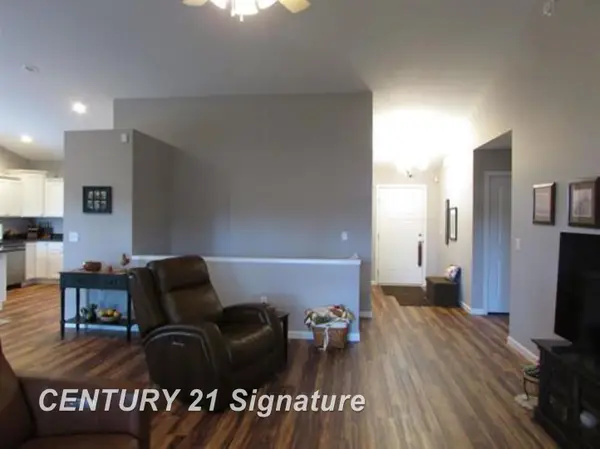 $359,000Active3 beds 3 baths2,234 sq. ft.
8696 Gilmour LN, Freeland, MI 48623
MLS# 61050224980Listed by: CENTURY 21 SIGNATURE REALTY (FREELAND) 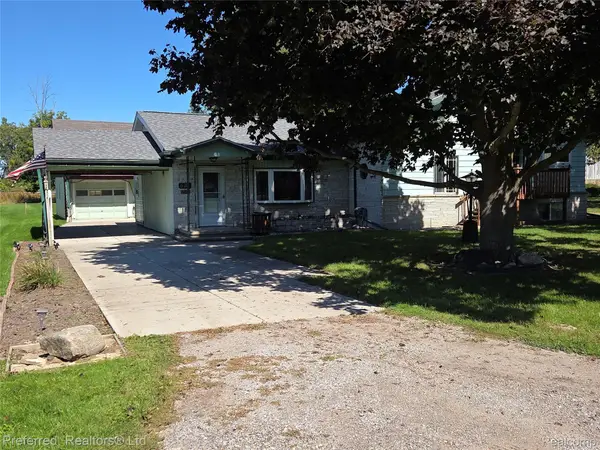 $209,000Active3 beds 2 baths1,744 sq. ft.
531 Franklin ST, Freeland, MI 48623
MLS# 20261082687Listed by: PREFERRED, REALTORS LTD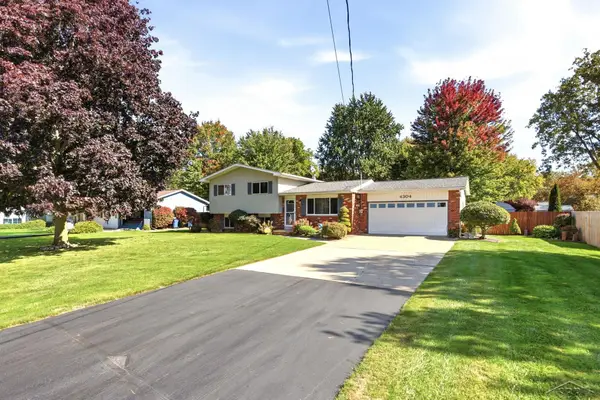 $239,900Active3 beds 2 baths1,656 sq. ft.
4304 Meadowbrook DR, Freeland, MI 48623
MLS# 61050224612Listed by: KELLER WILLIAMS PREFERRED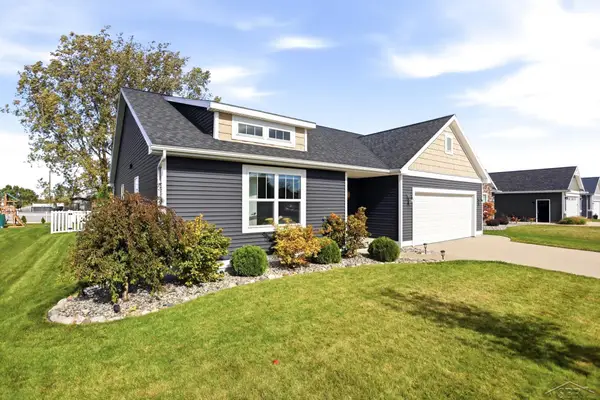 $414,900Active3 beds 3 baths2,797 sq. ft.
9130 Brook Hollow LN, Freeland, MI 48623
MLS# 61050224635Listed by: BERKSHIRE HATHAWAY HOMESERVICES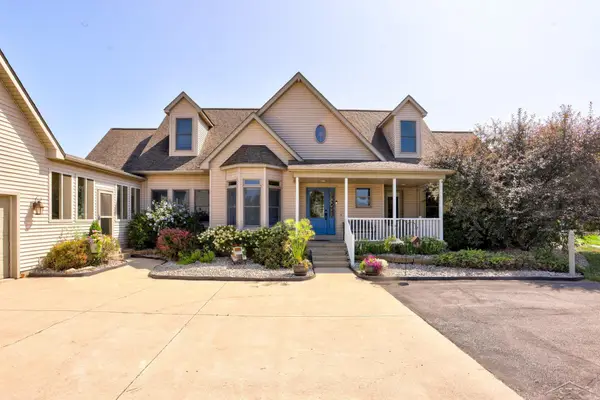 $889,900Active4 beds 4 baths4,303 sq. ft.
2588 Lone RD, Freeland, MI 48623
MLS# 61050224337Listed by: BERKSHIRE HATHAWAY HOMESERVICES


Protect your home and budget from life's surprises with an Assurant Home Warranty, backed by a partner that supports you through every step of homeownership. Explore Plans.
© 2023 - 2026 ERA Franchise Systems LLC. All rights reserved. ERA Franchise Systems LLC fully supports the principles of the Fair Housing Act and the Equal Opportunity Act. ERA, ERA Real Estate powered, and their respective logos are registered service marks of ERA Franchise Systems LLC. Each office is independently owned and operated.