
531 Franklin Street, Freeland, MI 48623
Local realty services provided by:ERA Prime Real Estate Group
531 Franklin Street,Freeland, MI 48623
$215,000
- 3 Beds
- 2 Baths
- 1,744 sq. ft.
- Single family
- Active
Listed by: josephine f baker
Office: preferred, realtors ltd
MLS#:20261076644
Source:MI_REALCOMP
Price summary
- Price:$215,000
- Price per sq. ft.:$123.28
About this home
New listing in Freeland, located in town and with Freeland Schools. The house offers 3 bed rms, 2 full baths, spacious kitchen and most of the house has been freshly painted and has new carpet. The kitchen has been updated, very nice cabinets and some with pullout shelves, new built in micro and plenty of light from the windows and light fixtures for those dark winter days and nights. There is a 1st fl bed rm & 2 large bed rms upstairs. All the bedroom closets have lights. The LR offers a nice bay window and newly refinished hardwood floor. The laundry rm has plenty of rm. The bsmt is unfinished with daylight windows. There are plenty of plugs throughout the home in all of the rms. All appliances included, gas stove, ref, microwave, dishwasher, washer & gas dryer. Updates include newer roof on house, newer furnace and HWH. The garage is 24 x 30, has a 220 outlet and a loft upstairs. There is a nice large yard, and 2 driveways, which is great for get togethers. This is an Estate Sale, listing agent has ownership interest in the property....
Contact an agent
Home facts
- Year built:1956
- Subdivision & Development:VILLAGE OF TITTABAWASSEE
- Listing ID #:20261076644
- Added:4 day(s) ago
- Updated:September 30, 2026 at 10:32 AM
Rooms and interior
- Bedrooms:3
- Total bathrooms:2
- Full bathrooms:2
- Rooms Total:6
- Basement Description:Unfinished
- Living area:1,744 sq. ft.
Heating and cooling
- Cooling:Ceiling Fans, Central Air
- Heating:Forced Air, Natural Gas
Structure and exterior
- Year built:1956
- Building area:1,744 sq. ft.
- Lot area:0.17 Acres
- Construction Materials:Aluminum Siding, Stone, Vinyl Siding
- Foundation Description:Basement, Block, Crawl Space, Sump Pump
Utilities
- Water:Public
- Sewer:Public Sewer
Finances and disclosures
- Price:$215,000
- Price per sq. ft.:$123.28
- Tax amount:$2,169
Features and amenities
- Appliances:Dishwasher, Dryer, Free Standing Gas Range, Free Standing Refrigerator, Microwave, Washer
- Laundry features:Gas Dryer Hookup
Parking
- Parking description:Carport, Detached, Driveway, Electricity In Garage, Garage Door Opener, Oversized, Two and Half Car Garage
- Garage spaces:2.5

New listings near 531 Franklin Street
- New
 $525,000Active4 beds 4 baths4,249 sq. ft.
3116 N Gleaner RD, Freeland, MI 48623
MLS# 61050223322Listed by: WILSON REALTY - New
 $479,900Active3 beds 3 baths2,020 sq. ft.
8660 Foxtail TRL, Freeland, MI 48623
MLS# 61050223040Listed by: CENTURY 21 SIGNATURE REALTY - New
 $669,900Active3 beds 3 baths2,900 sq. ft.
4295 Village Green, Freeland, MI 48623
MLS# 61050222905Listed by: CENTURY 21 SIGNATURE REALTY - Open Sun, 2 to 4pmNew
 $329,990Active3 beds 3 baths1,558 sq. ft.
6120 RIVER HOLLOW DR, Freeland, MI 48623
MLS# 57050222894Listed by: WJH BROKERAGE OF MI, LLC - New
 $219,900Active4 beds 2 baths1,152 sq. ft.
845 Roeser DR, Freeland, MI 48623
MLS# 61050222795Listed by: BERKSHIRE HATHAWAY HOMESERVICES  $205,000Pending4 beds 3 baths2,016 sq. ft.
4171 N Thomas RD, Freeland, MI 48623
MLS# 61050222646Listed by: CENTURY 21 SIGNATURE REALTY- New
 $1,090,900Active5 beds 4 baths4,100 sq. ft.
8795 Copper, Freeland, MI 48623
MLS# 61050222517Listed by: CENTURY 21 SIGNATURE REALTY (FREELAND) 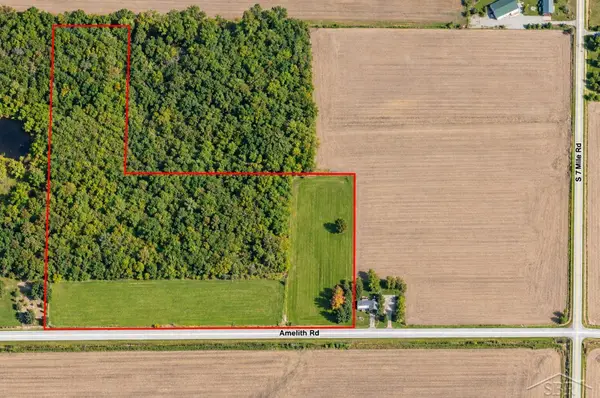 $175,000Pending25 Acres
1 AMELITH RD, Freeland, MI 48623
MLS# 61050222304Listed by: BERKSHIRE HATHAWAY HOMESERVICES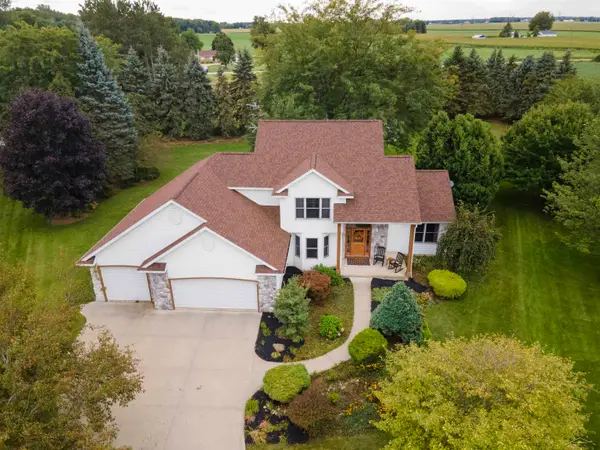 $409,000Active3 beds 3 baths2,086 sq. ft.
12837 Whisper Ridge DR, Freeland, MI 48623
MLS# 61050221598Listed by: WHITE REALTY


Protect your home and budget from life's surprises with an Assurant Home Warranty, backed by a partner that supports you through every step of homeownership. Explore Plans.
© 2023 - 2026 ERA Franchise Systems LLC. All rights reserved. ERA Franchise Systems LLC fully supports the principles of the Fair Housing Act and the Equal Opportunity Act. ERA, ERA Real Estate powered, and their respective logos are registered service marks of ERA Franchise Systems LLC. Each office is independently owned and operated.