
8795 Copper, Freeland, MI 48623
Local realty services provided by:ERA Prime Real Estate Group
8795 Copper,Freeland, MI 48623
$1,090,900
- 5 Beds
- 4 Baths
- 4,100 sq. ft.
- Single family
- Active
Listed by: michael schauman
Office: century 21 signature realty (freeland)
MLS#:61050222517
Source:MI_REALCOMP
Price summary
- Price:$1,090,900
- Price per sq. ft.:$266.07
About this home
Built in 2023, this impressive 4,100 sq. ft. home sits on a double lot totaling over an acre on a cul-de-sac, offering an exceptional combination of space, privacy, modern design, and garage capacity. Featuring 5 bedrooms, 3.5 baths, a 4-car attached garage, plus a 30' x 50' detached garage, this property has been thoughtfully designed for both everyday living and entertaining. Inside, the open-concept layout is filled with natural light and features warm flooring, black-framed windows, modern finishes, and distinctive architectural details throughout. The kitchen serves as the heart of the home with a large waterfall-edge island, quartz countertops, abundant cabinetry, stainless steel appliances, and generous workspace. It flows seamlessly into the living area, where a fireplace creates an inviting gathering space and large doors provide direct access to the covered rear patio. The dining room adds another touch of character with its dramatic custom accent wall. Outside, the double lot provides more than an acre of beautifully maintained grounds, giving you plenty of room to enjoy the property while benefiting from the quieter setting of a cul-de-sac. Multiple covered outdoor spaces make it easy to entertain, relax, or simply enjoy the expansive backyard. For those needing serious garage and storage space, this property truly stands apart. In addition to the 4-car attached garage, the 1,500 sq. ft. detached garage features 16' ceilings and provides outstanding space for RVs, boats, recreational vehicles, a workshop, or additional storage. With 4,100 sq. ft., 5 bedrooms, 3.5 baths, over an acre on a double lot, cul-de-sac setting, and exceptional attached and detached garage space, this 2023-built home offers a combination that's difficult to find....
Contact an agent
Home facts
- Year built:2023
- Subdivision & Development:PINE MEADOWS
- Listing ID #:61050222517
- Added:8 day(s) ago
- Updated:September 30, 2026 at 10:32 AM
Rooms and interior
- Bedrooms:5
- Total bathrooms:4
- Full bathrooms:3
- Half bathrooms:1
- Rooms Total:10
- Flooring:Ceramic Tile
- Kitchen Description:Eat-in Kitchen, Pantry
- Basement Description:Concrete, Daylight, Unfinished
- Living area:4,100 sq. ft.
Heating and cooling
- Cooling:Central Air
- Heating:Forced Air, Natural Gas
Structure and exterior
- Year built:2023
- Building area:4,100 sq. ft.
- Lot area:1.2 Acres
- Lot Features:Cul-de-Sac, Sprinklers
- Architectural Style:Craftsman, Ranch
- Construction Materials:Stone, Vinyl Siding, Wood Siding
- Exterior Features:Patio, Porch
- Foundation Description:Basement
Utilities
- Water:Public
- Sewer:Public Sewer, Storm Drain
Finances and disclosures
- Price:$1,090,900
- Price per sq. ft.:$266.07
- Tax amount:$16,445
Features and amenities
- Appliances:Bar Fridge, Dishwasher, Dryer, Humidifier, Microwave, Oven, Range, Refrigerator, Washer
- Amenities:Pantry, Walk-in Closets
Parking
- Parking description:Attached, Detached, Electricity In Garage, Four Car Garage, Garage, Garage Door Opener, Heated Garage
- Garage spaces:4

New listings near 8795 Copper
- New
 $525,000Active4 beds 4 baths4,249 sq. ft.
3116 N Gleaner RD, Freeland, MI 48623
MLS# 61050223322Listed by: WILSON REALTY - New
 $479,900Active3 beds 3 baths2,020 sq. ft.
8660 Foxtail TRL, Freeland, MI 48623
MLS# 61050223040Listed by: CENTURY 21 SIGNATURE REALTY - New
 $215,000Active3 beds 2 baths1,744 sq. ft.
531 Franklin Street, Freeland, MI 48623
MLS# 20261076644Listed by: PREFERRED, REALTORS LTD - New
 $669,900Active3 beds 3 baths2,900 sq. ft.
4295 Village Green, Freeland, MI 48623
MLS# 61050222905Listed by: CENTURY 21 SIGNATURE REALTY - Open Sun, 2 to 4pmNew
 $329,990Active3 beds 3 baths1,558 sq. ft.
6120 RIVER HOLLOW DR, Freeland, MI 48623
MLS# 57050222894Listed by: WJH BROKERAGE OF MI, LLC - New
 $219,900Active4 beds 2 baths1,152 sq. ft.
845 Roeser DR, Freeland, MI 48623
MLS# 61050222795Listed by: BERKSHIRE HATHAWAY HOMESERVICES  $205,000Pending4 beds 3 baths2,016 sq. ft.
4171 N Thomas RD, Freeland, MI 48623
MLS# 61050222646Listed by: CENTURY 21 SIGNATURE REALTY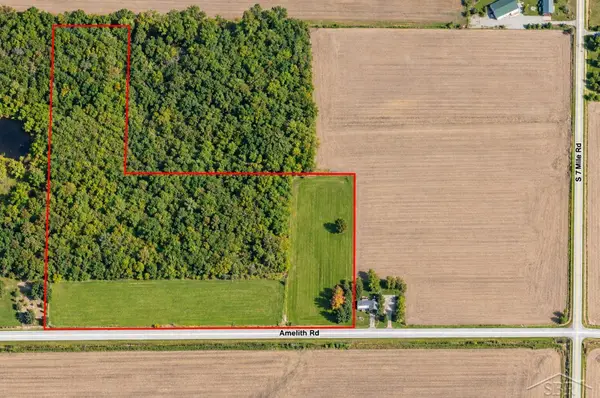 $175,000Pending25 Acres
1 AMELITH RD, Freeland, MI 48623
MLS# 61050222304Listed by: BERKSHIRE HATHAWAY HOMESERVICES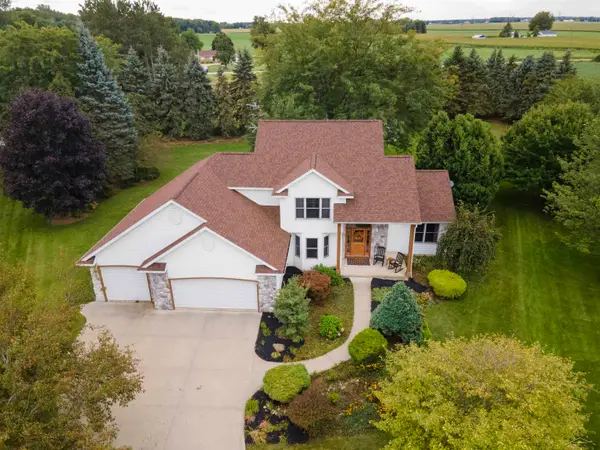 $409,000Active3 beds 3 baths2,086 sq. ft.
12837 Whisper Ridge DR, Freeland, MI 48623
MLS# 61050221598Listed by: WHITE REALTY


Protect your home and budget from life's surprises with an Assurant Home Warranty, backed by a partner that supports you through every step of homeownership. Explore Plans.
© 2023 - 2026 ERA Franchise Systems LLC. All rights reserved. ERA Franchise Systems LLC fully supports the principles of the Fair Housing Act and the Equal Opportunity Act. ERA, ERA Real Estate powered, and their respective logos are registered service marks of ERA Franchise Systems LLC. Each office is independently owned and operated.