
845 Roeser DR, Freeland, MI 48623
Local realty services provided by:ERA Prime Real Estate Group
845 Roeser DR,Freeland, MI 48623
$219,900
- 4 Beds
- 2 Baths
- 1,152 sq. ft.
- Single family
- Active
Listed by: melissa riselay
Office: berkshire hathaway homeservices
MLS#:61050222795
Source:MI_REALCOMP
Price summary
- Price:$219,900
- Price per sq. ft.:$190.89
About this home
There is so much to love about this spacious 4-bedroom, 1.5-bath Freeland home, featuring 3 bedrooms upstairs, a fourth bedroom in the full basement with an egress window, and a 3-car garage. The kitchen offers plenty of countertop space, oak cabinetry and a large eat-in dining area with room for a generously sized table. The kitchen appliances include a gas stove, refrigerator, microwave and dishwasher. Fresh paint throughout and updated flooring give the home a clean, welcoming feel. The full basement offers an incredible amount of additional space and flexibility. Along with the fourth bedroom with egress window, there is a laundry area, storage, a dedicated workshop space and a large open area with plenty of room for a workout room, man cave, bar or entertaining area, craft room, game room, family room or a combination of several. Clean, open and spacious, it is ready for the next owner to put their finishing touches on it. Outside, the adorable covered front porch is the perfect spot to enjoy your morning coffee. The fenced backyard is beautifully maintained with lush green grass and generous concrete space for additional parking, recreational equipment or outdoor use. The detached 3-car garage comfortably accommodates three vehicles with additional room for storage or workspace. Major updates include Andersen windows in 2015, central air in 2017, roof in 2022 and both bathrooms updated approximately two years ago. Additional improvements include new carpet in the living room and primary bedroom, newer flooring in several areas, fresh interior paint throughout. Freeland schools....
Contact an agent
Home facts
- Year built:1976
- Subdivision & Development:GUSTAV O ROESER ADD
- Listing ID #:61050222795
- Added:6 day(s) ago
- Updated:September 30, 2026 at 10:32 AM
Rooms and interior
- Bedrooms:4
- Total bathrooms:2
- Full bathrooms:1
- Half bathrooms:1
- Rooms Total:6
- Kitchen Description:Eat-in Kitchen
- Basement Description:Block, Daylight, Full, Partially Finished, Sump Pump
- Living area:1,152 sq. ft.
Heating and cooling
- Cooling:Central Air
- Heating:Forced Air, Natural Gas
Structure and exterior
- Year built:1976
- Building area:1,152 sq. ft.
- Lot area:0.22 Acres
- Architectural Style:Ranch
- Construction Materials:Vinyl Siding
- Exterior Features:Patio, Porch
- Foundation Description:Basement, Block
- Levels:One
Utilities
- Water:Public
- Sewer:Public Sewer
Finances and disclosures
- Price:$219,900
- Price per sq. ft.:$190.89
- Tax amount:$2,533
Features and amenities
- Appliances:Dishwasher, Disposal, Dryer, Microwave, Oven, Range, Refrigerator, Washer
- Amenities:High Speed Internet, Walk-in Closets
Parking
- Parking description:Assigned 2 Spaces, Detached, Electricity In Garage, Garage, Garage Door Opener, Paved, Three Car Garage
- Garage spaces:3

New listings near 845 Roeser DR
- New
 $525,000Active4 beds 4 baths4,249 sq. ft.
3116 N Gleaner RD, Freeland, MI 48623
MLS# 61050223322Listed by: WILSON REALTY - New
 $479,900Active3 beds 3 baths2,020 sq. ft.
8660 Foxtail TRL, Freeland, MI 48623
MLS# 61050223040Listed by: CENTURY 21 SIGNATURE REALTY - New
 $215,000Active3 beds 2 baths1,744 sq. ft.
531 Franklin Street, Freeland, MI 48623
MLS# 20261076644Listed by: PREFERRED, REALTORS LTD - New
 $669,900Active3 beds 3 baths2,900 sq. ft.
4295 Village Green, Freeland, MI 48623
MLS# 61050222905Listed by: CENTURY 21 SIGNATURE REALTY - New
 $329,990Active3 beds 3 baths1,558 sq. ft.
6120 RIVER HOLLOW DR, Freeland, MI 48623
MLS# 57050222894Listed by: WJH BROKERAGE OF MI, LLC  $205,000Pending4 beds 3 baths2,016 sq. ft.
4171 N Thomas RD, Freeland, MI 48623
MLS# 61050222646Listed by: CENTURY 21 SIGNATURE REALTY- New
 $1,090,900Active5 beds 4 baths4,100 sq. ft.
8795 Copper, Freeland, MI 48623
MLS# 61050222517Listed by: CENTURY 21 SIGNATURE REALTY (FREELAND) 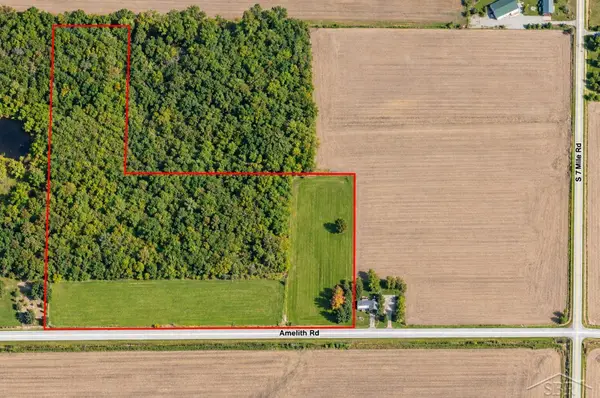 $175,000Pending25 Acres
1 AMELITH RD, Freeland, MI 48623
MLS# 61050222304Listed by: BERKSHIRE HATHAWAY HOMESERVICES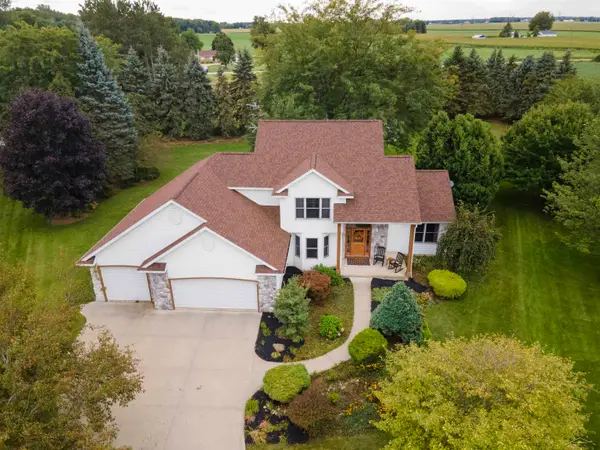 $409,000Active3 beds 3 baths2,086 sq. ft.
12837 Whisper Ridge DR, Freeland, MI 48623
MLS# 61050221598Listed by: WHITE REALTY


Protect your home and budget from life's surprises with an Assurant Home Warranty, backed by a partner that supports you through every step of homeownership. Explore Plans.
© 2023 - 2026 ERA Franchise Systems LLC. All rights reserved. ERA Franchise Systems LLC fully supports the principles of the Fair Housing Act and the Equal Opportunity Act. ERA, ERA Real Estate powered, and their respective logos are registered service marks of ERA Franchise Systems LLC. Each office is independently owned and operated.