
7165 Hospital RD, Freeland, MI 48623
Local realty services provided by:ERA Prime Real Estate Group
Listed by: nicole freed
Office: exp realty
MLS#:61050206015
Source:MI_REALCOMP
Price summary
- Price:$499,900
- Price per sq. ft.:$198.85
About this home
BRAND NEW ROOF ON THE HOME! The house now features a brand-new roof, and new roofs on the heated workshop/outbuilding are scheduled for completion by the end of August, giving buyers peace of mind and adding tremendous value from day one. This is the kind of home and property you didn't know existed... until now. If you're a car enthusiast, builder, contractor, collector, woodworker, fabricator, or serious hobbyist, this is the setup you've been waiting for. The showstopper is the nearly 5,000 sq. ft. heated workshop/outbuilding featuring a vehicle hoist, paint booth, office space, lunch bar, and half bath. This offers incredible flexibility for automotive projects, restoration work, storage, equipment, hobbies, or simply having the ultimate dream workshop. And while the workshop is unforgettable... the home absolutely delivers. Meticulously maintained and thoughtfully expanded, this home blends timeless character with modern functionality. A significant addition and extensive renovations around 2010 greatly reduced the home's effective age, while major mechanical updates-including a 1-year-old furnace, central air conditioning, water heater, and now a brand-new roof-mean you can move in with confidence. The main floor features a spacious primary suite with a sitting area and private full bath, originally designed for multigenerational living. Whether you're accommodating parents, adult children, guests, or simply want a private retreat, the layout offers incredible flexibility. Main-floor laundry adds everyday convenience. The centrally located kitchen and dining area are designed for gathering and flow seamlessly into the vaulted living room, where abundant natural light and a stunning floor-to-ceiling stone fireplace create an inviting centerpiece. Don't let the cozy kitchen fool you-the current owners have comfortably hosted 25+ family members for holidays and celebrations. This is truly a home built for making memories. Upstairs, you'll find a unique second suite featuring an oversized bedroom with i...
Contact an agent
Home facts
- Year built:1948
- Subdivision & Development:N/A
- Listing ID #:61050206015
- Added:162 day(s) ago
- Updated:October 22, 2026 at 08:31 AM
Rooms and interior
- Bedrooms:3
- Total bathrooms:4
- Full bathrooms:3
- Half bathrooms:1
- Rooms Total:11
- Flooring:Hardwood
- Basement Description:Block, Sump Pump
- Living area:2,514 sq. ft.
Heating and cooling
- Cooling:Ceiling Fans, Central Air
- Heating:Forced Air, Natural Gas
Structure and exterior
- Year built:1948
- Building area:2,514 sq. ft.
- Lot area:2.12 Acres
- Architectural Style:Cape Cod
- Construction Materials:Vinyl Siding
- Exterior Features:Breezeway, Deck, Garden, Patio, Porch
- Foundation Description:Basement, Block
Utilities
- Water:Public
- Sewer:Septic Tank
Finances and disclosures
- Price:$499,900
- Price per sq. ft.:$198.85
- Tax amount:$5,008
Features and amenities
- Appliances:Microwave, Oven, Range, Refrigerator
- Amenities:Cathedral Ceilings, High Ceilings, Walk-in Closets
Parking
- Parking description:Attached, Electricity In Garage, Garage Door Opener, Three Car Garage
- Garage spaces:3

New listings near 7165 Hospital RD
- New
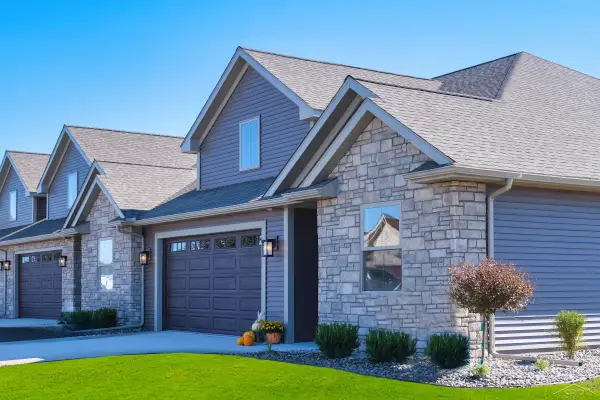 $359,900Active3 beds 2 baths1,930 sq. ft.
1 Willow Pointe DR, Saginaw, MI 48623
MLS# 61050225274Listed by: COBBLESTONE REALTY LLC - New
 $489,000Active4 beds 4 baths4,032 sq. ft.
5775 N Graham RD, Freeland, MI 48623
MLS# 61050225330Listed by: REAL ESTATE ONE GREAT LAKES BAY 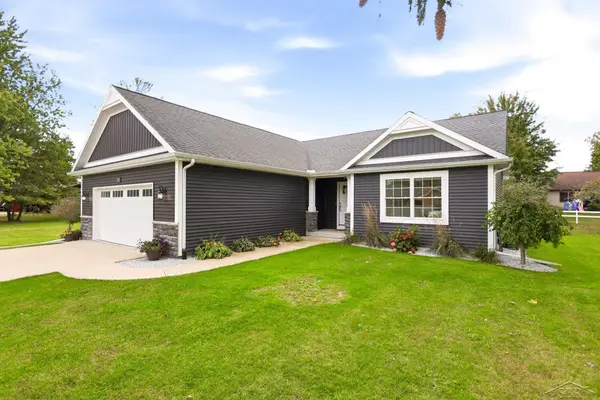 $384,900Pending3 beds 2 baths1,587 sq. ft.
7923 N River RD, Freeland, MI 48623
MLS# 61050225108Listed by: BERKSHIRE HATHAWAY HOMESERVICES- New
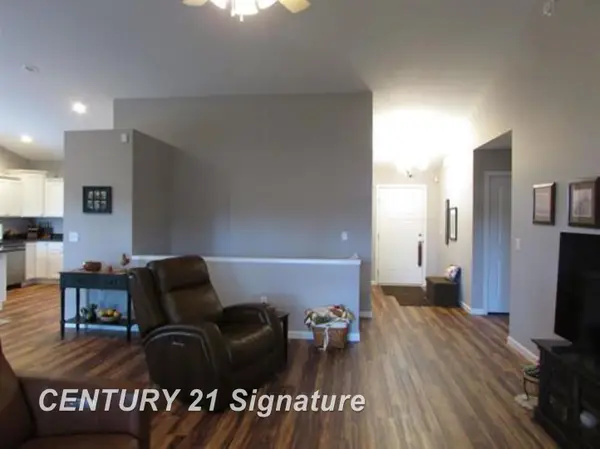 $359,000Active3 beds 3 baths2,234 sq. ft.
8696 Gilmour LN, Freeland, MI 48623
MLS# 61050224980Listed by: CENTURY 21 SIGNATURE REALTY (FREELAND) - New
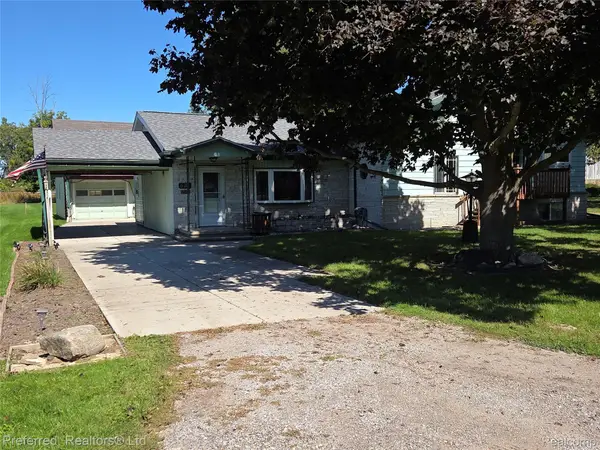 $209,000Active3 beds 2 baths1,744 sq. ft.
531 Franklin ST, Freeland, MI 48623
MLS# 20261082687Listed by: PREFERRED, REALTORS LTD - New
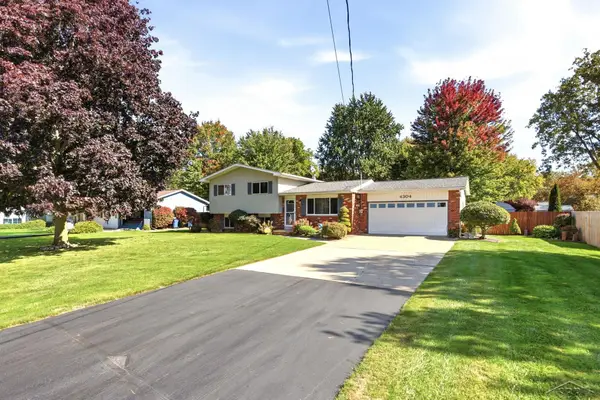 $239,900Active3 beds 2 baths1,656 sq. ft.
4304 Meadowbrook DR, Freeland, MI 48623
MLS# 61050224612Listed by: KELLER WILLIAMS PREFERRED - New
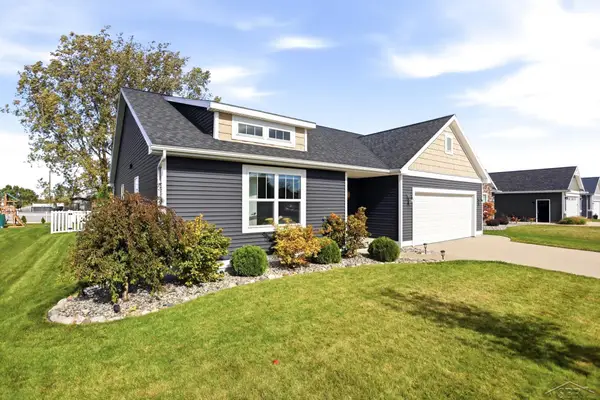 $414,900Active3 beds 3 baths2,797 sq. ft.
9130 Brook Hollow LN, Freeland, MI 48623
MLS# 61050224635Listed by: BERKSHIRE HATHAWAY HOMESERVICES 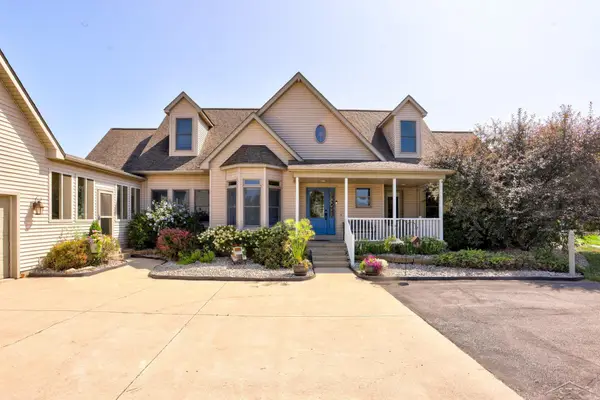 $889,900Active4 beds 4 baths4,303 sq. ft.
2588 Lone RD, Freeland, MI 48623
MLS# 61050224337Listed by: BERKSHIRE HATHAWAY HOMESERVICES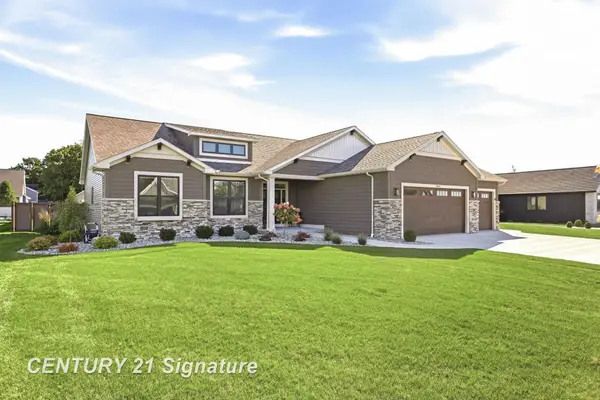 $745,000Active6 beds 4 baths3,603 sq. ft.
8836 Copper CT, Freeland, MI 48623
MLS# 61050224118Listed by: CENTURY 21 SIGNATURE REALTY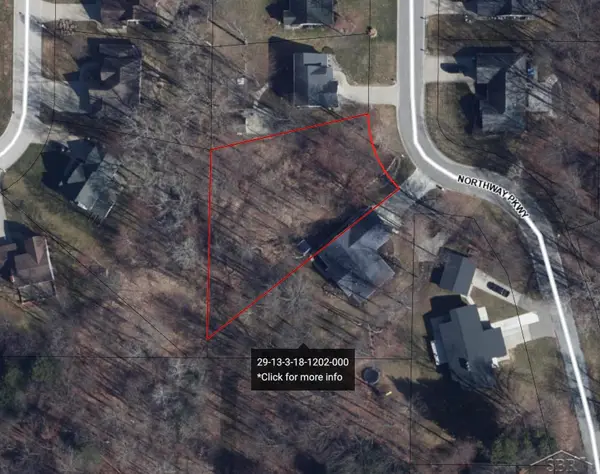 $42,000Active0.36 Acres
Northway PKWY, Freeland, MI 48623
MLS# 61050223893Listed by: WILSON REALTY


Protect your home and budget from life's surprises with an Assurant Home Warranty, backed by a partner that supports you through every step of homeownership. Explore Plans.
© 2023 - 2026 ERA Franchise Systems LLC. All rights reserved. ERA Franchise Systems LLC fully supports the principles of the Fair Housing Act and the Equal Opportunity Act. ERA, ERA Real Estate powered, and their respective logos are registered service marks of ERA Franchise Systems LLC. Each office is independently owned and operated.