
7379 Hospital RD, Freeland, MI 48623
Local realty services provided by:ERA Prime Real Estate Group
7379 Hospital RD,Freeland, MI 48623
$425,000
- 5 Beds
- 2 Baths
- 1,944 sq. ft.
- Single family
- Active
Upcoming open houses
- Sun, Nov 0101:00 pm - 03:00 pm
Listed by: jocelyn tucker
Office: the brand real estate
MLS#:20261087328
Source:MI_REALCOMP
Price summary
- Price:$425,000
- Price per sq. ft.:$218.62
About this home
Your own piece of paradise awaits in Freeland! Set on 2.76 acres, this 5-bedroom, 2-full-bath home offers room to spread out across two levels of living space and a backyard made for enjoying life. Gather in the cozy living room, open to a kitchen with a large island, or head out to the spacious deck overlooking your heated pool and stocked pond. Whether you’re swimming, fishing, or simply taking in the view, there’s plenty to love right at home! The upper level features two bedrooms, the living space, kitchen, and a full bathroom. The lower level features three additional bedrooms, a full bathroom, and the laundry room! Use the additional bedrooms for a game room, office, or open the space up and have another living room! The possibilities are endless! A 30x32 pole barn adds space for storage, hobbies, and all your outdoor toys. What more could you ask for? How about new roofs on both the house and barn, newer HVAC, a newer water heater, and brand-new carpet! Space, updates, and outdoor amenities come together in this Freeland property. Current owners also hooked up to city water and natural gas for convenience! The barn also has capability to be heated, simply hook up a propane tank and enjoy the pole barn year round! Don’t miss your chance, schedule your showing today!...
Contact an agent
Home facts
- Year built:1995
- Listing ID #:20261087328
- Added:1 day(s) ago
- Updated:October 31, 2026 at 10:33 AM
Rooms and interior
- Bedrooms:5
- Total bathrooms:2
- Full bathrooms:2
- Rooms Total:9
- Living area:1,944 sq. ft.
Heating and cooling
- Cooling:Central Air
- Heating:Forced Air, Natural Gas
Structure and exterior
- Roof:Asphalt
- Year built:1995
- Building area:1,944 sq. ft.
- Lot area:2.76 Acres
- Lot Features:Irregular Lot, Water View
- Architectural Style:Split Level
- Construction Materials:Vinyl Siding
- Exterior Features:Deck
- Foundation Description:Slab
- Levels:Bi-Level
Utilities
- Water:Public
- Sewer:Septic Tank
Finances and disclosures
- Price:$425,000
- Price per sq. ft.:$218.62
- Tax amount:$4,307
Features and amenities
- Appliances:Dishwasher, Dryer, Free Standing Electric Range, Free Standing Refrigerator, Microwave, Washer
- Laundry features:Laundry Room
- Amenities:Entrance Foyer
- Pool features:Above Ground
Parking
- Parking description:Attached, Two Car Garage
- Garage spaces:2

New listings near 7379 Hospital RD
- New
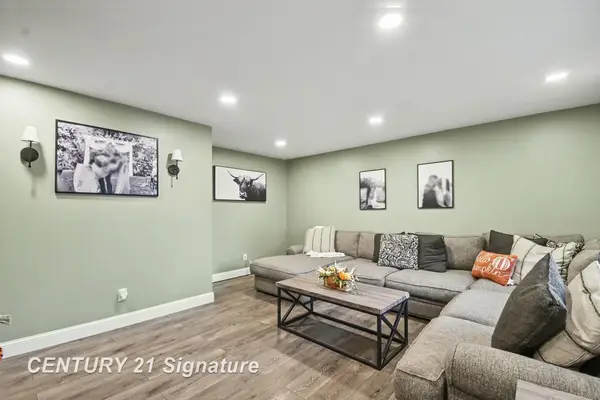 $215,000Active3 beds 2 baths1,440 sq. ft.
361 Harvey ST, Freeland, MI 48623
MLS# 61050226263Listed by: CENTURY 21 SIGNATURE REALTY MIDLAND - New
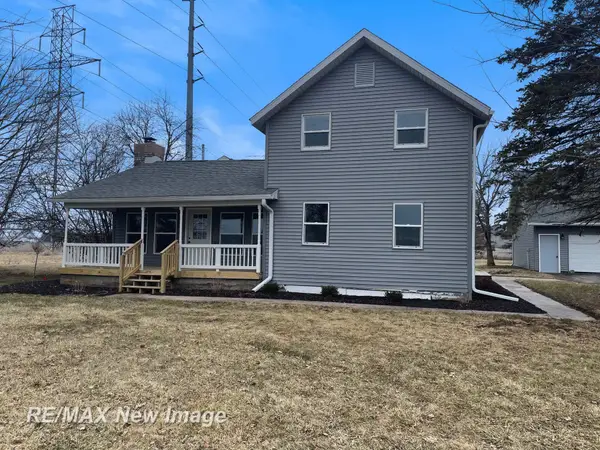 $194,900Active4 beds 2 baths2,556 sq. ft.
3874 E Kent RD, Freeland, MI 48623
MLS# 61050225903Listed by: RE/MAX NEW IMAGE 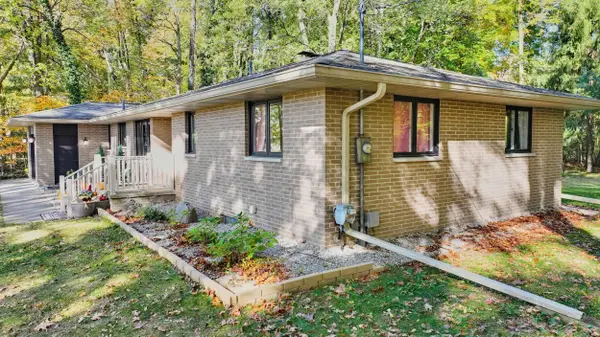 $249,900Pending3 beds 2 baths1,780 sq. ft.
12340 Scott RD, Freeland, MI 48623
MLS# 61050225667Listed by: RE/MAX OF MIDLAND- New
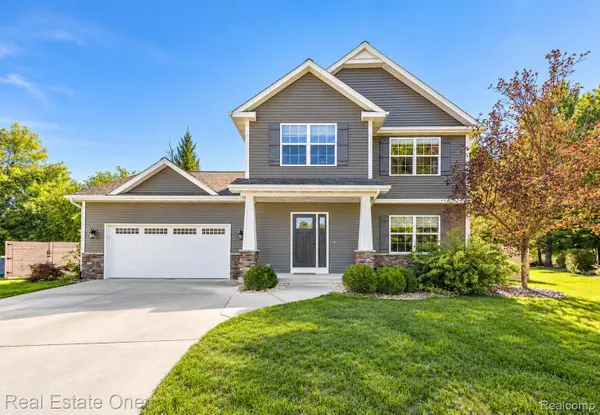 $419,000Active3 beds 3 baths2,513 sq. ft.
11619 Saddlebrook CIR, Freeland, MI 48623
MLS# 20261085167Listed by: REAL ESTATE ONE-MILFORD - New
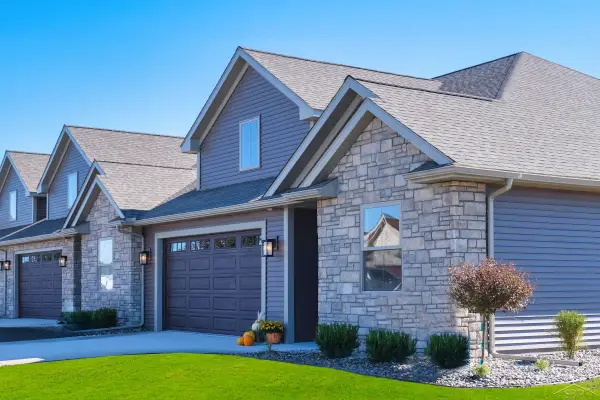 $359,900Active3 beds 2 baths1,930 sq. ft.
1 Willow Pointe DR, Saginaw, MI 48623
MLS# 61050225274Listed by: COBBLESTONE REALTY LLC - New
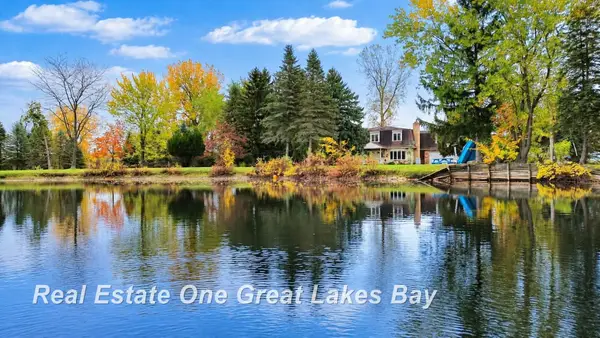 $489,000Active4 beds 4 baths4,032 sq. ft.
5775 N Graham RD, Freeland, MI 48623
MLS# 61050225330Listed by: REAL ESTATE ONE GREAT LAKES BAY 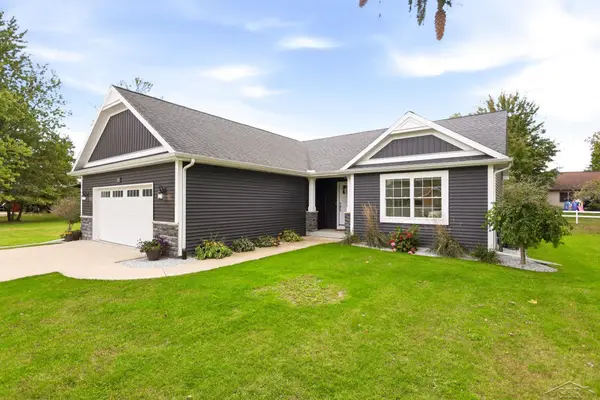 $384,900Pending3 beds 2 baths1,587 sq. ft.
7923 N River RD, Freeland, MI 48623
MLS# 61050225108Listed by: BERKSHIRE HATHAWAY HOMESERVICES- New
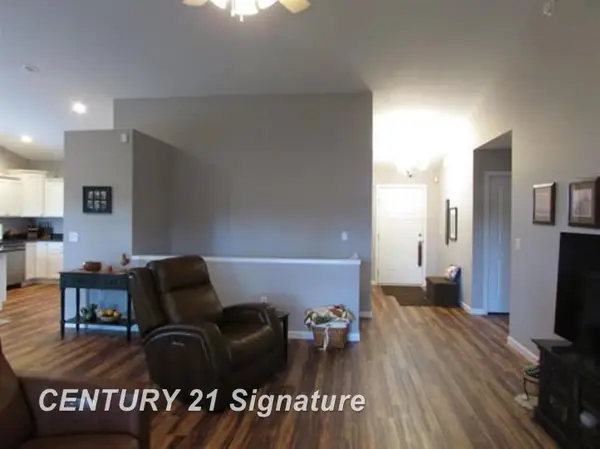 $359,000Active3 beds 3 baths2,234 sq. ft.
8696 Gilmour LN, Freeland, MI 48623
MLS# 61050224980Listed by: CENTURY 21 SIGNATURE REALTY (FREELAND) 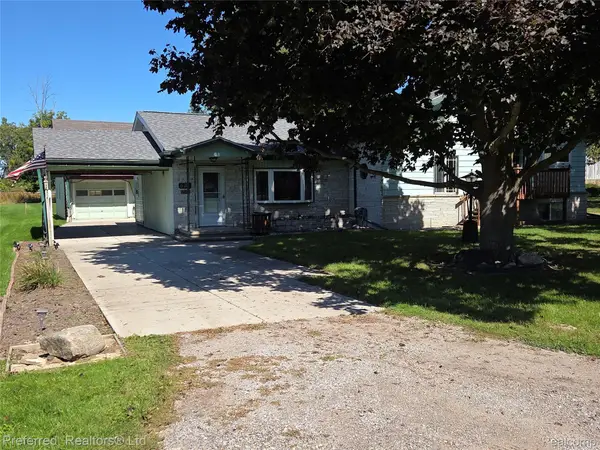 $200,000Active3 beds 2 baths1,744 sq. ft.
531 Franklin ST, Freeland, MI 48623
MLS# 20261082687Listed by: PREFERRED, REALTORS LTD


Protect your home and budget from life's surprises with an Assurant Home Warranty, backed by a partner that supports you through every step of homeownership. Explore Plans.
© 2023 - 2026 ERA Franchise Systems LLC. All rights reserved. ERA Franchise Systems LLC fully supports the principles of the Fair Housing Act and the Equal Opportunity Act. ERA, ERA Real Estate powered, and their respective logos are registered service marks of ERA Franchise Systems LLC. Each office is independently owned and operated.