
8 Appleshire CT, Freeland, MI 48623
Local realty services provided by:ERA Prime Real Estate Group
Listed by: jan hauck, stacy hauck
Office: century 21 signature realty
MLS#:61050207675
Source:MI_REALCOMP
Price summary
- Price:$1,490,000
- Price per sq. ft.:$190.78
- Monthly HOA dues:$83.33
About this home
Stunning full brick custom estate, built by Schroeder Homes, ideally situated on the 12th hole of the prestigious Apple Mountain Golf Course. Truly one of a kind, this exceptional home offers luxury, craftsmanship, and timeless elegance throughout. The thoughtfully designed floor plan includes an updated gourmet kitchen that is a chef's dream, showcasing professional-grade top-of-the-line appliances, a custom hood fan, and an impressive 8-foot island and eating area, perfect for entertaining. Two story living room with fireplace and Brazilian cherry floors. Sunlit family room with walls of windows and fireplace. Formal dining room with built-in buffet cabinet. First-floor primary suite complete with private patio access, his and hers walk-in closets, heated bathroom floors, steam shower, Jacuzzi tub, and spa-like finishes. The second-floor features 3 spacious bedrooms, each with their own private bathroom, along with an additional sitting area that provides the perfect space for relaxation or study. Outdoor living is equally impressive with professionally landscaped grounds highlighted by a stunning multilevel pond with a waterfall feature and 3 brick patios, creating a peaceful and private setting overlooking the golf course. The finished walkout lower level offers incredible additional living space with an exercise room, billiards area, spacious seating area, and wet bar. Additional premium features include dual-zone heating and cooling with HVAC sterilization bulbs, and convenient first and second-floor laundry rooms. An extraordinary opportunity to own a luxury golf course home with unmatched amenities and attention to detail....
Contact an agent
Home facts
- Year built:2004
- Subdivision & Development:THE GROVE
- Listing ID #:61050207675
- Added:114 day(s) ago
- Updated:September 07, 2026 at 10:01 AM
Rooms and interior
- Bedrooms:4
- Total bathrooms:7
- Full bathrooms:4
- Half bathrooms:3
- Rooms Total:18
- Flooring:Ceramic Tile, Hardwood
- Bathrooms Description:Jetted Tub
- Kitchen Description:Eat-in Kitchen, Pantry
- Basement Description:Concrete, Daylight, Finished, Full, Walk-Out Access
- Living area:7,810 sq. ft.
Heating and cooling
- Cooling:Central Air
- Heating:Forced Air, Natural Gas, Zoned
Structure and exterior
- Year built:2004
- Building area:7,810 sq. ft.
- Lot area:0.91 Acres
- Lot Features:Cul-de-Sac, Decorative Pond, Near Golf Course, On Golf Course, Sprinklers, Water View
- Architectural Style:Traditional
- Construction Materials:Brick
- Exterior Features:Patio, Porch, Spa/Hot-tub
- Foundation Description:Basement
- Levels:Two
Utilities
- Water:Public
- Sewer:Public Sewer
Finances and disclosures
- Price:$1,490,000
- Price per sq. ft.:$190.78
- Tax amount:$21,258
Features and amenities
- Appliances:Bar Fridge, Dishwasher, Disposal, Dryer, Microwave, Oven, Range, Refrigerator, Washer
- Amenities:Cathedral Ceilings, Entrance Foyer, High Speed Internet, Pantry, Sound System, Walk-in Closets, Wet Bar
Parking
- Parking description:Attached, Electricity In Garage, Four Car Garage, Garage, Garage Door Opener, Side Entrance
- Garage spaces:4

New listings near 8 Appleshire CT
- New
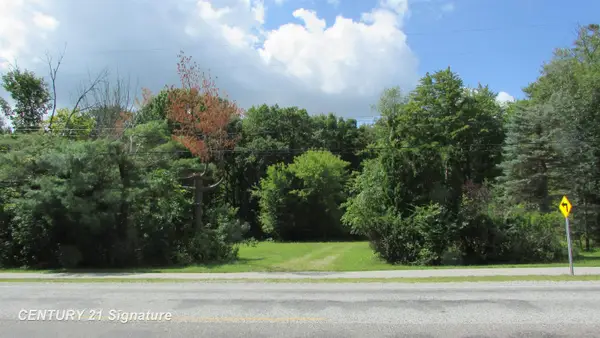 $49,900Active0.51 Acres
9465 Midland RD, Freeland, MI 48623
MLS# 61050220773Listed by: CENTURY 21 SIGNATURE REALTY (FREELAND) 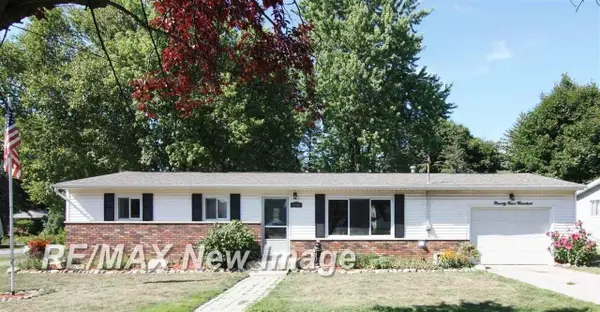 $189,900Pending3 beds 2 baths1,056 sq. ft.
9900 W Freeland RD, Freeland, MI 48623
MLS# 61050220447Listed by: RE/MAX NEW IMAGE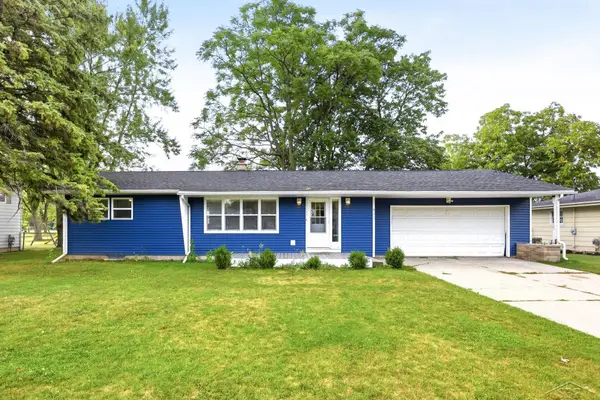 $219,900Pending3 beds 2 baths2,138 sq. ft.
842 Wheelock ST, Freeland, MI 48623
MLS# 61050220181Listed by: EXP REALTY- New
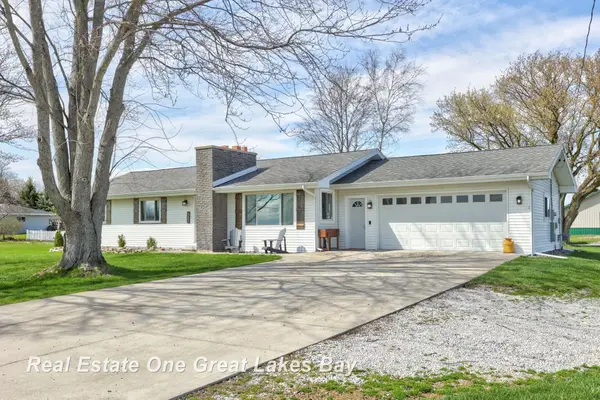 $289,900Active3 beds 2 baths1,400 sq. ft.
7130 Pierce RD, Freeland, MI 48623
MLS# 61050220109Listed by: REAL ESTATE ONE GREAT LAKES BAY - New
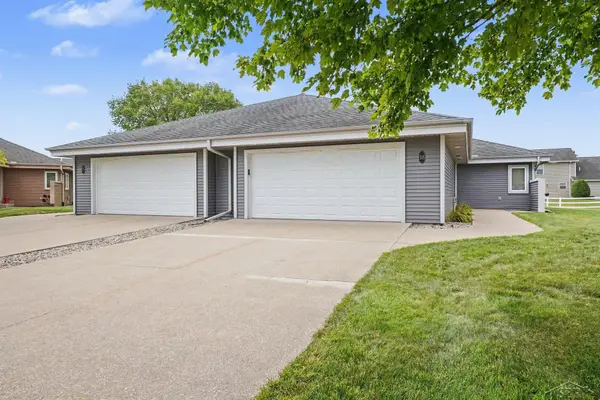 $219,900Active2 beds 2 baths1,487 sq. ft.
18 Sanctuary WAY, Freeland, MI 48623
MLS# 61050219998Listed by: BERKSHIRE HATHAWAY HOMESERVICES - New
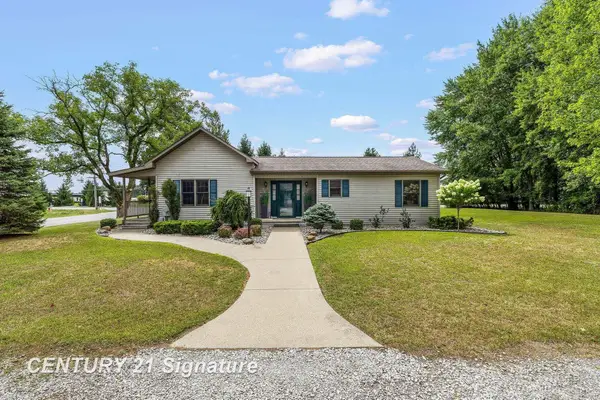 $300,000Active2 beds 2 baths1,320 sq. ft.
1545 N Graham RD, Freeland, MI 48623
MLS# 61050219982Listed by: CENTURY 21 SIGNATURE REALTY (FREELAND) 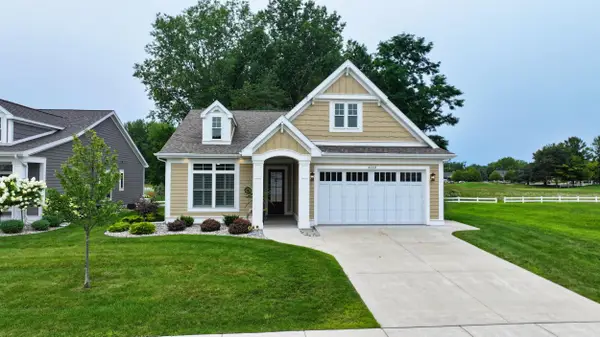 $673,900Active2 beds 3 baths3,077 sq. ft.
4169 Village GRN, Freeland, MI 48623
MLS# 79080072415Listed by: THOMPSON STATE WIDE REAL ESTATE $360,000Active4 beds 3 baths2,500 sq. ft.
12930 Wilkinson Road, Freeland, MI 48623
MLS# 20261067065Listed by: CMS REALTY LLC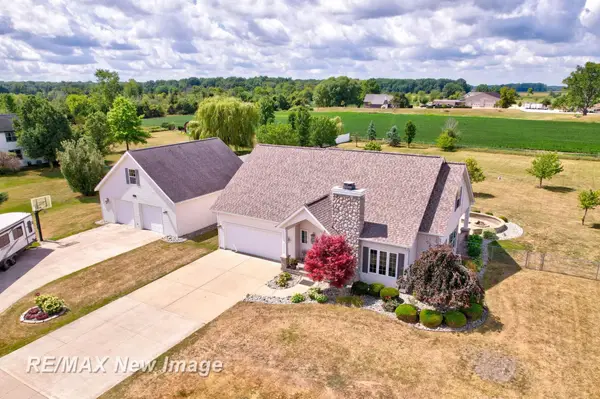 $412,900Active3 beds 4 baths2,314 sq. ft.
4881 N Gleaner RD, Freeland, MI 48623
MLS# 61050219302Listed by: RE/MAX NEW IMAGE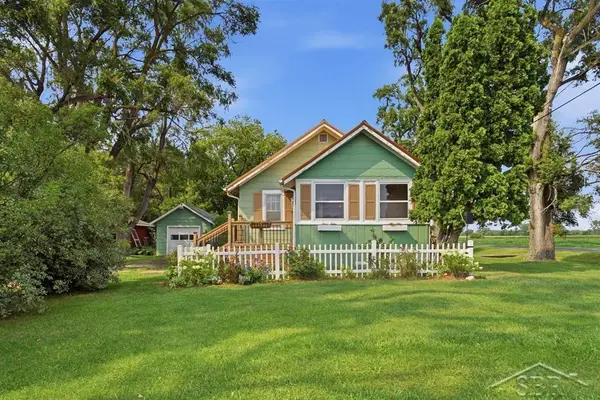 $135,000Pending2 beds 1 baths704 sq. ft.
4235 E Brooks RD, Freeland, MI 48623
MLS# 61050219214Listed by: MODERN REALTY


Protect your home and budget from life's surprises with an Assurant Home Warranty, backed by a partner that supports you through every step of homeownership. Explore Plans.
© 2023 - 2026 ERA Franchise Systems LLC. All rights reserved. ERA Franchise Systems LLC fully supports the principles of the Fair Housing Act and the Equal Opportunity Act. ERA, ERA Real Estate powered, and their respective logos are registered service marks of ERA Franchise Systems LLC. Each office is independently owned and operated.