
8202 Hawk DR, Freeland, MI 48623
Local realty services provided by:ERA Prime Real Estate Group
8202 Hawk DR,Freeland, MI 48623
$280,000
- 3 Beds
- 2 Baths
- 1,288 sq. ft.
- Single family
- Pending
Listed by: megan eichhorn
Office: century 21 signature realty midland
MLS#:61050217312
Source:MI_REALCOMP
Price summary
- Price:$280,000
- Price per sq. ft.:$217.39
About this home
HEAVENLY ON HAWK! This move-in ready ranch, built in 2001, offers the perfect blend of comfort and convenience‹”all within walking distance of the highly sought-after Freeland Schools. With 1,288 square feet of thoughtfully designed main-floor living, this home truly checks all the boxes. The spacious primary suite features a private ensuite and walk-in closet, while two additional bedrooms share a full bath with a dual vanity and tub‹”ideal for busy mornings. The inviting living room showcases a vaulted ceiling, creating an open and airy gathering space, while the designated dining area flows seamlessly into the kitchen. Hardwood floors, a breakfast bar, and ample workspace make the kitchen both functional and welcoming. A sliding glass door leads to a covered concrete patio, providing the perfect spot for outdoor dining, entertaining, or relaxing. The backyard also features a large storage shed. Main floor laundry makes everyday living effortless. All of this sits on a full basement with egress and is plumbed for a future bathroom. The finished two-car garage is a standout feature with a heater, and a brand-new garage door and opener (2026), offering comfort and versatility year-round. Enjoy peace of mind with major updates already completed, including a new roof (2026) and a new water heater (2021). Whether you're just starting out, growing your family, or looking to simplify without sacrificing space, this well-maintained home is ready to welcome its next owners. Call TODAY to schedule your showing of 8202 Hawk Dr!...
Contact an agent
Home facts
- Year built:2001
- Subdivision & Development:FALCONCREST SUB
- Listing ID #:61050217312
- Added:16 day(s) ago
- Updated:August 21, 2026 at 08:27 AM
Rooms and interior
- Bedrooms:3
- Total bathrooms:2
- Full bathrooms:2
- Rooms Total:7
- Flooring:Ceramic Tile, Hardwood
- Basement Description:Concrete, Daylight, Full, Sump Pump
- Living area:1,288 sq. ft.
Heating and cooling
- Cooling:Ceiling Fans, Central Air
- Heating:Forced Air, Natural Gas
Structure and exterior
- Year built:2001
- Building area:1,288 sq. ft.
- Lot area:0.27 Acres
- Architectural Style:Ranch
- Construction Materials:Vinyl Siding
- Exterior Features:Patio, Porch
- Foundation Description:Basement
- Levels:One
Utilities
- Water:Public
- Sewer:Public Sewer
Finances and disclosures
- Price:$280,000
- Price per sq. ft.:$217.39
- Tax amount:$3,914
Features and amenities
- Appliances:Dishwasher, Disposal, Microwave, Oven, Range, Refrigerator
- Amenities:Cathedral Ceilings, Entrance Foyer, High Speed Internet, Walk-in Closets
Parking
- Parking description:Assigned 2 Spaces, Attached, Direct Access, Electricity In Garage, Garage, Garage Door Opener, Heated Garage, Paved, Two Car Garage
- Garage spaces:2

New listings near 8202 Hawk DR
- New
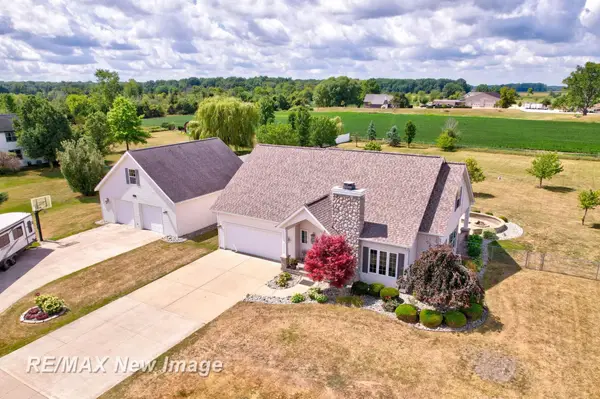 $419,900Active3 beds 4 baths2,314 sq. ft.
4881 N Gleaner RD, Freeland, MI 48623
MLS# 61050219302Listed by: RE/MAX NEW IMAGE - New
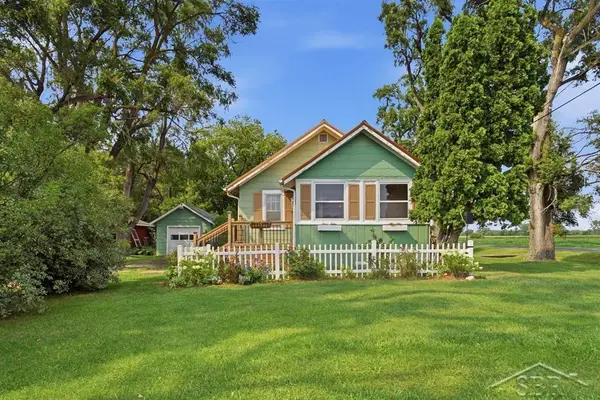 $135,000Active2 beds 1 baths704 sq. ft.
4235 E Brooks RD, Freeland, MI 48623
MLS# 61050219214Listed by: MODERN REALTY - New
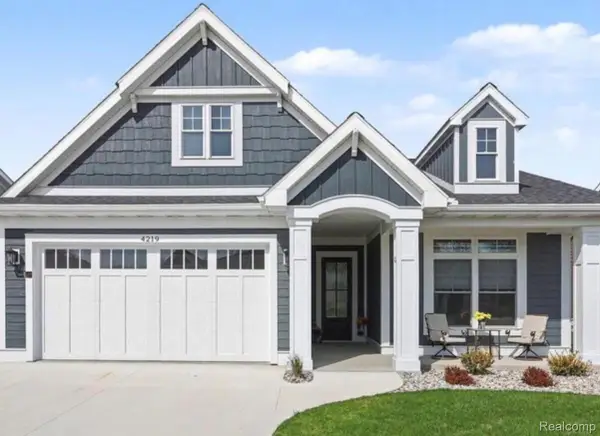 $659,900Active3 beds 2 baths1,767 sq. ft.
4219 Village Green, Freeland, MI 48623
MLS# 20261066333Listed by: BEYCOME BROKERAGE REALTY LLC - New
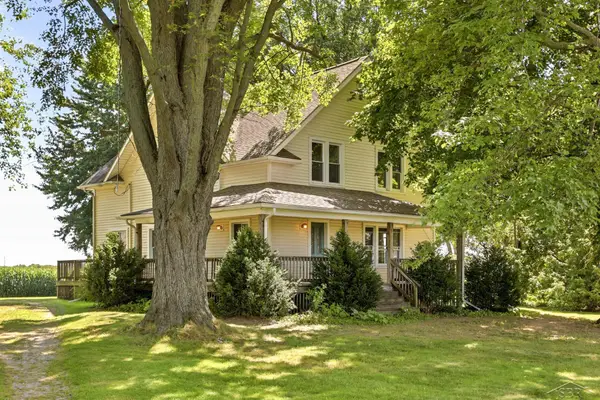 $199,900Active6 beds 1 baths1,875 sq. ft.
2775 S Thayer RD, Freeland, MI 48623
MLS# 61050219016Listed by: BERKSHIRE HATHAWAY HOMESERVICES - New
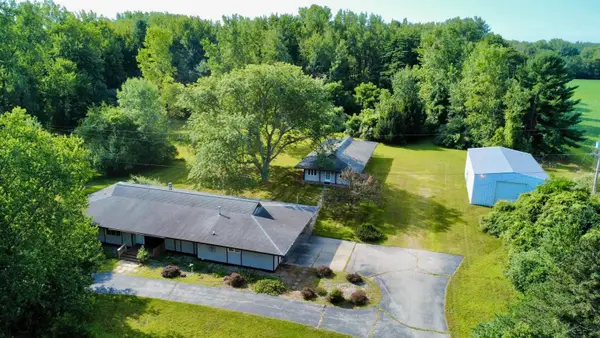 $359,900Active3 beds 3 baths1,836 sq. ft.
12215 Scott RD, Freeland, MI 48623
MLS# 61050219021Listed by: WILSON REALTY - Open Sun, 5:30 to 7pmNew
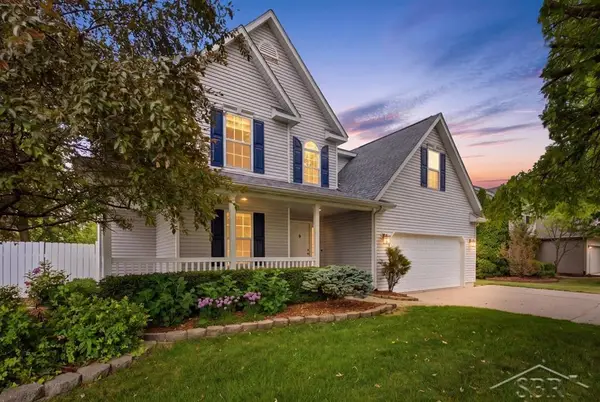 $360,000Active4 beds 3 baths2,224 sq. ft.
11382 August LN, Freeland, MI 48623
MLS# 61050218935Listed by: MODERN REALTY - New
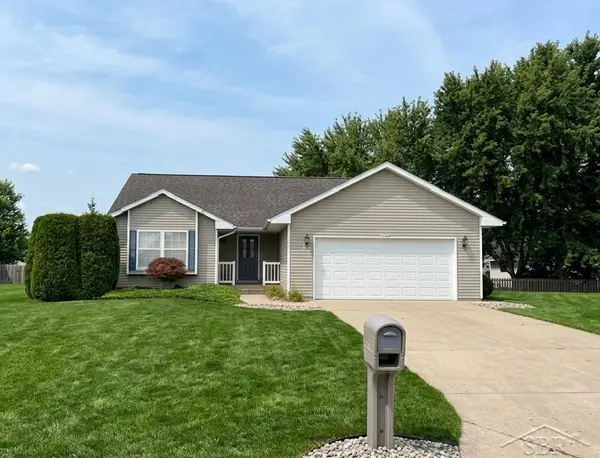 $324,900Active3 beds 2 baths1,668 sq. ft.
11358 Amber, Freeland, MI 48623
MLS# 61050218938Listed by: NEXTHOME GREATER TRI-CITIES - Open Sun, 2 to 4pmNew
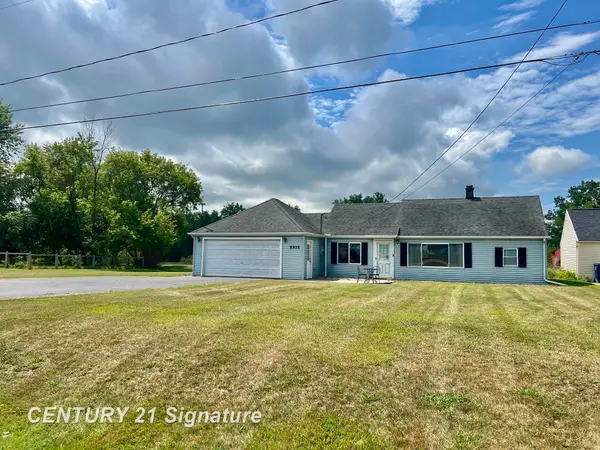 $199,900Active2 beds 1 baths996 sq. ft.
5935 Midland RD, Freeland, MI 48623
MLS# 61050218707Listed by: CENTURY 21 SIGNATURE REALTY - New
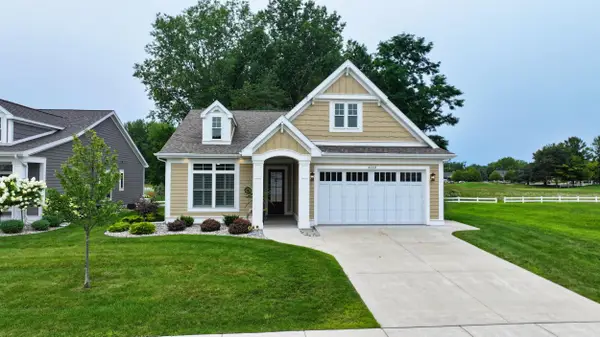 $673,900Active2 beds 3 baths3,077 sq. ft.
4169 Village, Freeland, MI 48623
MLS# 79080072415Listed by: THOMPSON STATE WIDE REAL ESTATE - New
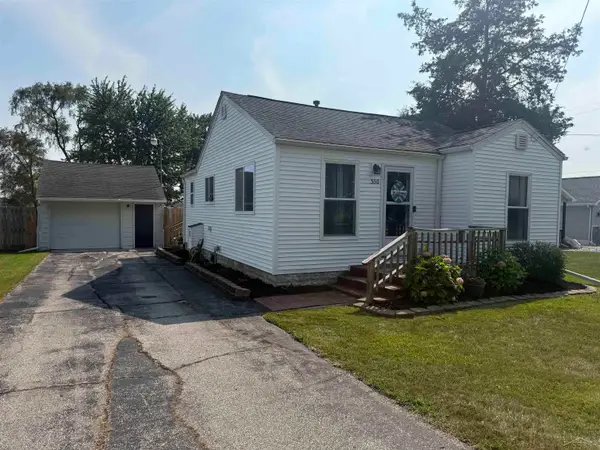 $140,000Active2 beds 1 baths702 sq. ft.
530 Church ST, Freeland, MI 48623
MLS# 61050218633Listed by: WILSON REALTY


Protect your home and budget from life's surprises with an Assurant Home Warranty, backed by a partner that supports you through every step of homeownership. Explore Plans.
© 2023 - 2026 ERA Franchise Systems LLC. All rights reserved. ERA Franchise Systems LLC fully supports the principles of the Fair Housing Act and the Equal Opportunity Act. ERA, ERA Real Estate powered, and their respective logos are registered service marks of ERA Franchise Systems LLC. Each office is independently owned and operated.