
11358 Amber CT, Freeland, MI 48623
Local realty services provided by:ERA Prime Real Estate Group
11358 Amber CT,Freeland, MI 48623
$324,900
- 3 Beds
- 2 Baths
- 1,668 sq. ft.
- Single family
- Pending
Listed by: gina rapin
Office: nexthome greater tri-cities
MLS#:61050218938
Source:MI_REALCOMP
Price summary
- Price:$324,900
- Price per sq. ft.:$194.78
About this home
One-Owner Ranch Awaits You on Amber Court! Enter this welcoming and well-maintained home into the spacious living room featuring cathedral ceilings and a cozy gas fireplace. The kitchen offers an abundance of cabinetry and counter space, perfect for meal prep and entertaining. Enjoy an open-concept floor plan that flows effortlessly, complete with convenient main-floor laundry. The primary suite offers a private full bath and a spacious walk-in closet. Downstairs, the full basement with an egress window awaits unlimited possibilities to expand your living space. Situated quietly on a cul-de-sac, the property features a large, beautiful yard for outdoor enjoyment.
Contact an agent
Home facts
- Year built:2002
- Subdivision & Development:AUTUMN GLEN
- Listing ID #:61050218938
- Added:50 day(s) ago
- Updated:October 08, 2026 at 08:47 AM
Rooms and interior
- Bedrooms:3
- Total bathrooms:2
- Full bathrooms:2
- Rooms Total:7
- Flooring:Hardwood
- Basement Description:Concrete, Daylight, Full, Sump Pump, Unfinished
- Living area:1,668 sq. ft.
Heating and cooling
- Cooling:Central Air
- Heating:Forced Air, Natural Gas
Structure and exterior
- Year built:2002
- Building area:1,668 sq. ft.
- Lot area:0.33 Acres
- Lot Features:Cul-de-Sac
- Architectural Style:Ranch
- Construction Materials:Vinyl Siding
- Exterior Features:Porch
- Foundation Description:Basement
- Levels:One
Utilities
- Water:Public
- Sewer:Public Sewer
Finances and disclosures
- Price:$324,900
- Price per sq. ft.:$194.78
- Tax amount:$3,992
Features and amenities
- Appliances:Dishwasher, Disposal, Dryer, Microwave, Oven, Range, Refrigerator, Washer
- Amenities:Cathedral Ceilings, Walk-in Closets
Parking
- Parking description:Attached, Electricity In Garage, Garage, Garage Door Opener, Paved, Two Car Garage
- Garage spaces:2

New listings near 11358 Amber CT
- New
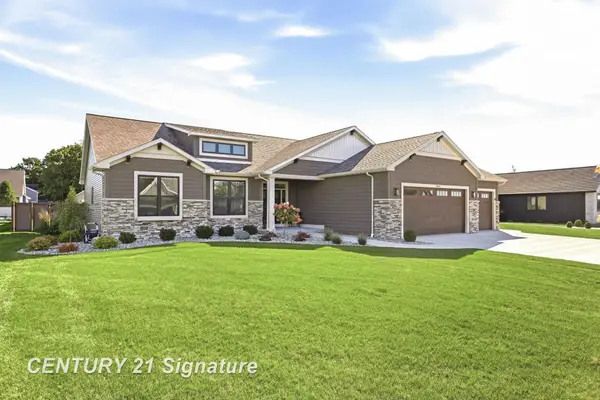 $745,000Active6 beds 4 baths3,603 sq. ft.
8836 Copper CT, Freeland, MI 48623
MLS# 61050224118Listed by: CENTURY 21 SIGNATURE REALTY - New
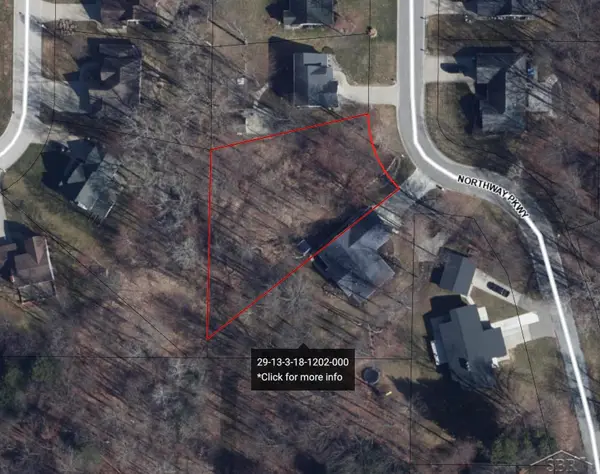 $42,000Active0.36 Acres
Northway PKWY, Freeland, MI 48623
MLS# 61050223893Listed by: WILSON REALTY - New
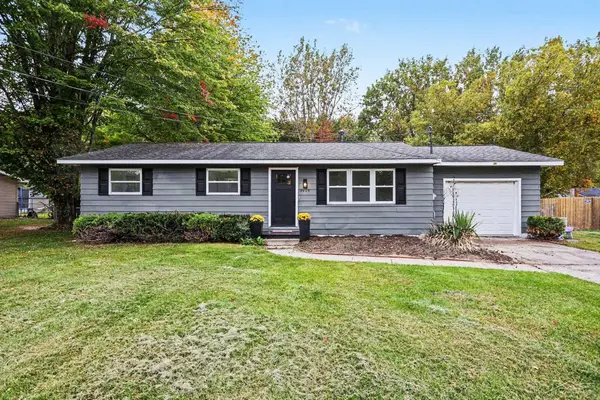 $224,900Active3 beds 1 baths1,248 sq. ft.
3905 Lauckner LN, Freeland, MI 48623
MLS# 61050223593Listed by: THE MILLER GROUP - New
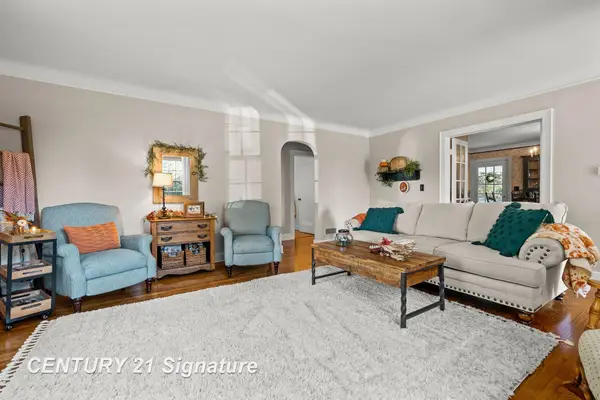 $349,900Active4 beds 2 baths2,528 sq. ft.
7200 Pierce RD, Freeland, MI 48623
MLS# 61050223461Listed by: CENTURY 21 SIGNATURE REALTY (FREELAND)  $525,000Pending4 beds 4 baths4,249 sq. ft.
3116 N Gleaner RD, Freeland, MI 48623
MLS# 61050223322Listed by: WILSON REALTY- Open Sun, 2 to 4pm
 $479,900Active3 beds 3 baths2,020 sq. ft.
8660 Foxtail TRL, Freeland, MI 48623
MLS# 61050223040Listed by: CENTURY 21 SIGNATURE REALTY  $215,000Active3 beds 2 baths1,744 sq. ft.
531 Franklin Street, Freeland, MI 48623
MLS# 20261076644Listed by: PREFERRED, REALTORS LTD $669,900Active3 beds 3 baths2,900 sq. ft.
4295 Village Green, Freeland, MI 48623
MLS# 61050222905Listed by: CENTURY 21 SIGNATURE REALTY- Open Sun, 2 to 4pm
 $329,990Active3 beds 3 baths1,558 sq. ft.
6120 RIVER HOLLOW DR, Freeland, MI 48623
MLS# 57050222894Listed by: WJH BROKERAGE OF MI, LLC  $219,900Active4 beds 2 baths1,152 sq. ft.
845 Roeser DR, Freeland, MI 48623
MLS# 61050222795Listed by: BERKSHIRE HATHAWAY HOMESERVICES


Protect your home and budget from life's surprises with an Assurant Home Warranty, backed by a partner that supports you through every step of homeownership. Explore Plans.
© 2023 - 2026 ERA Franchise Systems LLC. All rights reserved. ERA Franchise Systems LLC fully supports the principles of the Fair Housing Act and the Equal Opportunity Act. ERA, ERA Real Estate powered, and their respective logos are registered service marks of ERA Franchise Systems LLC. Each office is independently owned and operated.