
4881 N Gleaner RD, Freeland, MI 48623
Local realty services provided by:ERA Prime Real Estate Group
4881 N Gleaner RD,Freeland, MI 48623
$399,900
- 3 Beds
- 4 Baths
- 2,314 sq. ft.
- Single family
- Active
Upcoming open houses
- Sat, Oct 1004:00 pm - 06:00 pm
Listed by: sabrina foy
Office: re/max new image
MLS#:61050219302
Source:MI_REALCOMP
Price summary
- Price:$399,900
- Price per sq. ft.:$172.82
About this home
Welcome home!! Check out this beautifully maintained, Thomas Township property. Conveniently located just a few minutes from Freeland, Hemlock and Shields. Offering 3 bedrooms, 4 baths, finished basement, attached 2 car garage, spacious detached garage with bonus room/workshop. All sitting on 2 acres with a fenced in back yard! Notable updates include New roof and well pump(2025)- New kitchen appliances/washer and dryer(2021)- New Shed(2021)- New Garage/Barn doors(2026) and many others. This house just needs someone new to call it HOME. Call today to schedule your private showing for this amazing property!
Contact an agent
Home facts
- Year built:2001
- Subdivision & Development:-
- Listing ID #:61050219302
- Added:48 day(s) ago
- Updated:October 08, 2026 at 10:04 AM
Rooms and interior
- Bedrooms:3
- Total bathrooms:4
- Full bathrooms:2
- Half bathrooms:2
- Rooms Total:4
- Living area:2,314 sq. ft.
Heating and cooling
- Heating:Forced Air, Propane
Structure and exterior
- Year built:2001
- Building area:2,314 sq. ft.
- Lot area:2.02 Acres
- Architectural Style:Traditional
- Construction Materials:Vinyl Siding
- Foundation Description:Basement
Utilities
- Water:Well
- Sewer:Septic Tank
Finances and disclosures
- Price:$399,900
- Price per sq. ft.:$172.82
- Tax amount:$5,444
Parking
- Parking description:Attached, Detached, Six or More Car Garage
- Garage spaces:6

New listings near 4881 N Gleaner RD
- New
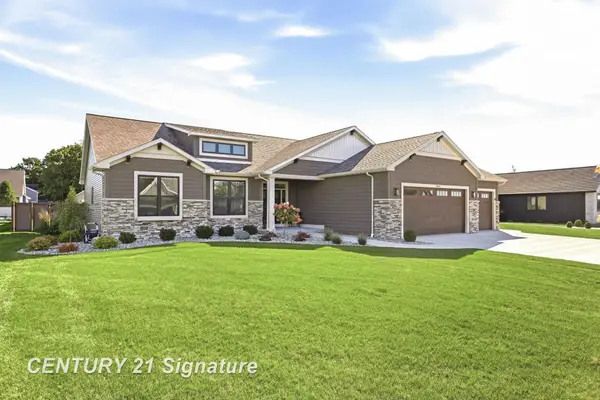 $745,000Active6 beds 4 baths3,603 sq. ft.
8836 Copper CT, Freeland, MI 48623
MLS# 61050224118Listed by: CENTURY 21 SIGNATURE REALTY - New
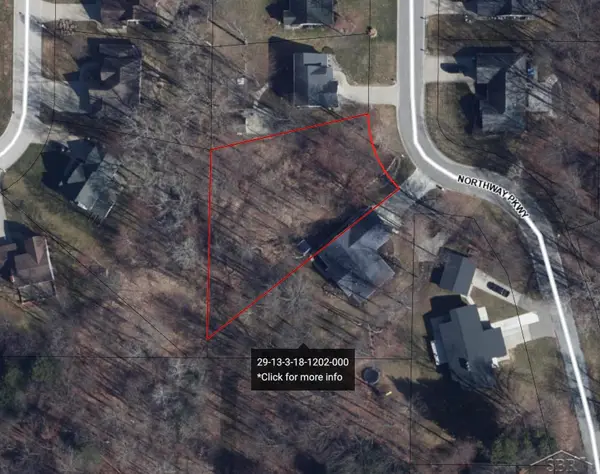 $42,000Active0.36 Acres
Northway PKWY, Freeland, MI 48623
MLS# 61050223893Listed by: WILSON REALTY - New
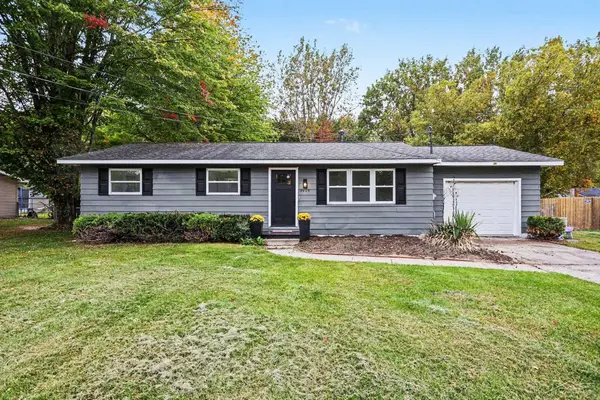 $224,900Active3 beds 1 baths1,248 sq. ft.
3905 Lauckner LN, Freeland, MI 48623
MLS# 61050223593Listed by: THE MILLER GROUP - New
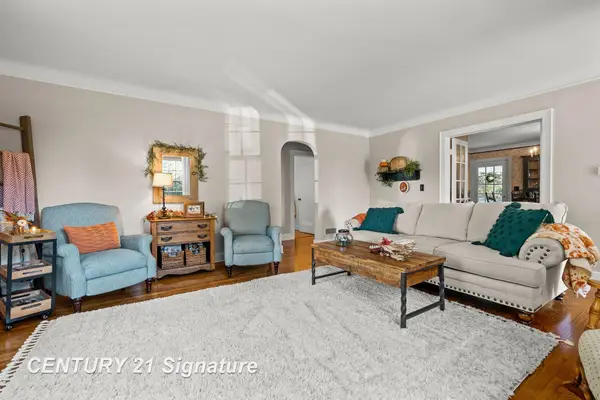 $349,900Active4 beds 2 baths2,528 sq. ft.
7200 Pierce RD, Freeland, MI 48623
MLS# 61050223461Listed by: CENTURY 21 SIGNATURE REALTY (FREELAND)  $525,000Pending4 beds 4 baths4,249 sq. ft.
3116 N Gleaner RD, Freeland, MI 48623
MLS# 61050223322Listed by: WILSON REALTY- Open Sun, 2 to 4pm
 $479,900Active3 beds 3 baths2,020 sq. ft.
8660 Foxtail TRL, Freeland, MI 48623
MLS# 61050223040Listed by: CENTURY 21 SIGNATURE REALTY  $215,000Active3 beds 2 baths1,744 sq. ft.
531 Franklin Street, Freeland, MI 48623
MLS# 20261076644Listed by: PREFERRED, REALTORS LTD $669,900Active3 beds 3 baths2,900 sq. ft.
4295 Village Green, Freeland, MI 48623
MLS# 61050222905Listed by: CENTURY 21 SIGNATURE REALTY- Open Sun, 2 to 4pm
 $329,990Active3 beds 3 baths1,558 sq. ft.
6120 RIVER HOLLOW DR, Freeland, MI 48623
MLS# 57050222894Listed by: WJH BROKERAGE OF MI, LLC  $219,900Active4 beds 2 baths1,152 sq. ft.
845 Roeser DR, Freeland, MI 48623
MLS# 61050222795Listed by: BERKSHIRE HATHAWAY HOMESERVICES


Protect your home and budget from life's surprises with an Assurant Home Warranty, backed by a partner that supports you through every step of homeownership. Explore Plans.
© 2023 - 2026 ERA Franchise Systems LLC. All rights reserved. ERA Franchise Systems LLC fully supports the principles of the Fair Housing Act and the Equal Opportunity Act. ERA, ERA Real Estate powered, and their respective logos are registered service marks of ERA Franchise Systems LLC. Each office is independently owned and operated.