
842 Wheelock ST, Freeland, MI 48623
Local realty services provided by:ERA Prime Real Estate Group
842 Wheelock ST,Freeland, MI 48623
- 3 Beds
- 2 Baths
- - sq. ft.
- Single family
- Sold
Listed by: nicole freed
Office: exp realty
MLS#:61050220181
Source:MI_REALCOMP
Sorry, we are unable to map this address
Price summary
- Price:
About this home
Adorable, affordable, and right in the heart of Freeland! This charming home offers 3 bedrooms, 2 full baths, and a finished basement with a flexible bonus room that could serve as a potential fourth bedroom or private home office. Enjoy a full bath on both the main floor and lower level, plus a fenced backyard in a well-established neighborhood. You'll feel tucked away while still being right around the corner from shopping, dining, and everyday conveniences. With quick expressway access, you're approximately 20 minutes from Midland, 15 minutes from Saginaw Township, and 25 minutes from Bay City. Start! Grow! or retire here! :)
Contact an agent
Home facts
- Year built:1960
- Subdivision & Development:GUSTAV O ROESER 2
- Listing ID #:61050220181
- Added:54 day(s) ago
- Updated:October 22, 2026 at 07:26 AM
Rooms and interior
- Bedrooms:3
- Total bathrooms:2
- Full bathrooms:2
- Rooms Total:8
- Kitchen Description:Eat-in Kitchen
- Basement Description:Block, Finished, Full
Heating and cooling
- Cooling:Central Air
- Heating:Forced Air, Natural Gas
Structure and exterior
- Year built:1960
- Architectural Style:Ranch
- Construction Materials:Vinyl Siding
- Foundation Description:Basement, Block
- Levels:One
Utilities
- Water:Public
- Sewer:Public Sewer
Finances and disclosures
- Price:
- Tax amount:$3,597
Features and amenities
- Appliances:Dishwasher, Dryer, Microwave, Oven, Range, Refrigerator, Washer
Parking
- Parking description:Assigned 2 Spaces, Attached, Covered, Garage, Paved, Two Car Garage
- Garage spaces:2

New listings near 842 Wheelock ST
- New
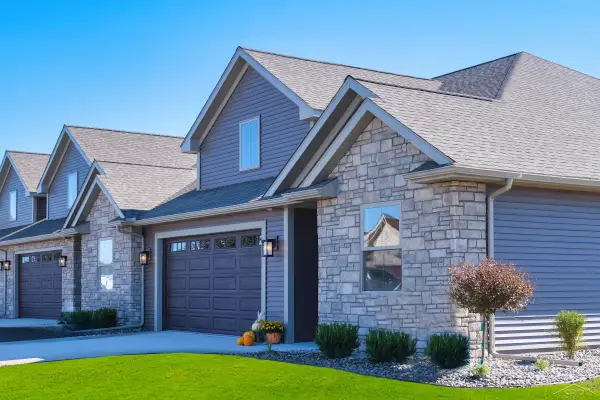 $359,900Active3 beds 2 baths1,930 sq. ft.
1 Willow Pointe DR, Saginaw, MI 48623
MLS# 61050225274Listed by: COBBLESTONE REALTY LLC - New
 $489,000Active4 beds 4 baths4,032 sq. ft.
5775 N Graham RD, Freeland, MI 48623
MLS# 61050225330Listed by: REAL ESTATE ONE GREAT LAKES BAY 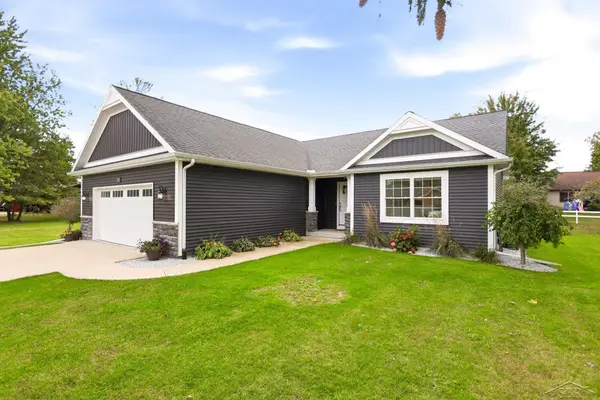 $384,900Pending3 beds 2 baths1,587 sq. ft.
7923 N River RD, Freeland, MI 48623
MLS# 61050225108Listed by: BERKSHIRE HATHAWAY HOMESERVICES- New
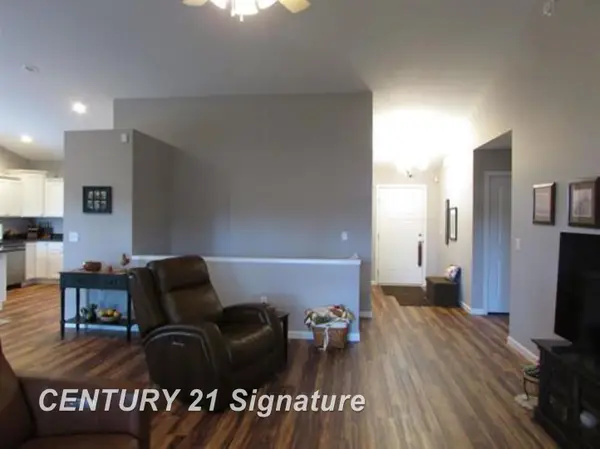 $359,000Active3 beds 3 baths2,234 sq. ft.
8696 Gilmour LN, Freeland, MI 48623
MLS# 61050224980Listed by: CENTURY 21 SIGNATURE REALTY (FREELAND) - New
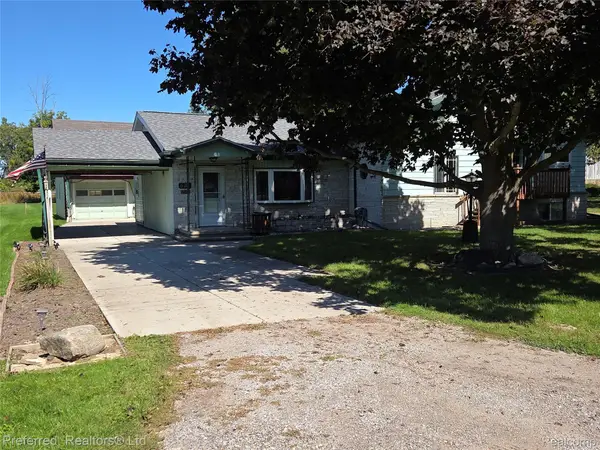 $209,000Active3 beds 2 baths1,744 sq. ft.
531 Franklin ST, Freeland, MI 48623
MLS# 20261082687Listed by: PREFERRED, REALTORS LTD - New
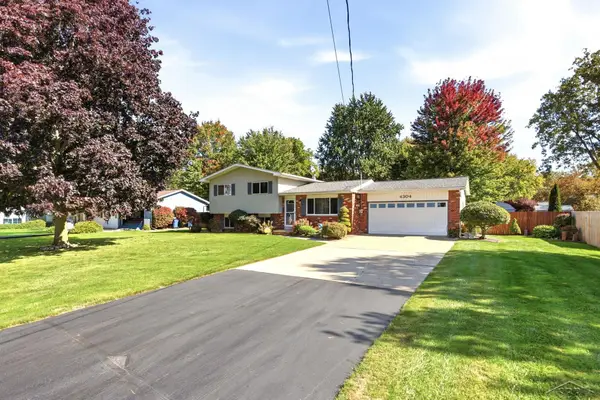 $239,900Active3 beds 2 baths1,656 sq. ft.
4304 Meadowbrook DR, Freeland, MI 48623
MLS# 61050224612Listed by: KELLER WILLIAMS PREFERRED - New
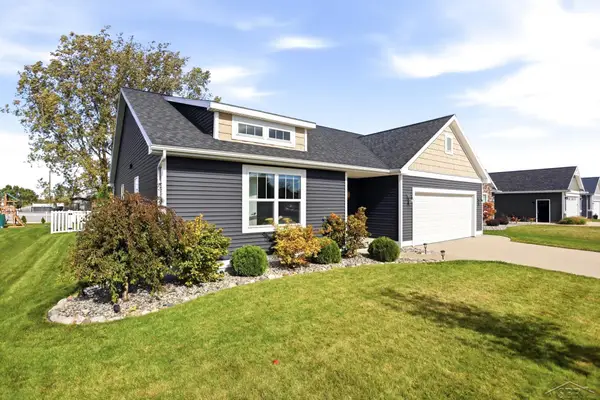 $414,900Active3 beds 3 baths2,797 sq. ft.
9130 Brook Hollow LN, Freeland, MI 48623
MLS# 61050224635Listed by: BERKSHIRE HATHAWAY HOMESERVICES 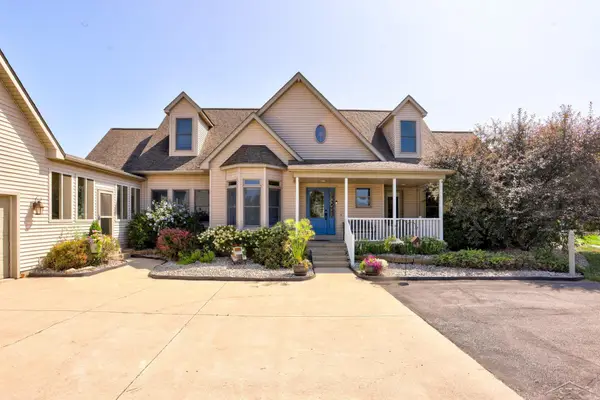 $889,900Active4 beds 4 baths4,303 sq. ft.
2588 Lone RD, Freeland, MI 48623
MLS# 61050224337Listed by: BERKSHIRE HATHAWAY HOMESERVICES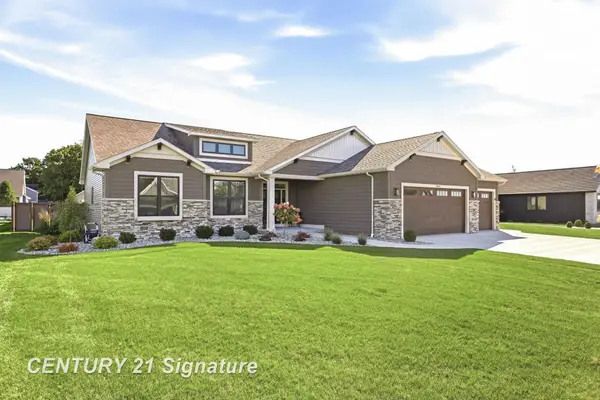 $745,000Active6 beds 4 baths3,603 sq. ft.
8836 Copper CT, Freeland, MI 48623
MLS# 61050224118Listed by: CENTURY 21 SIGNATURE REALTY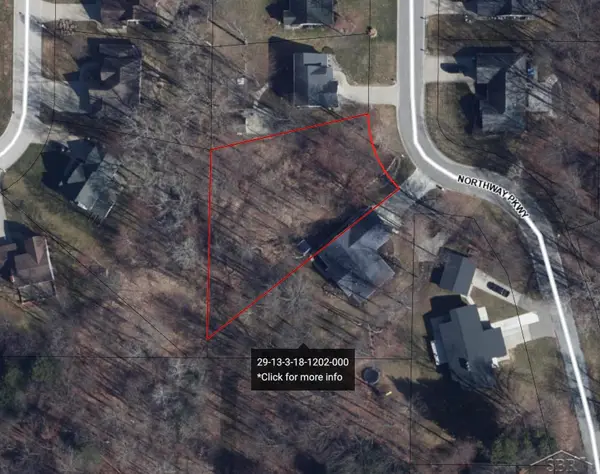 $42,000Active0.36 Acres
Northway PKWY, Freeland, MI 48623
MLS# 61050223893Listed by: WILSON REALTY


Protect your home and budget from life's surprises with an Assurant Home Warranty, backed by a partner that supports you through every step of homeownership. Explore Plans.
© 2023 - 2026 ERA Franchise Systems LLC. All rights reserved. ERA Franchise Systems LLC fully supports the principles of the Fair Housing Act and the Equal Opportunity Act. ERA, ERA Real Estate powered, and their respective logos are registered service marks of ERA Franchise Systems LLC. Each office is independently owned and operated.