
8433 Waxwing DR, Freeland, MI 48623
Local realty services provided by:ERA Prime Real Estate Group
8433 Waxwing DR,Freeland, MI 48623
$349,900
- 5 Beds
- 3 Baths
- 2,569 sq. ft.
- Single family
- Active
Listed by: joy dobson
Office: century 21 signature realty (freeland)
MLS#:61050212504
Source:MI_REALCOMP
Price summary
- Price:$349,900
- Price per sq. ft.:$136.2
About this home
The Five-Bedroom home you've been waiting for! Offering over 2500 square feet of beautifully updated living space, this spacious Freeland home is designed to accommodate today's busy lifestyle. The main level features a large inviting living room, a spacious kitchen with plenty of cabinetry and workspace, main floor laundry, and a half bathroom. Upstairs you will find three bedrooms all with large walk-in closets, and two full bathrooms. The finished lower level provides the perfect space for entertaining, movie nights, or a recreation area, along with two additional bedrooms featuring egress windows for comfort and versatility. Step outside and enjoy the fully fenced backyard, offering plenty of space for pets, play, and outdoor gatherings. This home is ready for its next owners to move right in and enjoy!
Contact an agent
Home facts
- Year built:2005
- Subdivision & Development:FALCONCREST
- Listing ID #:61050212504
- Added:122 day(s) ago
- Updated:October 24, 2026 at 10:03 AM
Rooms and interior
- Bedrooms:5
- Total bathrooms:3
- Full bathrooms:2
- Half bathrooms:1
- Rooms Total:6
- Basement Description:Finished
- Living area:2,569 sq. ft.
Heating and cooling
- Cooling:Central Air
- Heating:Forced Air, Natural Gas
Structure and exterior
- Year built:2005
- Building area:2,569 sq. ft.
- Lot area:0.21 Acres
- Architectural Style:Traditional
- Construction Materials:Vinyl Siding
- Foundation Description:Basement
- Levels:Two
Utilities
- Water:Public
- Sewer:Public Sewer
Finances and disclosures
- Price:$349,900
- Price per sq. ft.:$136.2
- Tax amount:$4,973
Features and amenities
- Appliances:Dishwasher, Dryer, Microwave, Oven, Range, Refrigerator, Washer
Parking
- Parking description:Attached, Two Car Garage
- Garage spaces:2

New listings near 8433 Waxwing DR
- Open Sat, 12 to 1:30pmNew
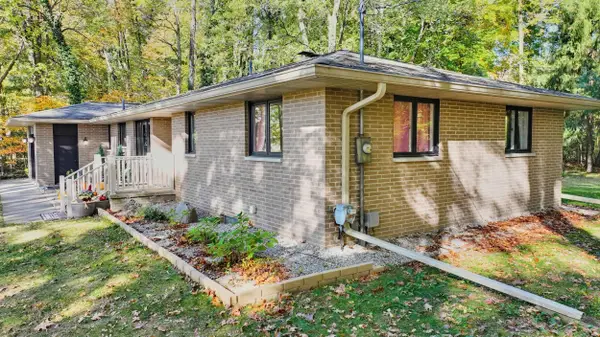 $249,900Active3 beds 2 baths1,780 sq. ft.
12340 Scott RD, Freeland, MI 48623
MLS# 61050225667Listed by: RE/MAX OF MIDLAND - Open Sat, 11am to 1pmNew
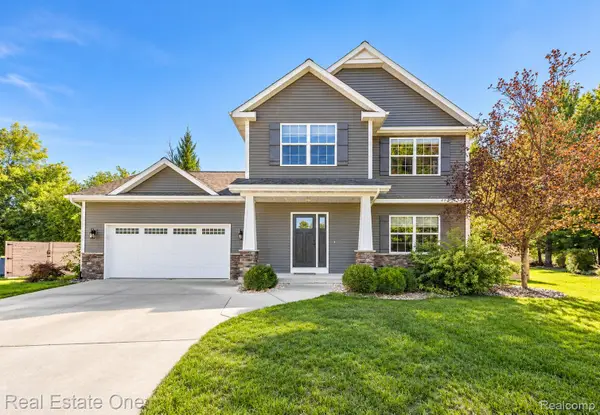 $419,000Active3 beds 3 baths2,513 sq. ft.
11619 Saddlebrook CIR, Freeland, MI 48623
MLS# 20261085167Listed by: REAL ESTATE ONE-MILFORD - New
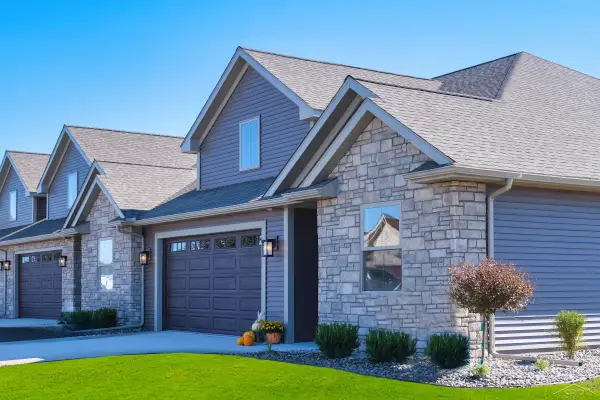 $359,900Active3 beds 2 baths1,930 sq. ft.
1 Willow Pointe DR, Saginaw, MI 48623
MLS# 61050225274Listed by: COBBLESTONE REALTY LLC - New
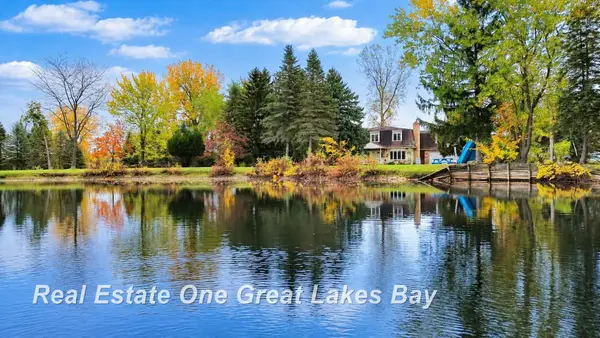 $489,000Active4 beds 4 baths4,032 sq. ft.
5775 N Graham RD, Freeland, MI 48623
MLS# 61050225330Listed by: REAL ESTATE ONE GREAT LAKES BAY 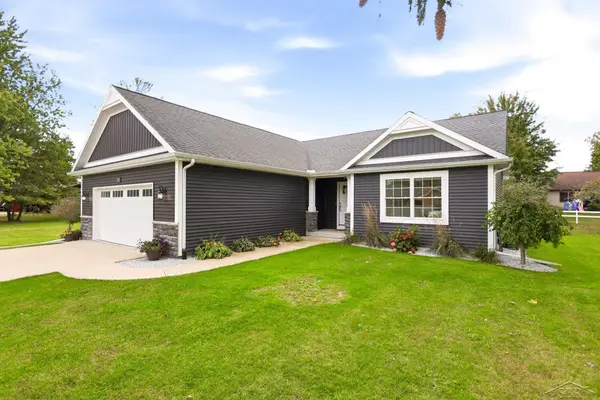 $384,900Pending3 beds 2 baths1,587 sq. ft.
7923 N River RD, Freeland, MI 48623
MLS# 61050225108Listed by: BERKSHIRE HATHAWAY HOMESERVICES- Open Sun, 2 to 4pmNew
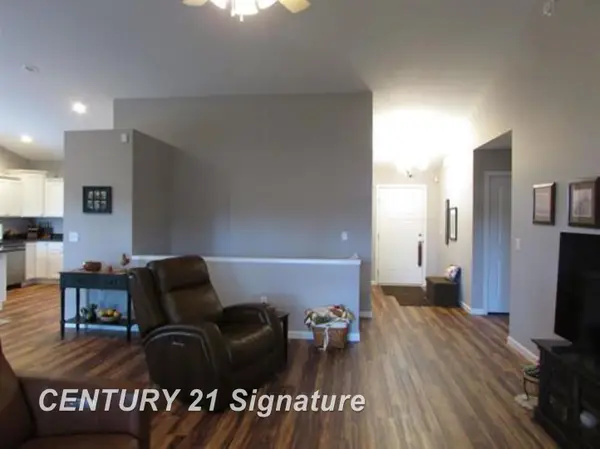 $359,000Active3 beds 3 baths2,234 sq. ft.
8696 Gilmour LN, Freeland, MI 48623
MLS# 61050224980Listed by: CENTURY 21 SIGNATURE REALTY (FREELAND) 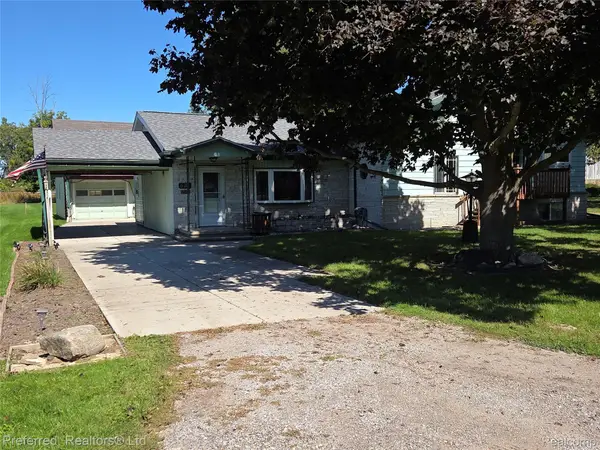 $209,000Active3 beds 2 baths1,744 sq. ft.
531 Franklin ST, Freeland, MI 48623
MLS# 20261082687Listed by: PREFERRED, REALTORS LTD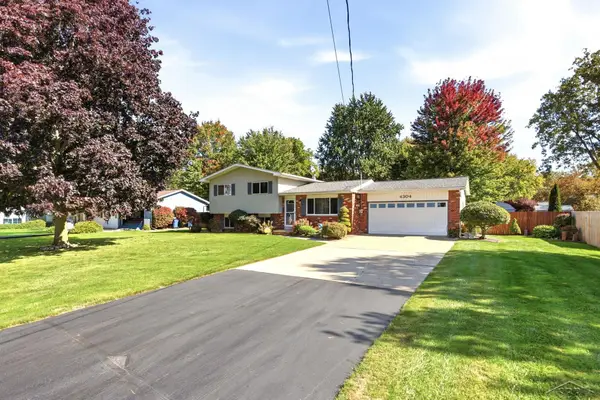 $239,900Active3 beds 2 baths1,656 sq. ft.
4304 Meadowbrook DR, Freeland, MI 48623
MLS# 61050224612Listed by: KELLER WILLIAMS PREFERRED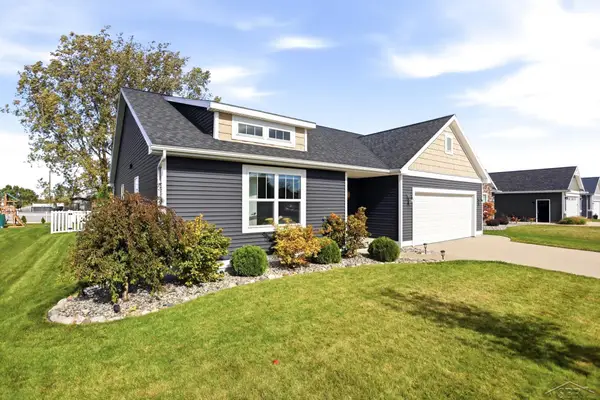 $414,900Active3 beds 3 baths2,797 sq. ft.
9130 Brook Hollow LN, Freeland, MI 48623
MLS# 61050224635Listed by: BERKSHIRE HATHAWAY HOMESERVICES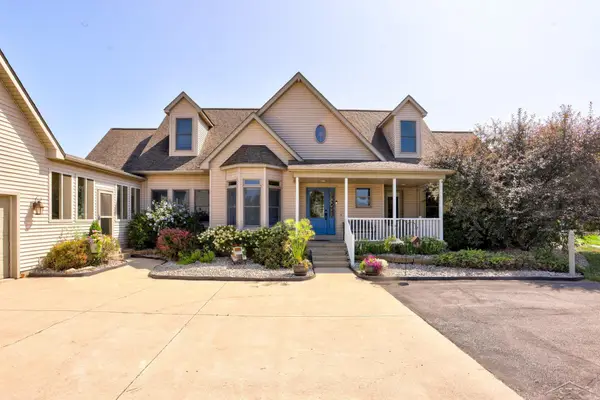 $889,900Active4 beds 4 baths4,303 sq. ft.
2588 Lone RD, Freeland, MI 48623
MLS# 61050224337Listed by: BERKSHIRE HATHAWAY HOMESERVICES


Protect your home and budget from life's surprises with an Assurant Home Warranty, backed by a partner that supports you through every step of homeownership. Explore Plans.
© 2023 - 2026 ERA Franchise Systems LLC. All rights reserved. ERA Franchise Systems LLC fully supports the principles of the Fair Housing Act and the Equal Opportunity Act. ERA, ERA Real Estate powered, and their respective logos are registered service marks of ERA Franchise Systems LLC. Each office is independently owned and operated.