
8473 Waxwing DR, Freeland, MI 48623
Local realty services provided by:ERA Prime Real Estate Group
8473 Waxwing DR,Freeland, MI 48623
$299,900
- 3 Beds
- 2 Baths
- 2,073 sq. ft.
- Single family
- Active
Listed by: karah ralph, thomas webb
Office: century 21 signature realty midland
MLS#:61050216642
Source:MI_REALCOMP
Price summary
- Price:$299,900
- Price per sq. ft.:$144.67
About this home
Welcome to this move-in-ready 3-bedroom, 2-full-bath home in Freeland's desirable Falcon Crest subdivision. The main level offers 1,353 square feet with spacious rooms, vaulted ceilings in the great room and kitchen, and a cozy corner fireplace. The kitchen features granite countertops and stainless steel appliances. The finished basement adds valuable living space, including a bonus room, a comfortable family or hangout room, and a dedicated workshop area. Major updates include a new roof installed in 2024 with a transferable warranty, along with a new furnace and central air-conditioning system installed in 2023. Outside, the beautiful backyard is enclosed by a privacy fence and features a massive deck with plenty of room for grilling, entertaining, or relaxing. Large raised garden planters and a spacious storage shed make the yard both functional and enjoyable. The attached garage also has its own heating unit, providing a useful space throughout the year.
Contact an agent
Home facts
- Year built:2004
- Subdivision & Development:FALCON CREST
- Listing ID #:61050216642
- Added:1 day(s) ago
- Updated:July 30, 2026 at 04:04 PM
Rooms and interior
- Bedrooms:3
- Total bathrooms:2
- Full bathrooms:2
- Rooms Total:8
- Flooring:Hardwood
- Kitchen Description:Eat-in Kitchen
- Basement Description:Daylight, Full, Partially Finished, Sump Pump
- Living area:2,073 sq. ft.
Heating and cooling
- Cooling:Ceiling Fans, Central Air
- Heating:Forced Air, Natural Gas
Structure and exterior
- Year built:2004
- Building area:2,073 sq. ft.
- Lot area:0.21 Acres
- Lot Features:City Lot
- Architectural Style:Conventional, Ranch
- Construction Materials:Vinyl Siding
- Exterior Features:Deck, Garden
- Foundation Description:Basement
- Levels:One
Utilities
- Water:Public
- Sewer:Public Sewer
Finances and disclosures
- Price:$299,900
- Price per sq. ft.:$144.67
- Tax amount:$4,000
Features and amenities
- Appliances:Dishwasher, Disposal, Dryer, Freezer, Microwave, Oven, Range, Refrigerator, Washer
- Amenities:Cathedral Ceilings, Walk-in Closets
Parking
- Parking description:Assigned 2 Spaces, Attached, Electricity In Garage, Garage, Garage Door Opener, Heated Garage, Lighted, Paved, Two Car Garage
- Garage spaces:2

New listings near 8473 Waxwing DR
- New
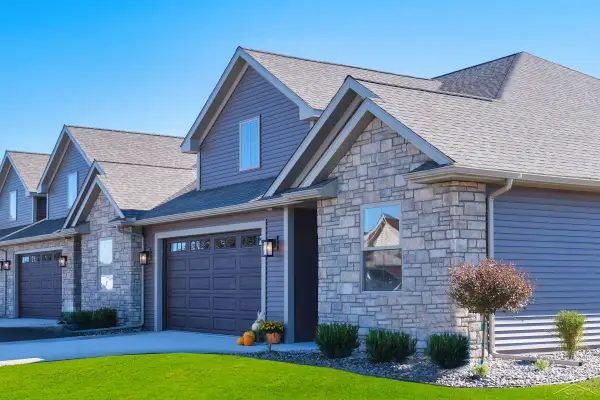 $359,900Active3 beds 2 baths1,930 sq. ft.
1 Willow Pointe DR, Saginaw, MI 48623
MLS# 61050216721Listed by: COBBLESTONE REALTY LLC - New
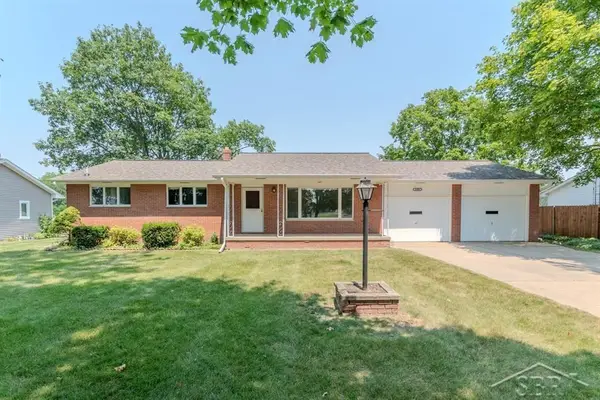 $214,999Active3 beds 2 baths1,280 sq. ft.
8908 Kochville RD, Saginaw, MI 48603
MLS# 61050216440Listed by: MODERN REALTY - New
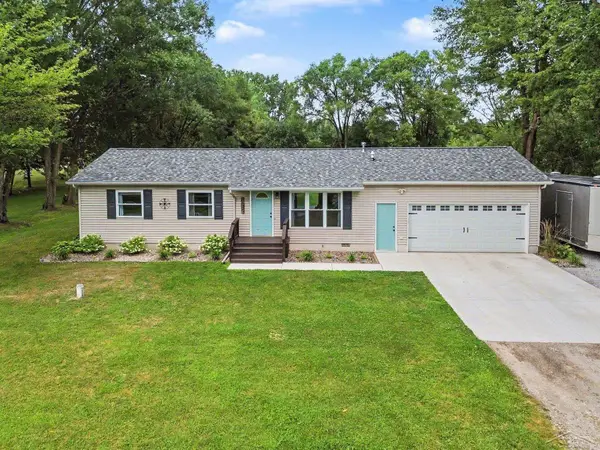 $229,900Active3 beds 1 baths1,010 sq. ft.
2319 E Freeland RD, Freeland, MI 48623
MLS# 61050216138Listed by: MI SKYE REALTY LLC  $210,000Pending3 beds 2 baths1,196 sq. ft.
3875 Meadow DR, Freeland, MI 48623
MLS# 61050215275Listed by: MODERN REALTY $329,900Active3 beds 2 baths1,812 sq. ft.
380 S Main ST, Freeland, MI 48623
MLS# 61050215222Listed by: EXP REALTY- Open Sat, 11am to 12:30pm
 $320,000Active4 beds 3 baths1,906 sq. ft.
10175 Dove DR, Freeland, MI 48623
MLS# 61050215226Listed by: MODERN REALTY  $365,000Pending3 beds 2 baths3,000 sq. ft.
8530 N Orr RD, Freeland, MI 48623
MLS# 61050215041Listed by: BERKSHIRE HATHAWAY HOMESERVICES $389,900Active6 beds 4 baths3,744 sq. ft.
7944-7946 Rivercrest CT, Freeland, MI 48623
MLS# 61050214869Listed by: CENTURY 21 SIGNATURE REALTY $385,000Pending4 beds 3 baths2,712 sq. ft.
11169 Moorfield DR, Freeland, MI 48623
MLS# 61050214828Listed by: MODERN REALTY


Protect your home and budget from life's surprises with an Assurant Home Warranty, backed by a partner that supports you through every step of homeownership. Explore Plans.
© 2023 - 2026 ERA Franchise Systems LLC. All rights reserved. ERA Franchise Systems LLC fully supports the principles of the Fair Housing Act and the Equal Opportunity Act. ERA, ERA Real Estate powered, and their respective logos are registered service marks of ERA Franchise Systems LLC. Each office is independently owned and operated.