
7944-7946 Rivercrest CT, Freeland, MI 48623
Local realty services provided by:ERA Prime Real Estate Group
7944-7946 Rivercrest CT,Freeland, MI 48623
- 6 Beds
- 4 Baths
- - sq. ft.
- Multi-family
- Sold
Listed by: jan hauck, stacy hauck
Office: century 21 signature realty
MLS#:61050214869
Source:MI_REALCOMP
Sorry, we are unable to map this address
Price summary
- Price:
About this home
This well-maintained side-by-side, two-story duplex offers spacious, functional living in each unit, making it an outstanding investment opportunity or owner-occupied property. Unit 1 has been freshly painted and features brand-new carpeting, making it truly move-in ready. Unit 2 is occupied by a long-term tenant of more than 25 years, providing exceptional rental stability. Both units offer a large living room with soaring vaulted ceilings, creating a bright and inviting atmosphere. The thoughtfully designed kitchen includes a peninsula for additional seating and workspace, a dedicated eating area, and a pantry for ample storage. A convenient first-floor laundry room and half bath add everyday practicality. Upstairs, each unit offers three comfortable bedrooms, including a spacious primary bedroom with a walk-in closet. The full bath features dual access from both the primary bedroom and the hallway. The lower level expands the living space with a finished recreation room in unit #1, abundant storage, and an egress window for added versatility. Outside, each unit enjoys its own private driveway, attached two-car garage, and private patio, offering comfort and independence for occupants. A storage shed on the property provides additional storage for tools, lawn equipment, and seasonal items. This duplex offers exceptional appeal for both investors and homeowners alike. Estimated rental potential is $1,850+ per month per unit. Whether you're looking to expand your investment portfolio or offset your mortgage by living in one unit while renting the other, this property is a fantastic opportunity....
Contact an agent
Home facts
- Year built:1997
- Subdivision & Development:RIVERCREST SOUTH
- Listing ID #:61050214869
- Added:53 day(s) ago
- Updated:September 06, 2026 at 07:06 AM
Rooms and interior
- Bedrooms:6
- Total bathrooms:4
- Full bathrooms:2
- Half bathrooms:2
- Kitchen Description:Eat-in Kitchen, Pantry
- Basement Description:Concrete, Full, Partially Finished
Heating and cooling
- Cooling:Ceiling Fans, Central Air
- Heating:Forced Air, Natural Gas, Separate Meters
Structure and exterior
- Year built:1997
- Architectural Style:Colonial, Duplex
- Construction Materials:Vinyl Siding
- Exterior Features:Patio, Porch
- Foundation Description:Basement
- Levels:Two
Utilities
- Water:Public
- Sewer:Public Sewer
Finances and disclosures
- Price:
- Tax amount:$7,465
Features and amenities
- Appliances:Dishwasher, Disposal, Oven, Range, Refrigerator
- Amenities:Cathedral Ceilings, High Speed Internet, Pantry, Walk-in Closets
Parking
- Parking description:Attached, Electricity In Garage, Four Car Garage, Garage, Garage Door Opener
- Garage spaces:4

New listings near 7944-7946 Rivercrest CT
- New
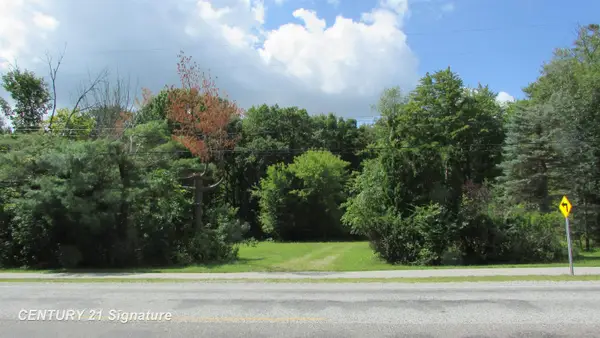 $49,900Active0.51 Acres
9465 Midland RD, Freeland, MI 48623
MLS# 61050220773Listed by: CENTURY 21 SIGNATURE REALTY (FREELAND) 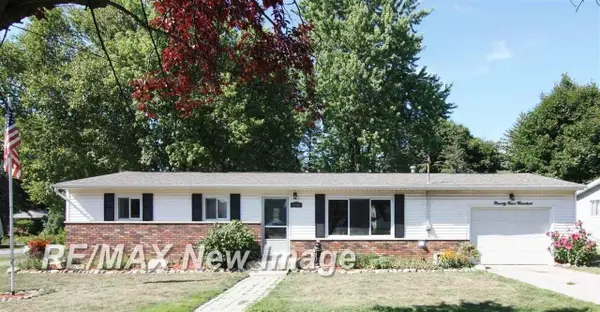 $189,900Pending3 beds 2 baths1,056 sq. ft.
9900 W Freeland RD, Freeland, MI 48623
MLS# 61050220447Listed by: RE/MAX NEW IMAGE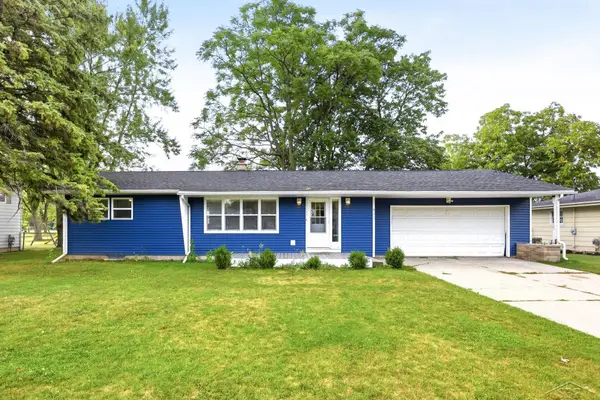 $219,900Pending3 beds 2 baths2,138 sq. ft.
842 Wheelock ST, Freeland, MI 48623
MLS# 61050220181Listed by: EXP REALTY- New
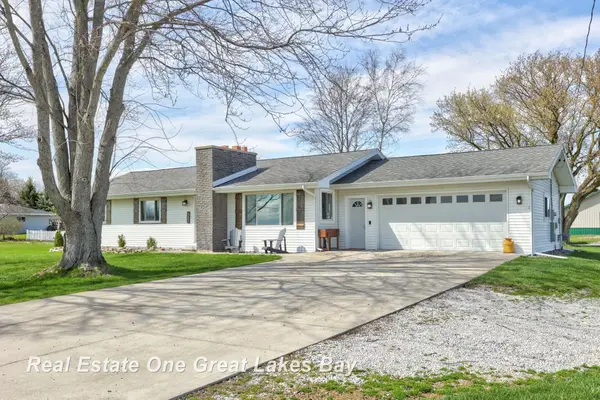 $289,900Active3 beds 2 baths1,400 sq. ft.
7130 Pierce RD, Freeland, MI 48623
MLS# 61050220109Listed by: REAL ESTATE ONE GREAT LAKES BAY - New
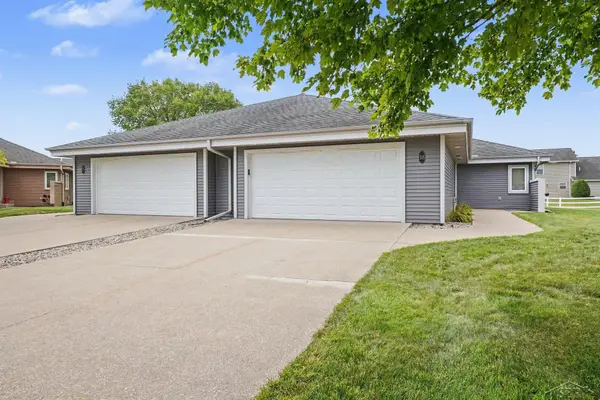 $219,900Active2 beds 2 baths1,487 sq. ft.
18 Sanctuary WAY, Freeland, MI 48623
MLS# 61050219998Listed by: BERKSHIRE HATHAWAY HOMESERVICES - New
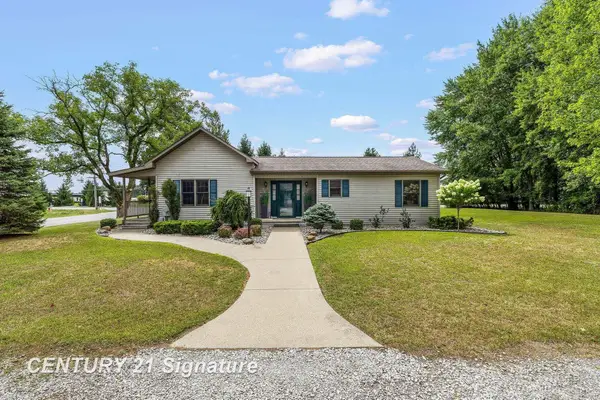 $300,000Active2 beds 2 baths1,320 sq. ft.
1545 N Graham RD, Freeland, MI 48623
MLS# 61050219982Listed by: CENTURY 21 SIGNATURE REALTY (FREELAND) 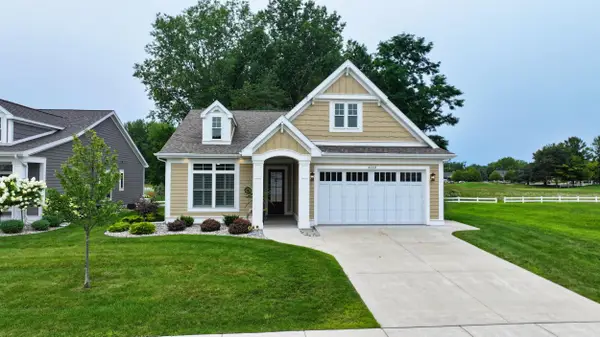 $673,900Active2 beds 3 baths3,077 sq. ft.
4169 Village GRN, Freeland, MI 48623
MLS# 79080072415Listed by: THOMPSON STATE WIDE REAL ESTATE $360,000Active4 beds 3 baths2,500 sq. ft.
12930 Wilkinson Road, Freeland, MI 48623
MLS# 20261067065Listed by: CMS REALTY LLC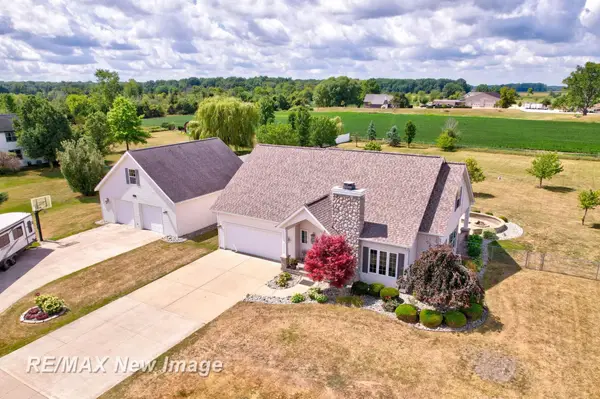 $412,900Active3 beds 4 baths2,314 sq. ft.
4881 N Gleaner RD, Freeland, MI 48623
MLS# 61050219302Listed by: RE/MAX NEW IMAGE $135,000Pending2 beds 1 baths704 sq. ft.
4235 E Brooks RD, Freeland, MI 48623
MLS# 61050219214Listed by: MODERN REALTY


Protect your home and budget from life's surprises with an Assurant Home Warranty, backed by a partner that supports you through every step of homeownership. Explore Plans.
© 2023 - 2026 ERA Franchise Systems LLC. All rights reserved. ERA Franchise Systems LLC fully supports the principles of the Fair Housing Act and the Equal Opportunity Act. ERA, ERA Real Estate powered, and their respective logos are registered service marks of ERA Franchise Systems LLC. Each office is independently owned and operated.