
4658 W Fern Glen, Fremont, MI 49412
Local realty services provided by:ERA Prime Real Estate Group
Listed by: reed schlender
Office: core realty partners llc.
MLS#:71026025683
Source:MI_REALCOMP
Price summary
- Price:$330,000
- Price per sq. ft.:$98.07
About this home
Nestled along the beautiful Muskegon River, this charming 2-bd, 2-bath home offers the perfect blend of privacy, recreation, and country living on 10 scenic acres. With just under 400ft of river frontage there are endless opportunity for pulling up a boat, putting in kayaks or hosting a river get together. Spacious living room, main floor laundry & a full walk-out basement provides endless possibilities for additional living space, storage or creating your own vision. Sitting on 10 acres there is ability for potential land splits. Outside is a large 24x40 two-stall detached garage & fenced back yard. Whether you enjoy fishing, kayaking, hunting, or simply relaxing by the water, this property delivers a true northern Michigan lifestyle experience just 15 minutes from downtown Newaygo. Recent updates include: water heater (6/2026), new eves on front of the house. Book a private showing today!
Contact an agent
Home facts
- Year built:1991
- Listing ID #:71026025683
- Added:67 day(s) ago
- Updated:August 04, 2026 at 10:06 AM
Rooms and interior
- Bedrooms:2
- Total bathrooms:2
- Full bathrooms:2
- Rooms Total:7
- Basement Description:Walk-Out Access
- Living area:1,800 sq. ft.
Heating and cooling
- Heating:Forced Air, Propane
Structure and exterior
- Roof:Metal
- Year built:1991
- Building area:1,800 sq. ft.
- Lot area:9.94 Acres
- Architectural Style:Ranch
- Construction Materials:Vinyl Siding
- Exterior Features:Deck
- Foundation Description:Permanent
Utilities
- Water:Well
- Sewer:Septic Tank
Finances and disclosures
- Price:$330,000
- Price per sq. ft.:$98.07
- Tax amount:$2,122
Features and amenities
- Appliances:Dryer, Range, Refrigerator, Washer
- Laundry features:Main Level
Parking
- Parking description:Detached, Garage Faces Front, Unpaved
- Garage spaces:2

New listings near 4658 W Fern Glen
- New
 $465,000Active3 beds 3 baths1,668 sq. ft.
404 Vienna Lane, Fremont, MI 49412
MLS# 26039948Listed by: COLDWELL BANKER SCHMIDT FREMONT - New
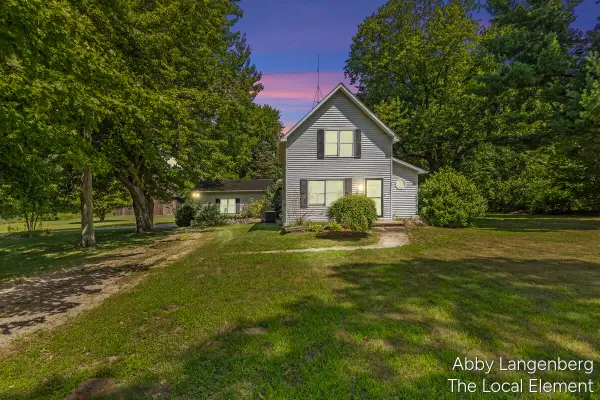 $285,000Active3 beds 2 baths1,945 sq. ft.
7405 W 56th Street, Fremont, MI 49412
MLS# 26039799Listed by: THE LOCAL ELEMENT - Open Sun, 1 to 3pmNew
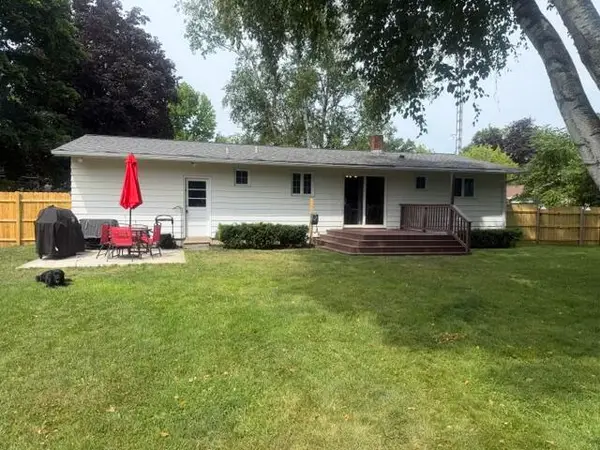 $275,000Active3 beds 2 baths1,040 sq. ft.
604 Cherokee Drive, Fremont, MI 49412
MLS# 26039814Listed by: COLDWELL BANKER SCHMIDT FREMONT - New
 $299,900Active2 beds 2 baths2,340 sq. ft.
7538 W Orchard Circle, Fremont, MI 49412
MLS# 72026039607Listed by: COLDWELL BANKER SCHMIDT FREMONT - New
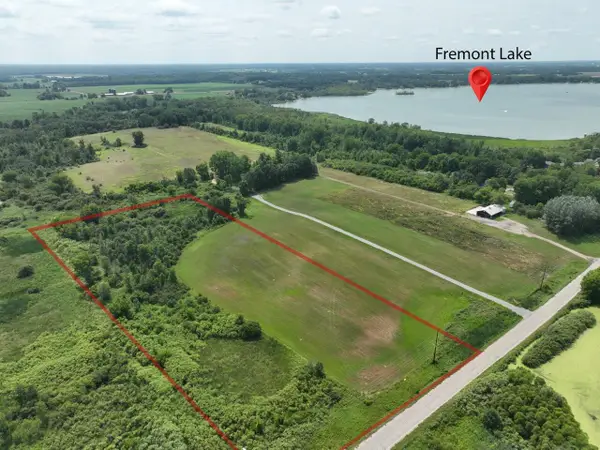 $139,900Active10.09 Acres
0 W 56th Street, Fremont, MI 49412
MLS# 26039084Listed by: COLDWELL BANKER SCHMIDT FREMONT - New
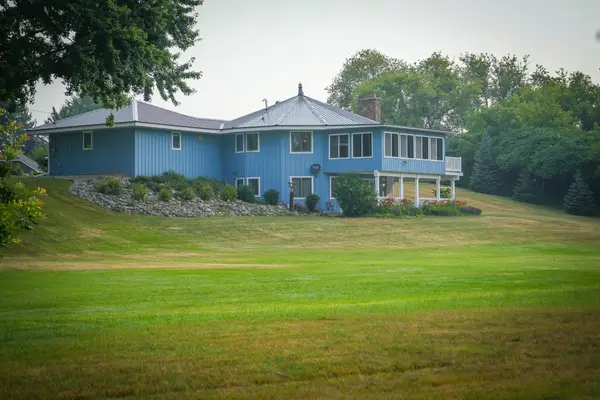 $574,900Active3 beds 2 baths2,504 sq. ft.
828 Reunion Avenue, Fremont, MI 49412
MLS# 26038710Listed by: CENTURY 21 TROPHY CLASS - New
 $175,000Active1 beds 1 baths662 sq. ft.
2900 S Martin Drive, Fremont, MI 49412
MLS# 71026038617Listed by: GREENRIDGE - NEXES 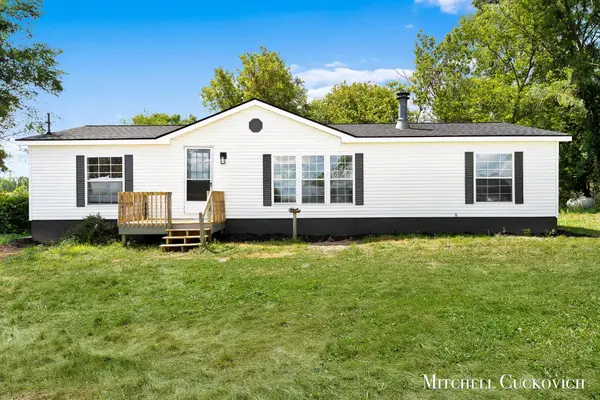 $249,000Active3 beds 2 baths1,456 sq. ft.
7110 W 44th Street, Fremont, MI 49412
MLS# 26038125Listed by: UNITED REALTY SERVICES LLC- Open Sun, 2 to 4pm
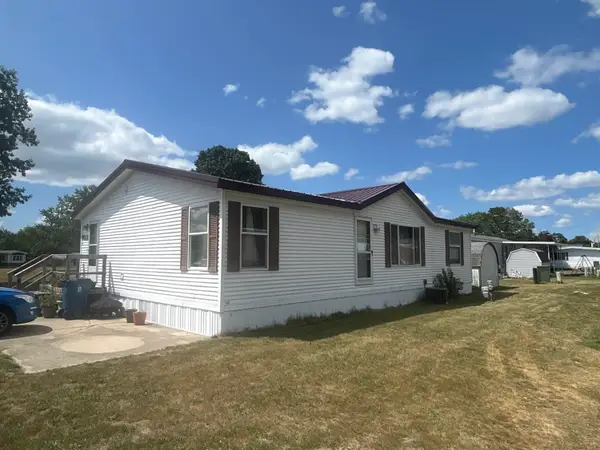 $65,000Active3 beds 2 baths832 sq. ft.
1219 Royal Drive, Fremont, MI 49412
MLS# 26037881Listed by: COLDWELL BANKER SCHMIDT FREMONT 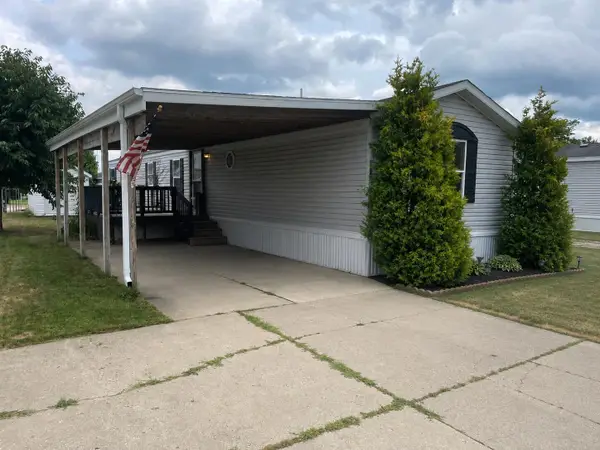 $69,000Pending3 beds 2 baths1,216 sq. ft.
1322 Windridge Lane, Fremont, MI 49412
MLS# 26037883Listed by: COLDWELL BANKER SCHMIDT FREMONT


Protect your home and budget from life's surprises with an Assurant Home Warranty, backed by a partner that supports you through every step of homeownership. Explore Plans.
© 2023 - 2026 ERA Franchise Systems LLC. All rights reserved. ERA Franchise Systems LLC fully supports the principles of the Fair Housing Act and the Equal Opportunity Act. ERA, ERA Real Estate powered, and their respective logos are registered service marks of ERA Franchise Systems LLC. Each office is independently owned and operated.